Architectural Styles You’ll See In Crystal Bay Homes
July 2, 2026
July 2, 2026
If you have ever driven through Crystal Bay and thought, why do these homes feel so different yet still belong together? you are noticing one of the area’s most interesting traits. Crystal Bay homes reflect layers of Tahoe history, changing design trends, and a strong local expectation that architecture should work with the mountain setting, not fight it. If you are buying, selling, or simply exploring the market, understanding these styles can help you better read the homes you see. Let’s dive in.
Crystal Bay is treated as a distinct place within the Tahoe area, and that matters when you look at home design. In the Crystal Bay Tourist Regulatory Zone, the design theme favors Alpine Elegance and Harmony, along with old Tahoe character and natural materials like wood, stone, timber, and glass.
That framework helps explain why the area does not feel random, even when homes come from different decades. You will often see variety from one property to the next, but there is still a shared visual language rooted in the mountain-lake setting.
One of the most recognizable looks in Crystal Bay is the classic Old Tahoe or resort-rustic style. This style connects to the area’s early resort history and remains a big part of the local character.
These homes often feature steep gable or hip roofs, rough stone foundations, dormers, broad roof overhangs, and bark or log siding. You may also notice asymmetrical shapes and smaller multi-pane windows that give the home a cozy, layered feel.
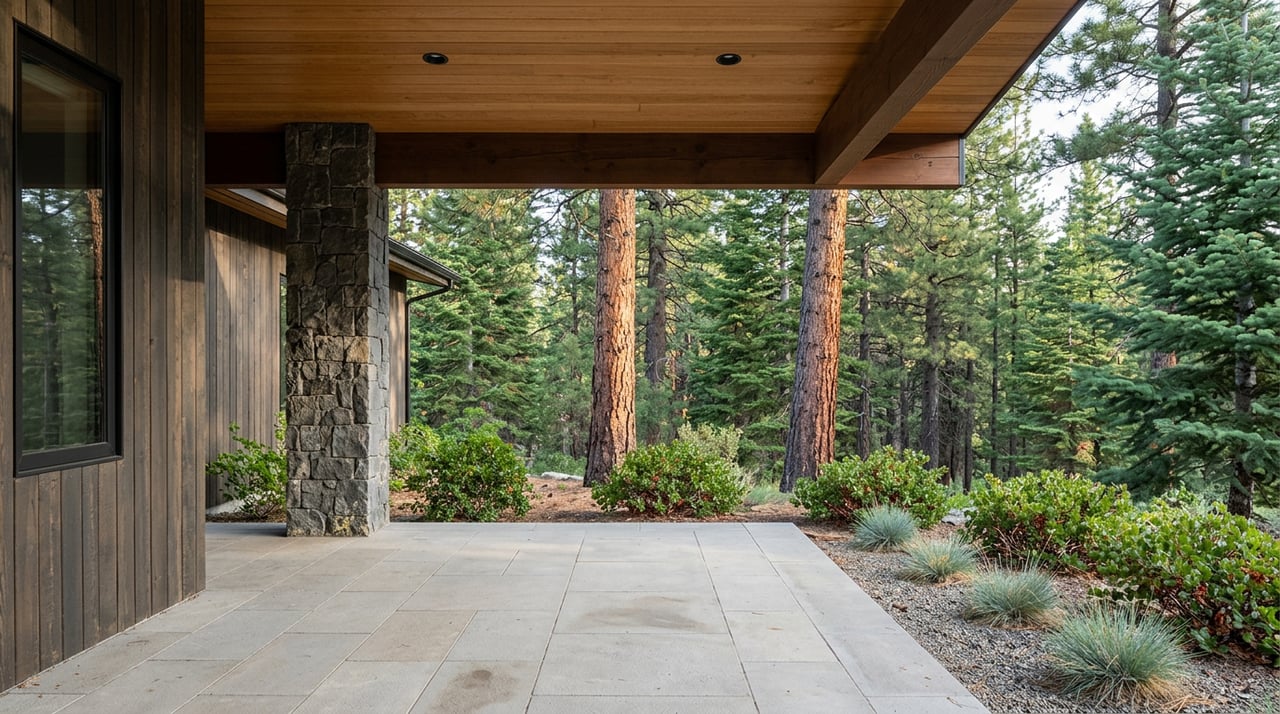
Old Tahoe homes tend to feel warm, sheltered, and deeply tied to the landscape. Covered porches, stone chimneys, and log-forward details often create the kind of retreat feeling many buyers picture when they imagine a classic Tahoe getaway.
In Crystal Bay, this look is not just nostalgic. Local design guidance specifically notes that the area contains many examples reminiscent of Old Tahoe, which helps keep this style relevant even as homes are updated or rebuilt.
If you are drawn to character, this style often delivers it right away. The tradeoff is that homes with more wood detailing, roof articulation, dormers, and rustic exterior features can feel more hands-on from a day-to-day upkeep standpoint than simpler newer builds.
Crystal Bay also has a postwar development story, and that shows up in the architecture. As the area moved from its earlier phases into resort and gaming development, mid-century design became part of the local mix.
That is why some homes in Crystal Bay feel less like cabins and more like light-filled retreats with cleaner lines. You may still see mountain influence, but the expression is often simpler and more open.
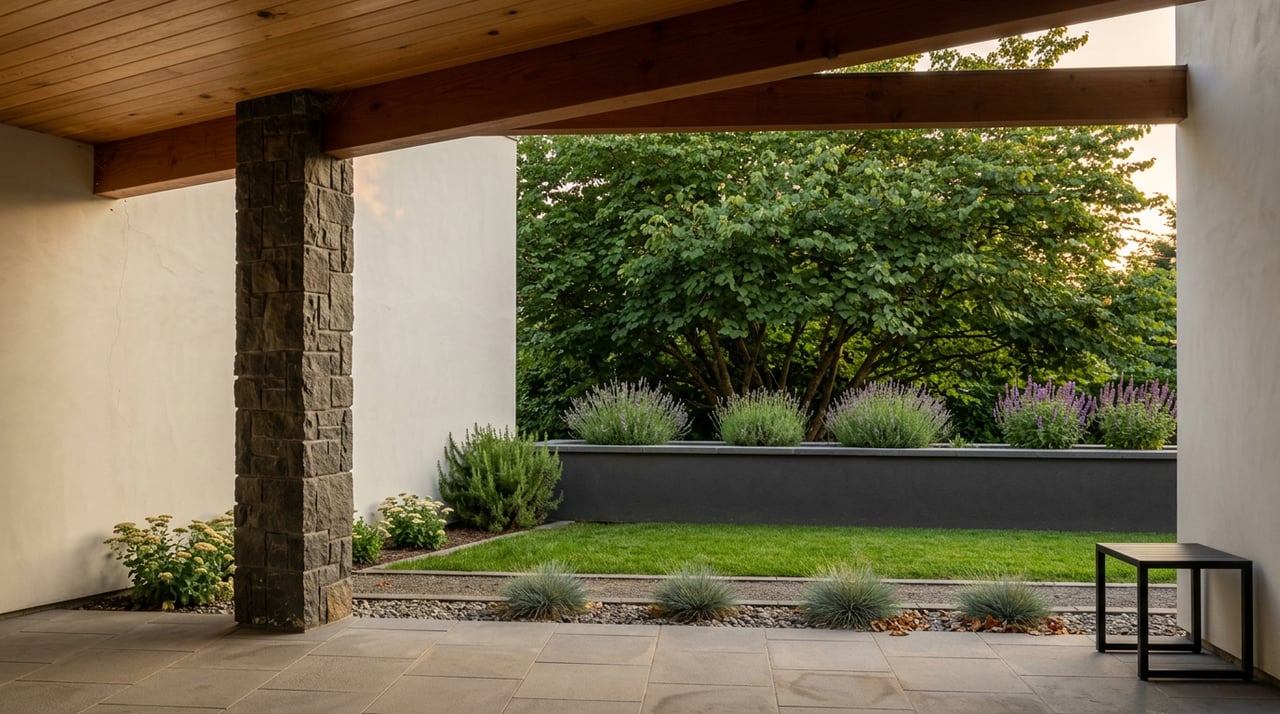
In Tahoe design guidance, mid-century modern is described as using low, broad gable or shed-roof forms, simple geometry, clean lines, and substantial glazing. In practice, that can mean homes with wide roof planes, open living spaces, and a stronger connection between indoor and outdoor areas.
This style often feels airy compared with older rustic homes. Instead of layered ornament, the focus is usually on proportion, glass, and the experience of light and views.
Mid-century architecture works surprisingly well in Crystal Bay because it still connects to alpine ideas. Even when the lines are cleaner, the roof forms and relationship to the site can still feel very Tahoe.
For buyers, these homes can offer a nice middle ground. You get vintage design appeal without necessarily stepping into a fully rustic cabin aesthetic.
If you spend time looking at newer homes in Crystal Bay, you will likely see mountain contemporary or mountain modern design. This has become an important part of the local style conversation.
Tahoe-area code treats Mountain Modern and Contemporary as a distinct style family. It blends alpine chalet, rustic, and modernist ideas into a more simplified architectural language with larger windows, a tighter material palette, and more organized massing.
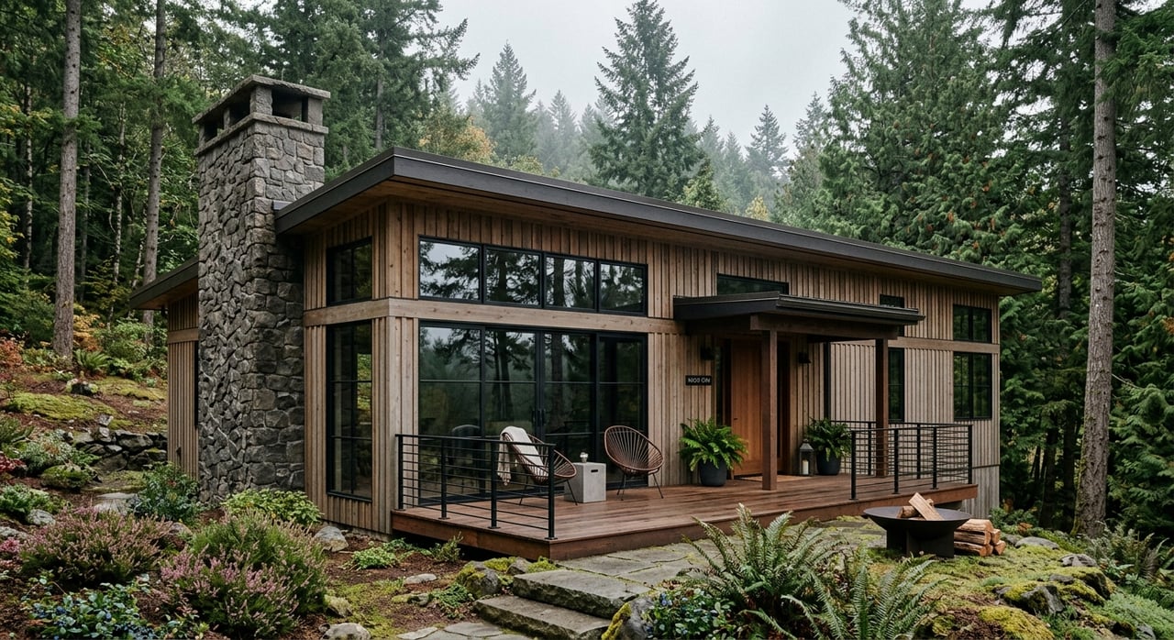
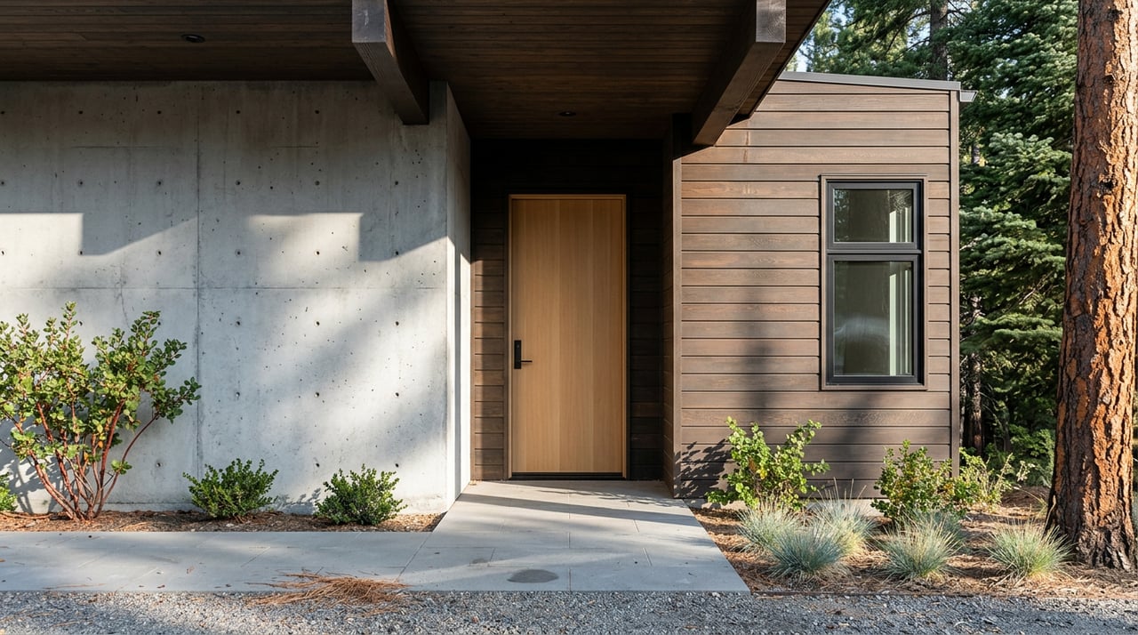
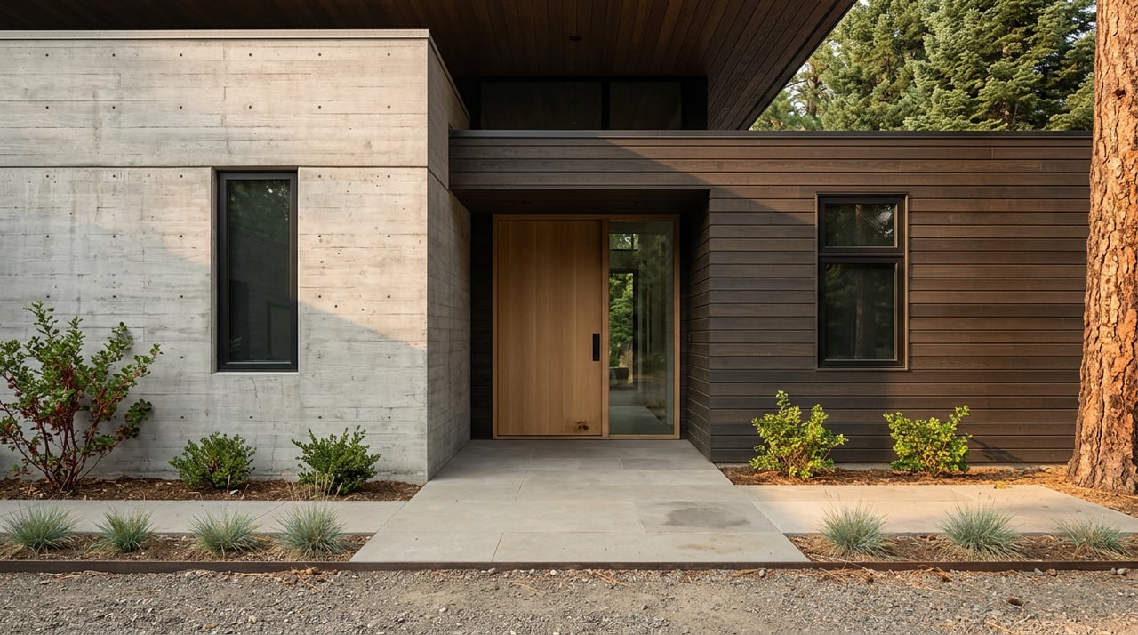
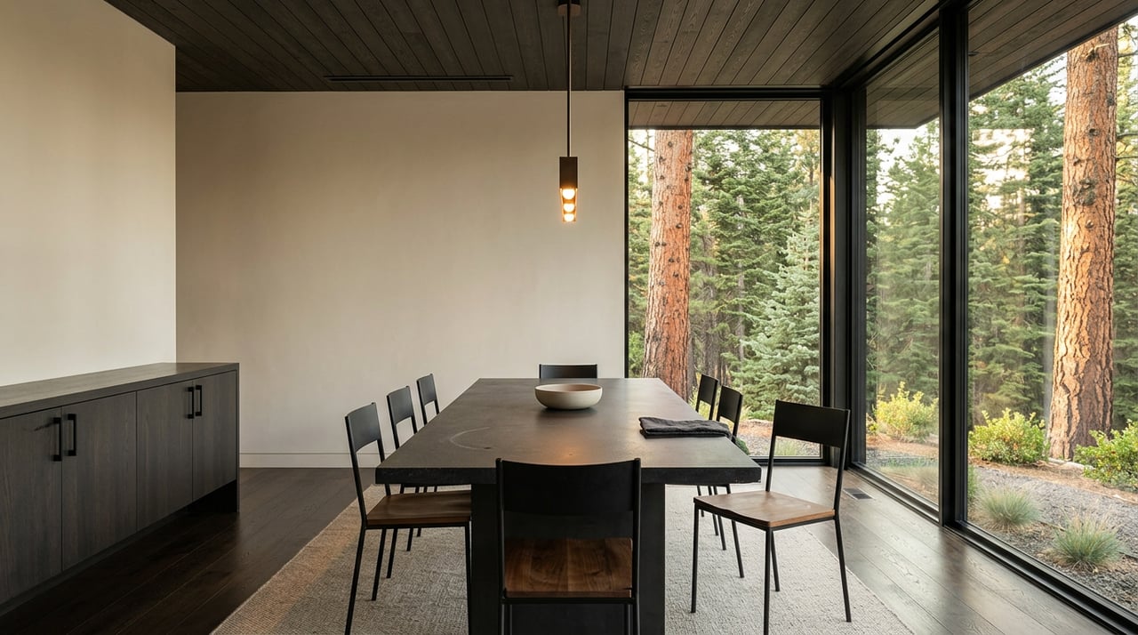
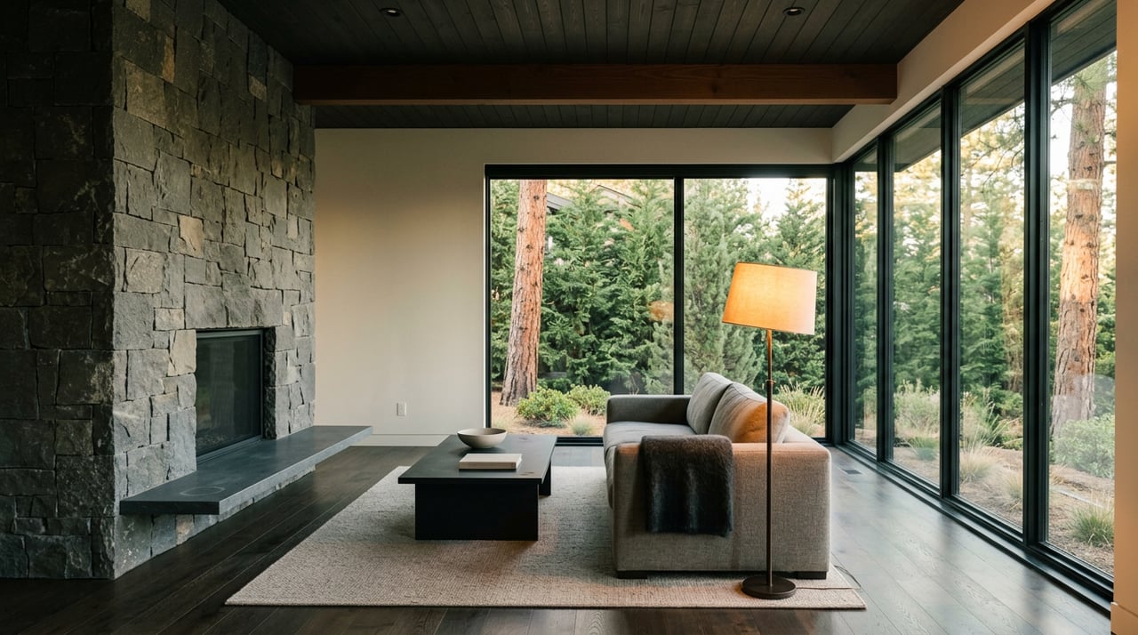
In Crystal Bay, mountain contemporary homes often use expansive glazing, dark wood, stone or masonry bases, and forms that step with the slope or shoreline. Rather than trying to flatten the site, many newer designs respond to boulders, grade changes, and view corridors.
Even when a home leans modern, local standards still favor natural-looking materials and visually subdued forms. Flat-roofed designs are expected to avoid looking overly boxy or out of place in the alpine setting.
For many buyers, mountain contemporary homes offer the best of both worlds. They can feel cleaner, brighter, and easier to live in day to day, while still reading as true mountain architecture.
The simpler rooflines and reduced material palette can also feel more streamlined than older rustic homes. If your taste leans modern but you still want a home that fits Crystal Bay, this is often the style to watch.
Crystal Bay’s architecture did not appear all at once. The area evolved from logging into resort and gaming development, with major resorts established by the mid-1940s and the Cal Neva becoming especially tied to the area’s well-known 1960s era.
That layered history helps explain why the local housing stock can feel part cabin, part mid-century resort, and part newer rebuild. When you tour homes here, you are often seeing different chapters of the same place rather than disconnected design choices.
In Crystal Bay, architecture is about more than curb appeal. Site conditions and mountain weather shape how homes are designed and how they function.
TRPA guidance notes that building design should account for snow and ice on access. Driveway standards in the Tahoe area also recognize steeper-than-usual driveways for single-family homes when that helps reduce grading and site disturbance.
Steeper roof forms are not just a style choice in mountain communities. In a place like Crystal Bay, roof shape can play a role in how a home handles winter conditions and fits local design expectations.
That is one reason steep gables, broad overhangs, and articulated rooflines show up so often. They are part of the visual identity, but they also relate to real mountain living.
If you are evaluating a home, driveway design is worth your attention. In Crystal Bay, steep terrain and winter weather make access a practical part of the ownership experience, not just a minor detail.
Washoe County also identifies Crystal Bay as one of its avalanche-prone Tahoe Basin areas. That context makes site planning, access, and overall placement especially important when you think about livability.
Another reason Crystal Bay homes often feel carefully composed is the area’s scenic framework. Shoreline and major roadway corridors are scenic resource areas where development may be shaped by review intended to help projects blend with the natural environment.
For a buyer or seller, this often shows up in the homes that are most visible to the lake or roadway. Form, massing, and materials may be shaped by a stronger expectation that the architecture support scenic quality rather than dominate it.
When you look at homes in Crystal Bay, it helps to think beyond simple labels. A rustic cabin, a mid-century retreat, and a mountain contemporary home may all fit the local setting, just in different ways.
A good way to compare properties is to focus on how the style matches your goals:
You will also want to look closely at roof design, site placement, driveway access, and how the home responds to views and terrain. In Crystal Bay, style and livability go hand in hand.
If you are preparing to sell a Crystal Bay home, your property’s architectural style is part of the story. Buyers in this market often respond strongly to homes that feel authentic to Tahoe, whether that means rustic warmth, mid-century charm, or view-driven contemporary design.
The key is not making a home look like everything else. Crystal Bay’s planning framework makes room for variation, while still valuing a consistent alpine theme.
If your home has original stonework, timber details, steep rooflines, or broad glazing, those features may be important to how buyers understand the property. They help place the home within Crystal Bay’s design story.
That can shape how your home is presented in photos, marketing, and showings. The strongest positioning usually highlights the lifestyle and architectural identity together.
Crystal Bay’s design framework supports gradual improvement through remodeling, but it still expects changes to fit the alpine setting and preserve scenic quality. That means updates often work best when they respect the site and the broader Tahoe design language.
For sellers considering pre-listing improvements, it helps to think about what strengthens the home’s existing architectural identity rather than trying to force a completely unrelated look.
Crystal Bay architecture is appealing because it balances consistency with variety. You will see homes that feel rustic, homes that feel modern, and homes that land somewhere in between, but the strongest ones still connect back to the same mountain-lake setting.
That is part of what gives Crystal Bay its lasting appeal. The homes do not need to look identical to feel right for the place.
If you are thinking about buying or selling in Crystal Bay, working with someone who understands how style, setting, and market positioning come together can make the process a lot more intentional. To explore Crystal Bay homes with a local, lifestyle-focused approach, connect with Jena Lanini.
Stay up to date on the latest real estate trends.
Jena Lanini crafts refined real estate experiences with strategy, heart, and unmatched local insight. From Reno to Lake Tahoe, trust her to navigate your next move with clarity and confidence.