Leave a Message

By providing your contact information to Jena Lanini, your personal information will be processed in accordance with Jena Lanini's Privacy Policy. By checking the box(es) below, you consent to receive communications regarding your real estate inquiries and related marketing and promotional updates in the manner selected by you. For SMS text messages, message frequency varies. Message and data rates may apply. You may opt out of receiving further communications from Jena Lanini at any time. To opt out of receiving SMS text messages, reply STOP to unsubscribe.

Thank you for your message. I will be in touch with you shortly.

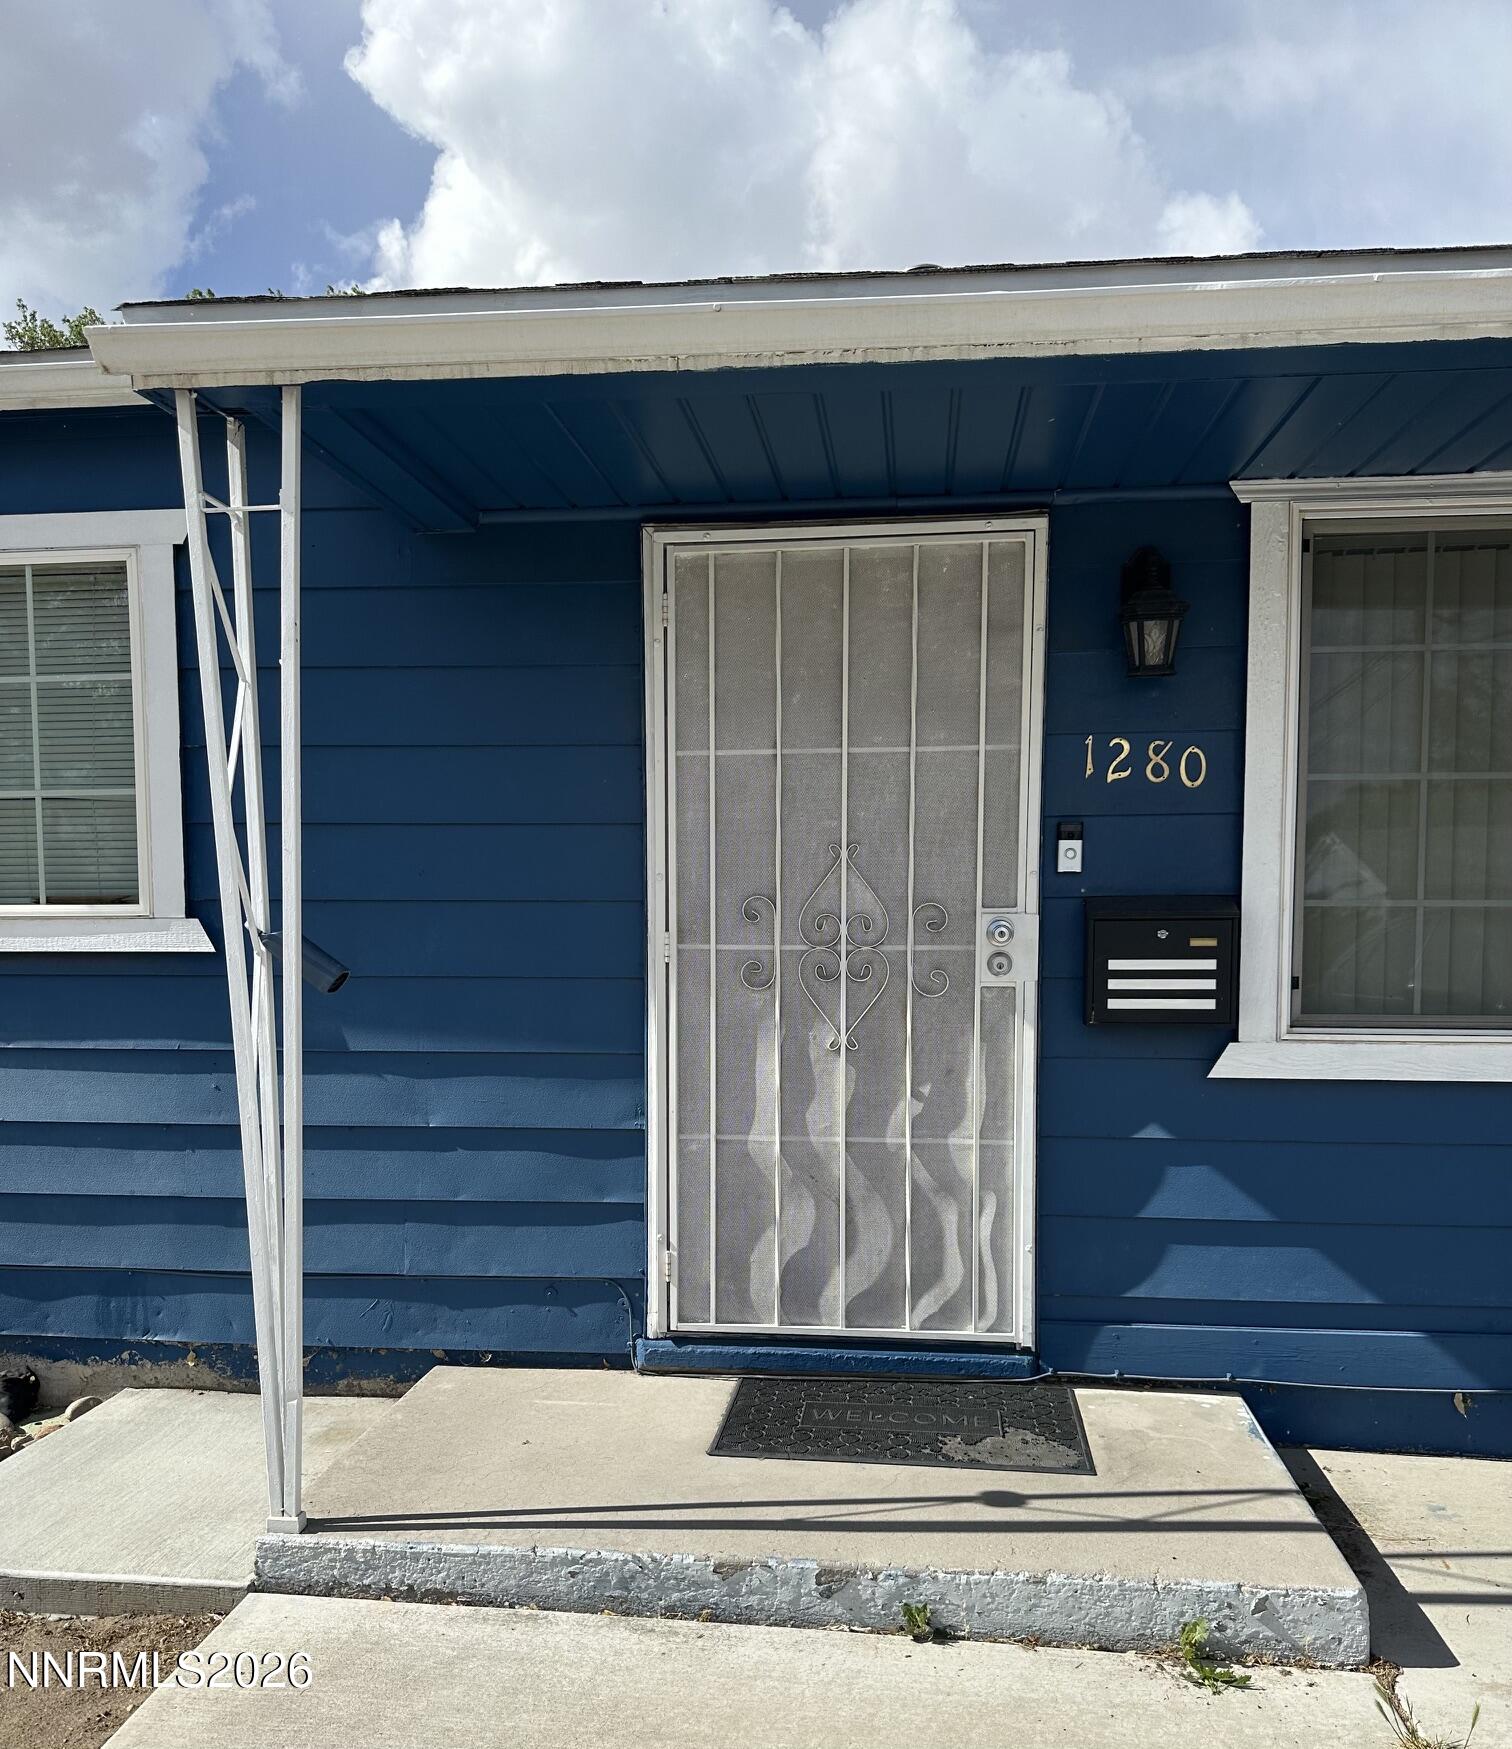
1280 Dodson Way
1280 Dodson Way
1280 Dodson Way
1280 Dodson Way
1280 Dodson Way
1280 Dodson Way
1280 Dodson Way
1280 Dodson Way
1280 Dodson Way
1280 Dodson Way
1280 Dodson Way
1280 Dodson Way
1280 Dodson Way
1280 Dodson Way
1280 Dodson Way
1280 Dodson Way
1280 Dodson Way
1280 Dodson Way
1280 Dodson Way
1280 Dodson Way
VIEW PHOTOS
$405,000

1280 Dodson Way

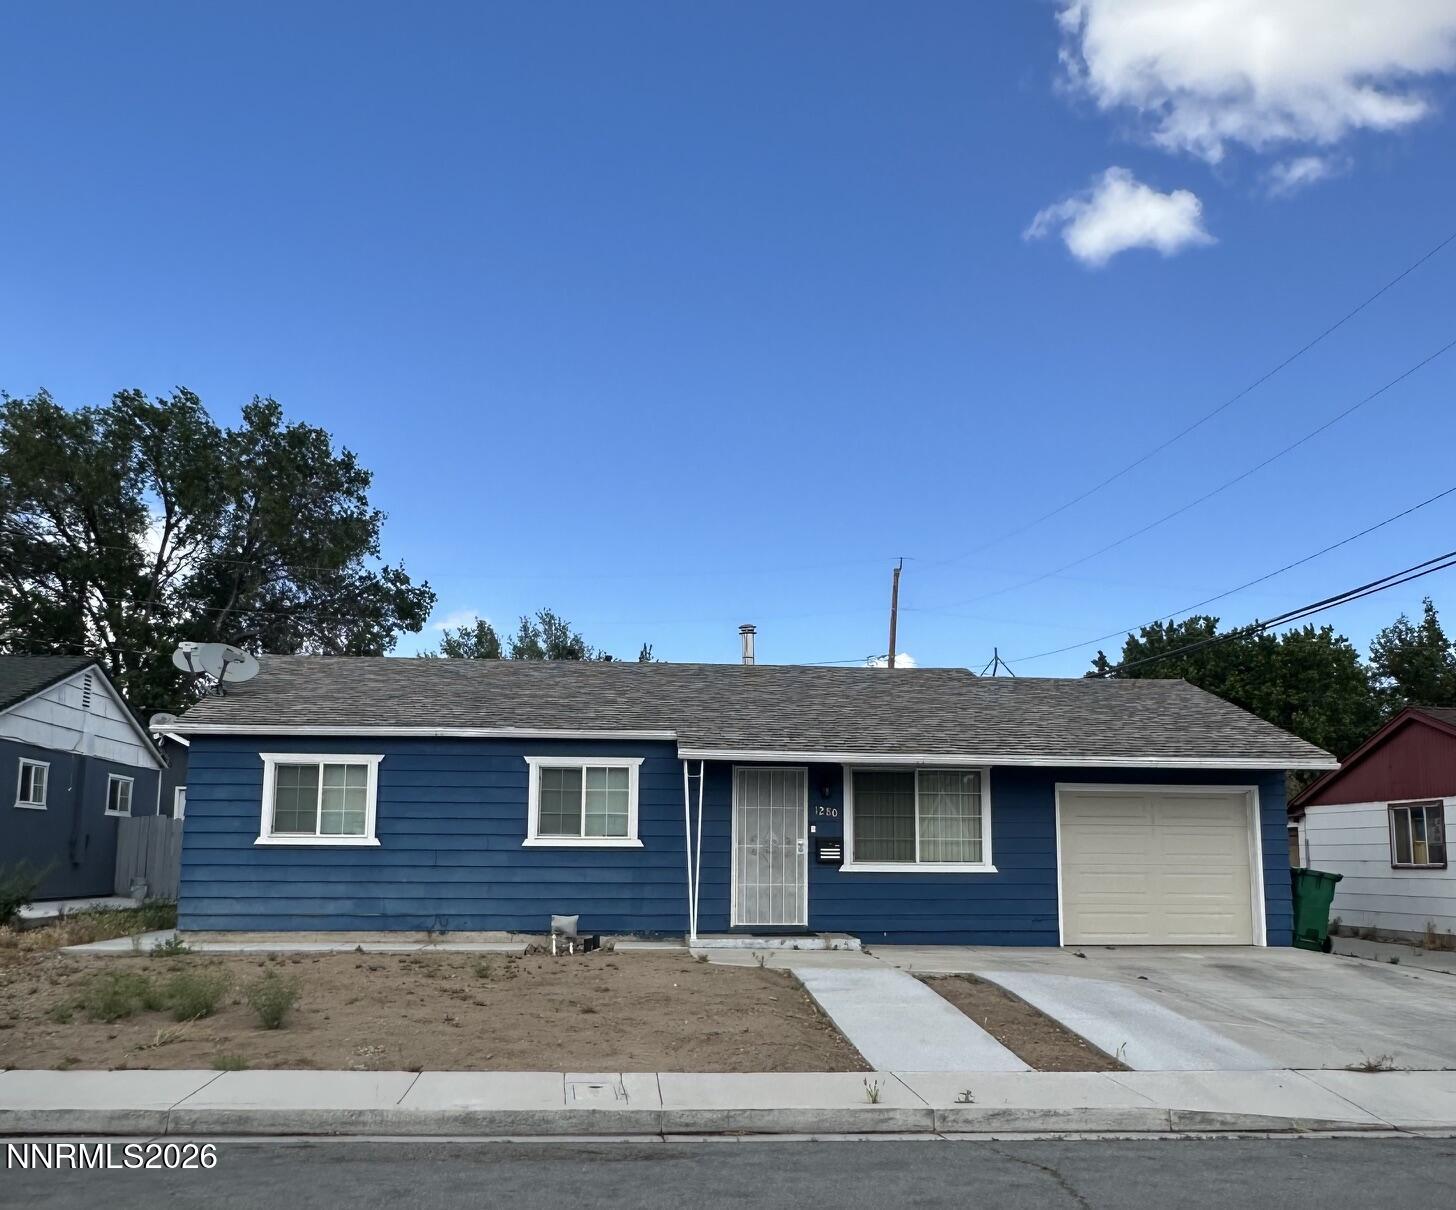
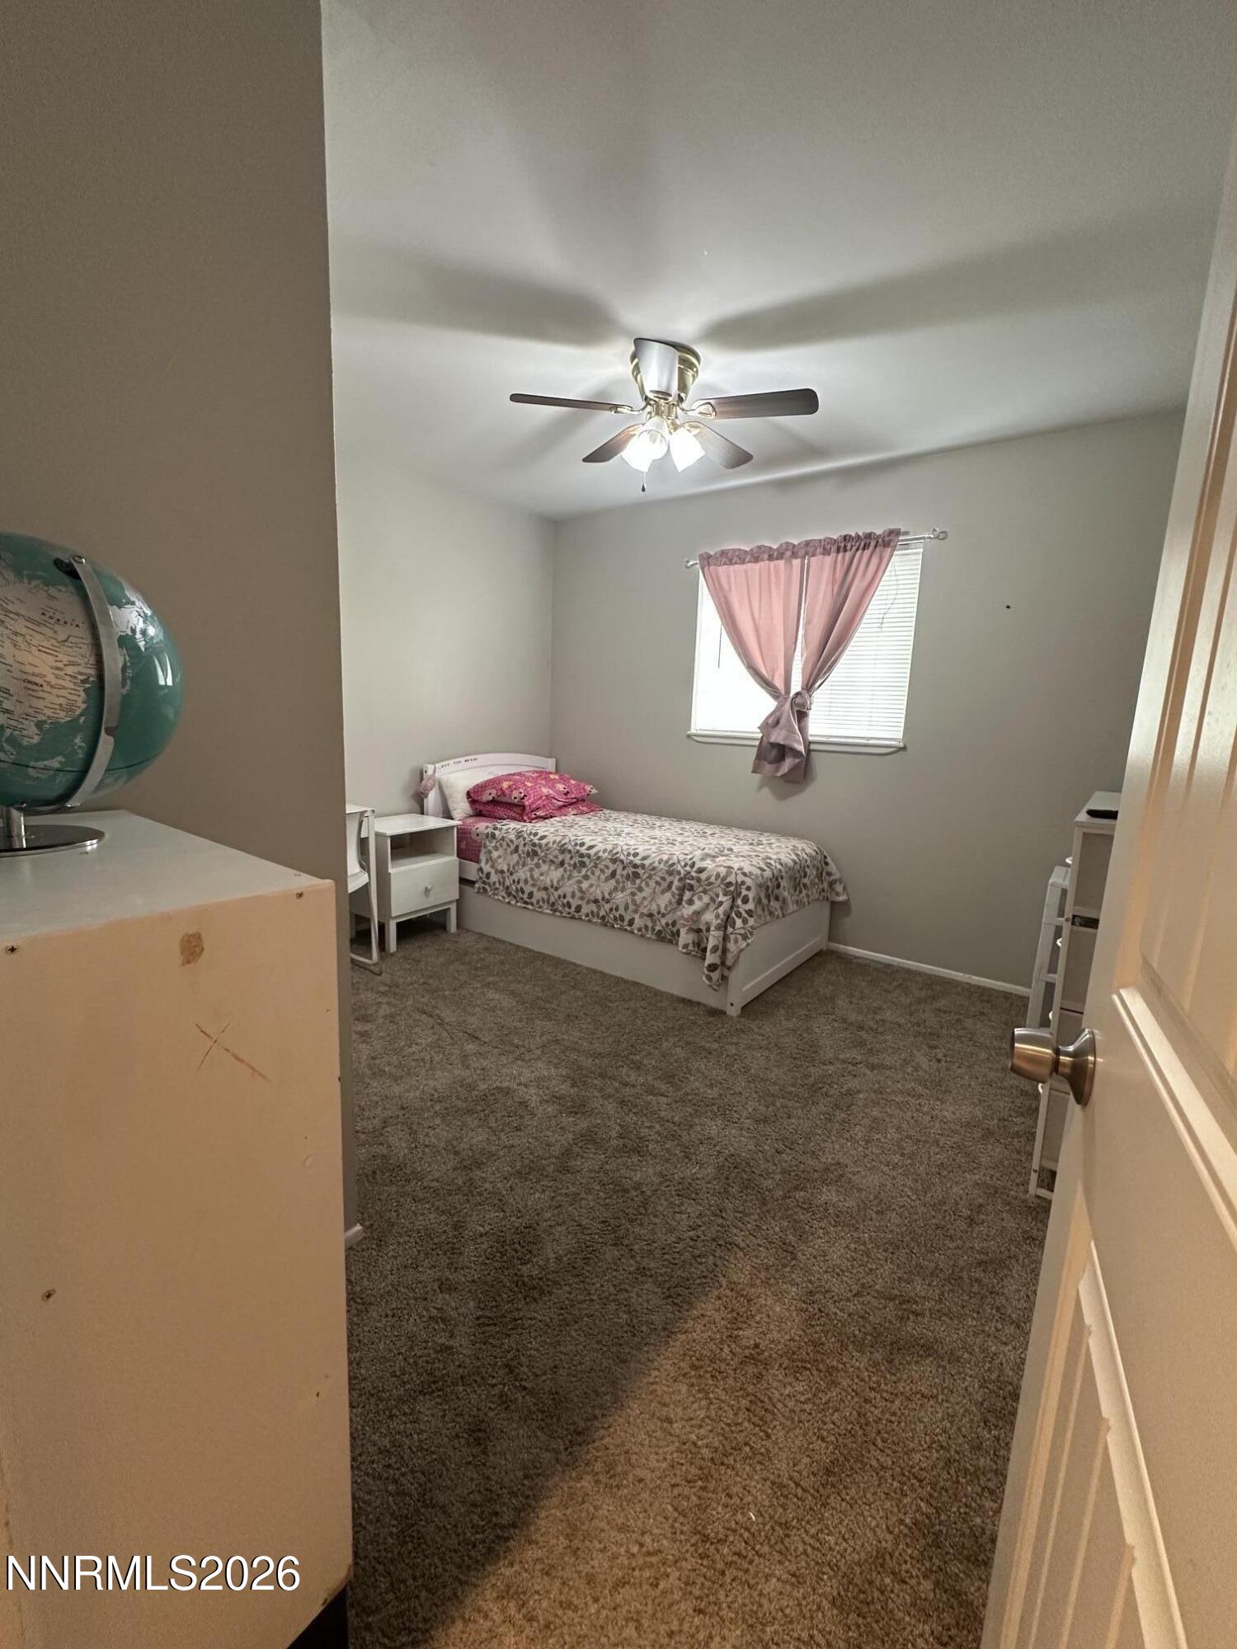
3 Beds 1 Bath 1,044 Sq.Ft. 7,840.8 Sq.Ft.

Description

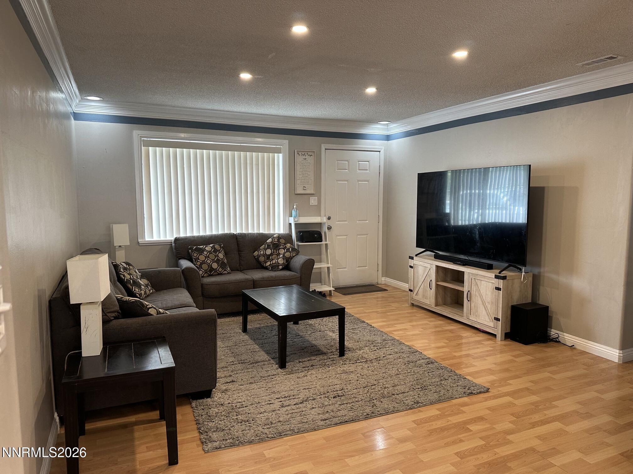
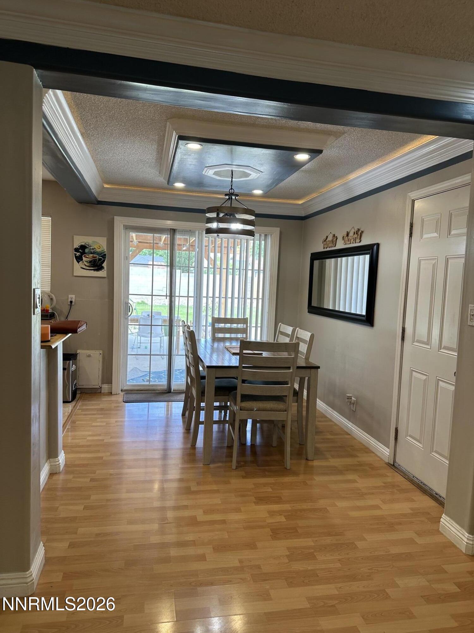
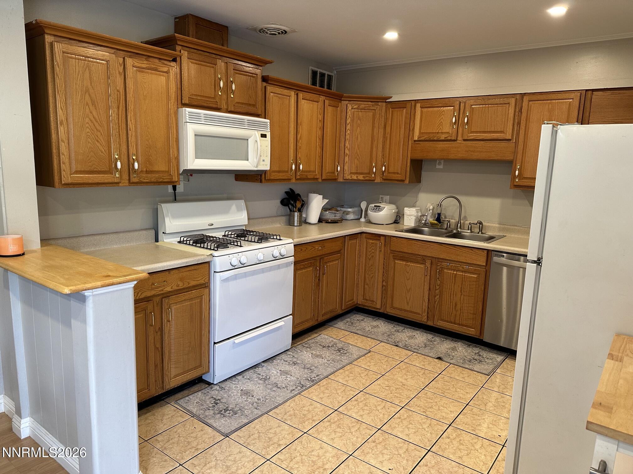
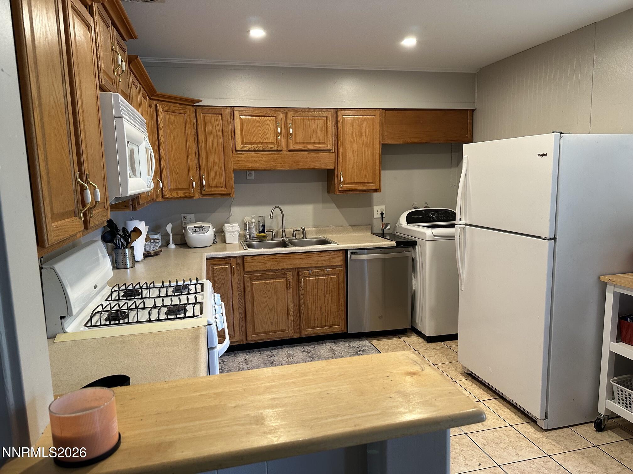
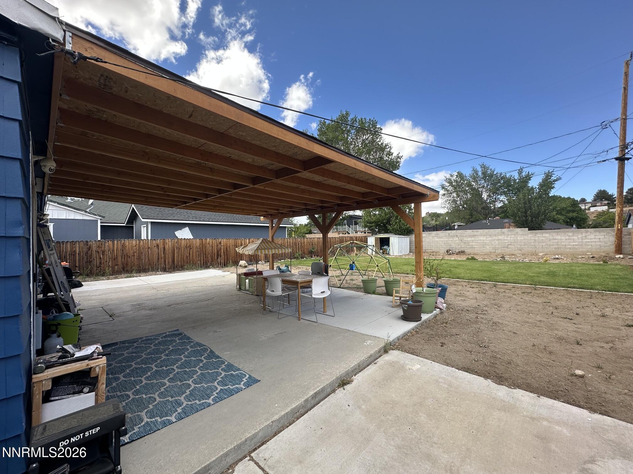
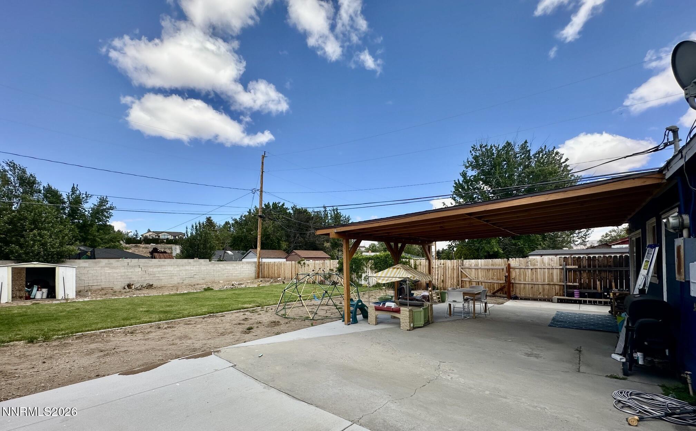
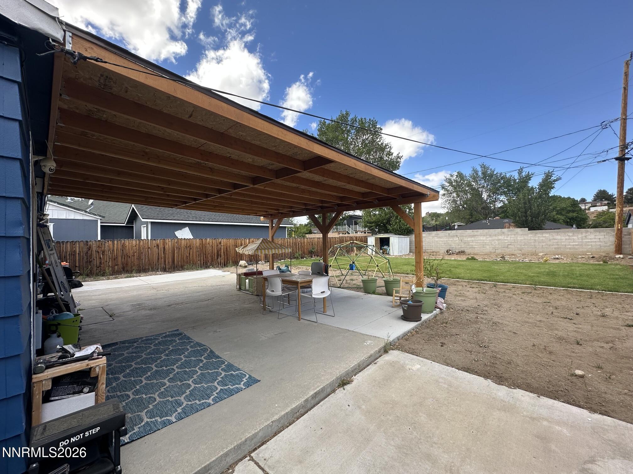
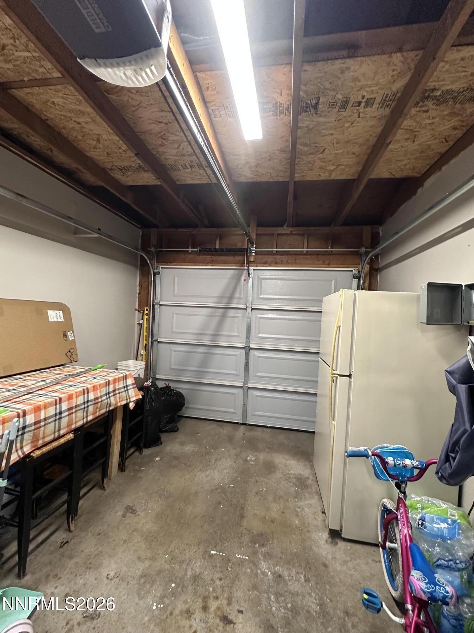
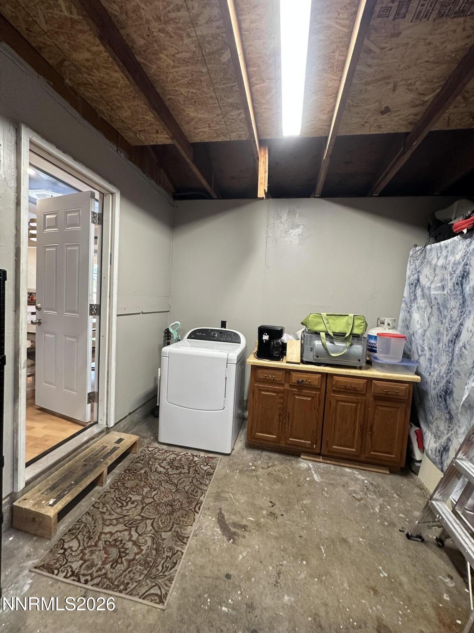
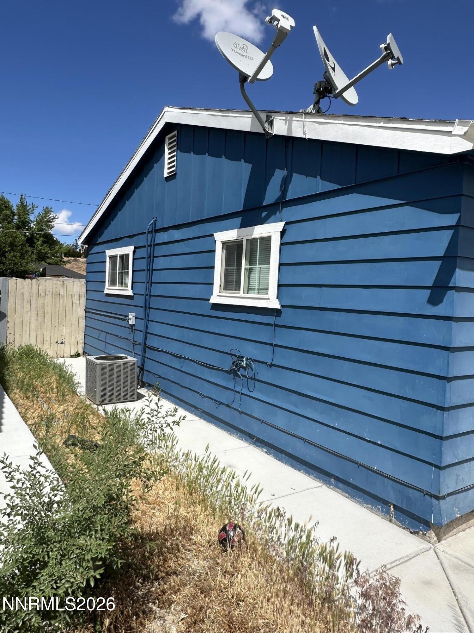
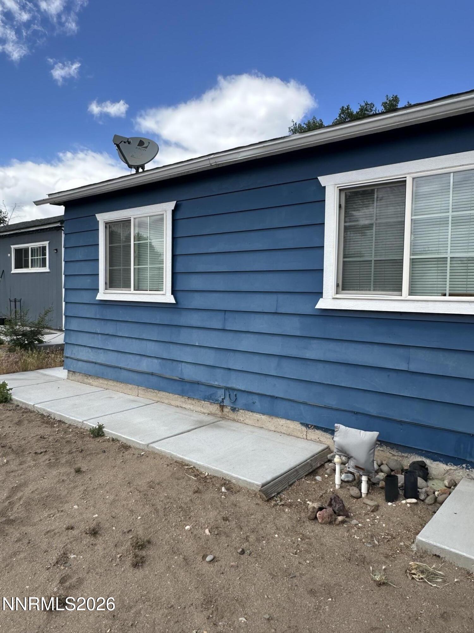
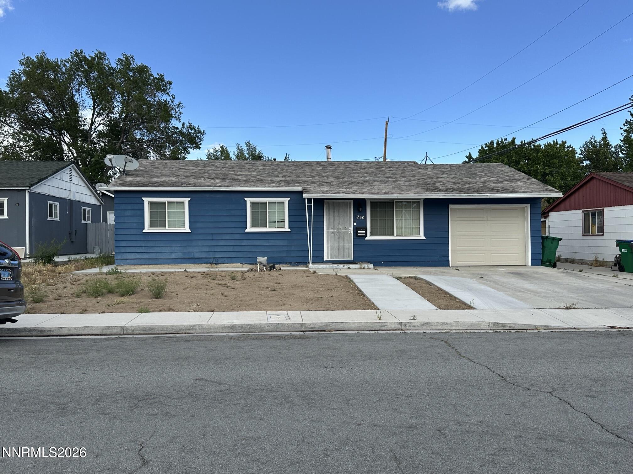
NO HOA. Great location , close to almost everything you might need. Very Big backyard. Covered Patio not yet permitted. Dryer & an extra old refrigerator in the garage. Washer in the kitchen area. Shed can be taken out at the expense of the sellers. All showings are by appointment only and listing agent has to be notified to confirm any showing. Sellers are buying another property. Potential couple of weeks rent back after COE date. Ring door bell and cameras in the house are included in the sale, unless the buyer(s) don't want it.

Share Property

Location

1280 Dodson Way, Sparks, NV 89431

Status

Sold

Date Sold

July 1, 2026
Jena Lanini

Jena Lanini

TITLE

Broker Sales Agent

Property Amenities

Interior
Laundry room In Garage, In Kitchen, Washer Hookup
Appliances Additional Refrigerator(s), Dishwasher, Disposal, Dryer, Gas Cooktop, Gas Range, Microwave, Refrigerator, Washer
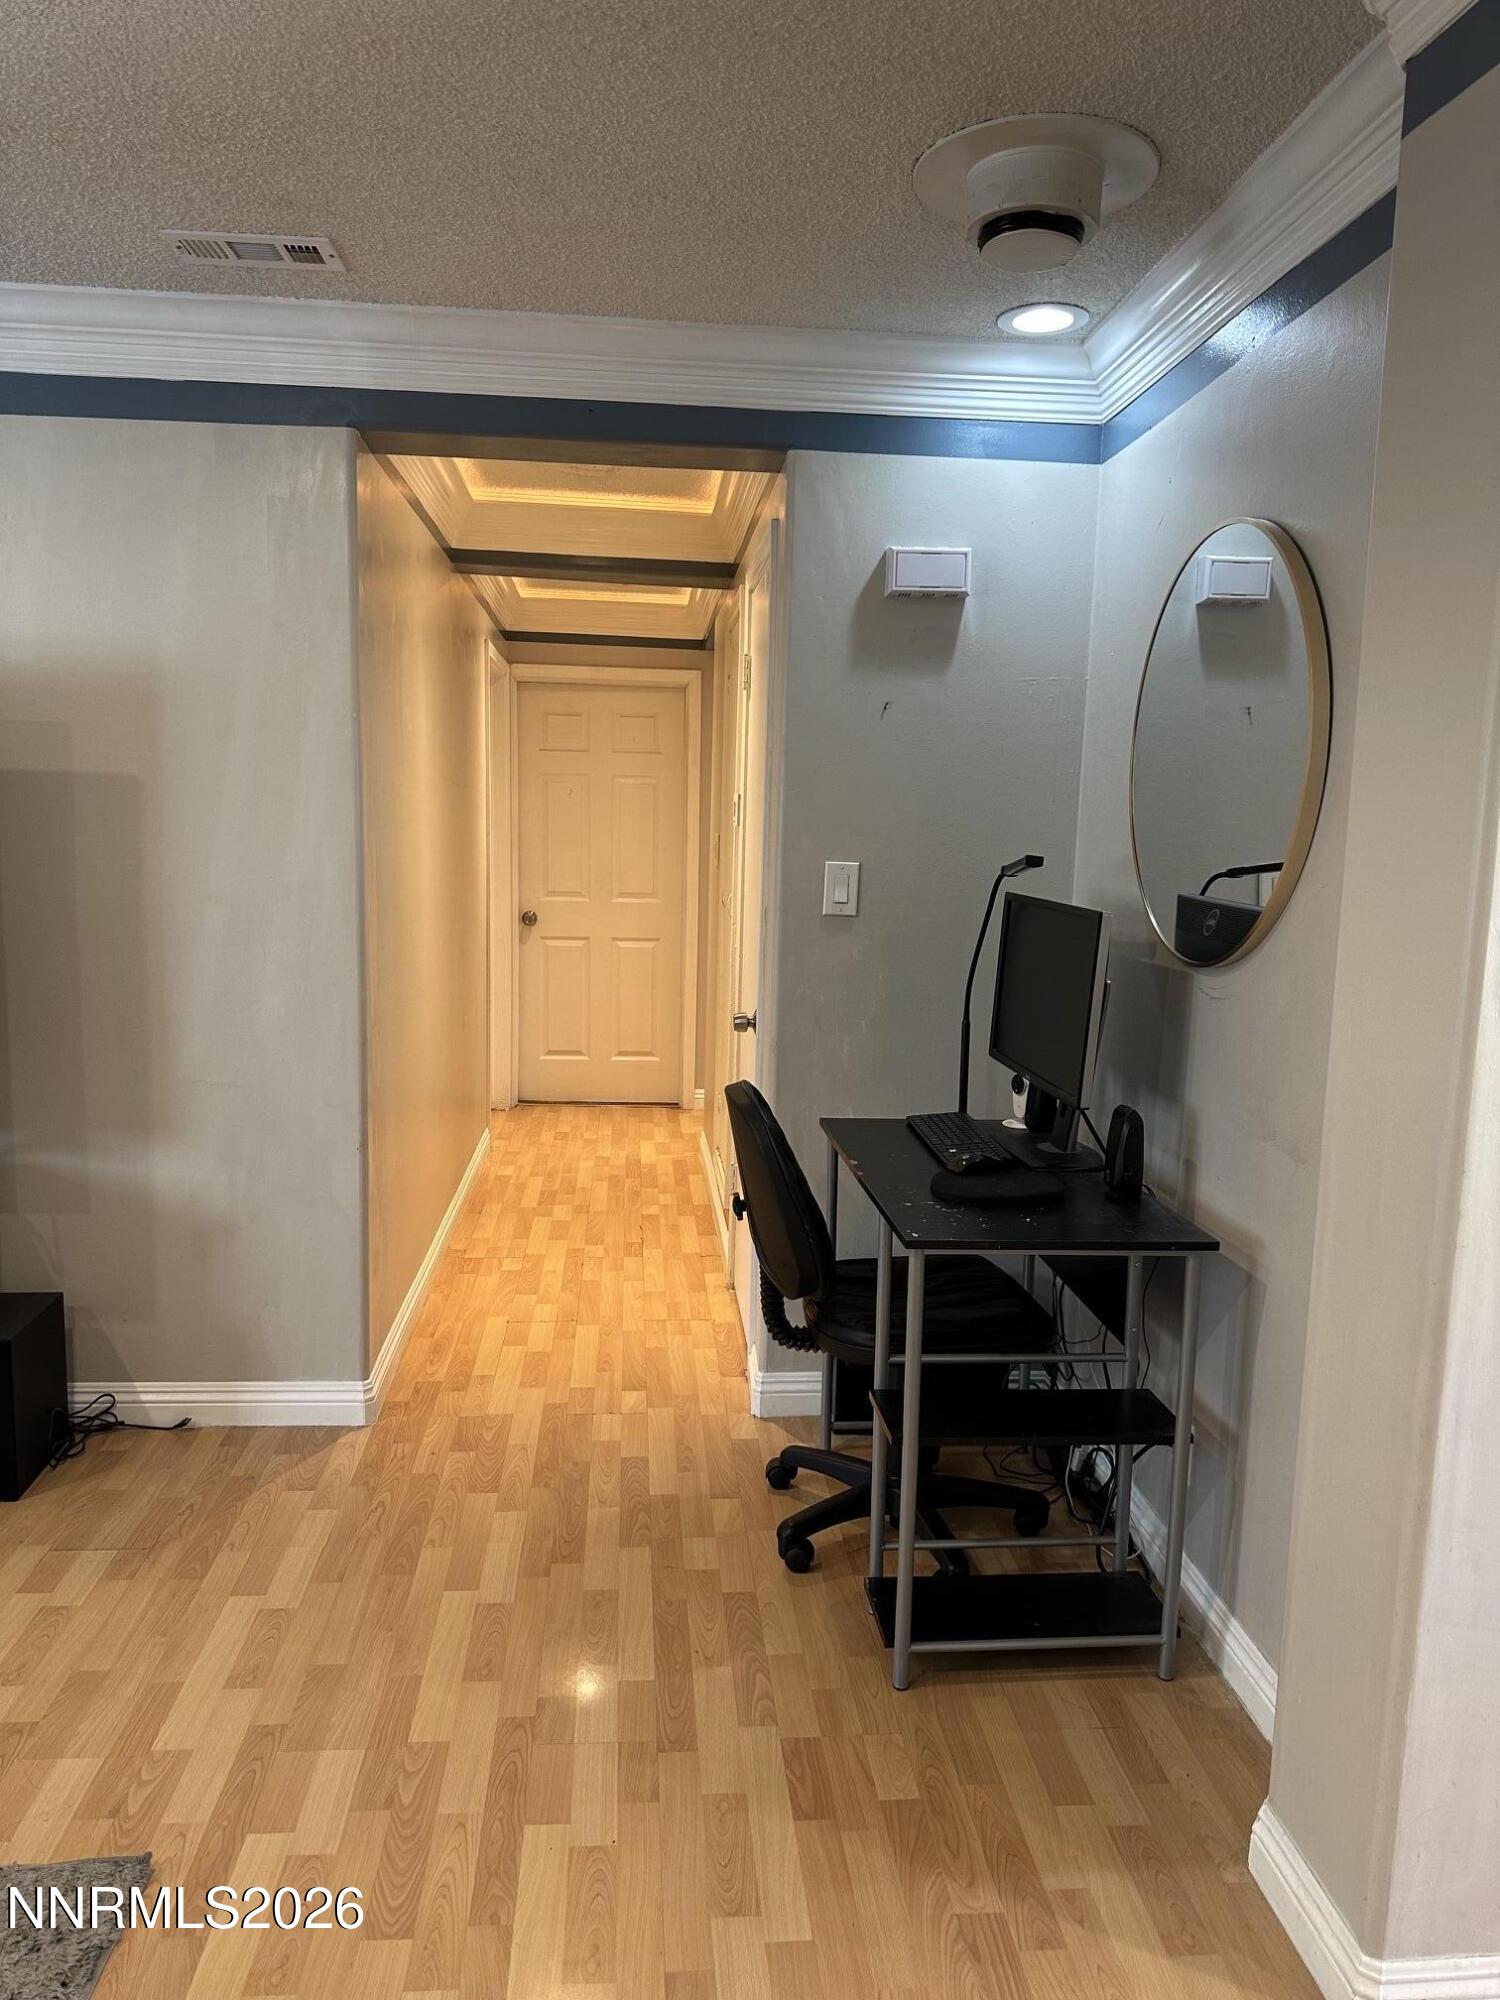
Flooring Carpet, Ceramic Tile, Laminate
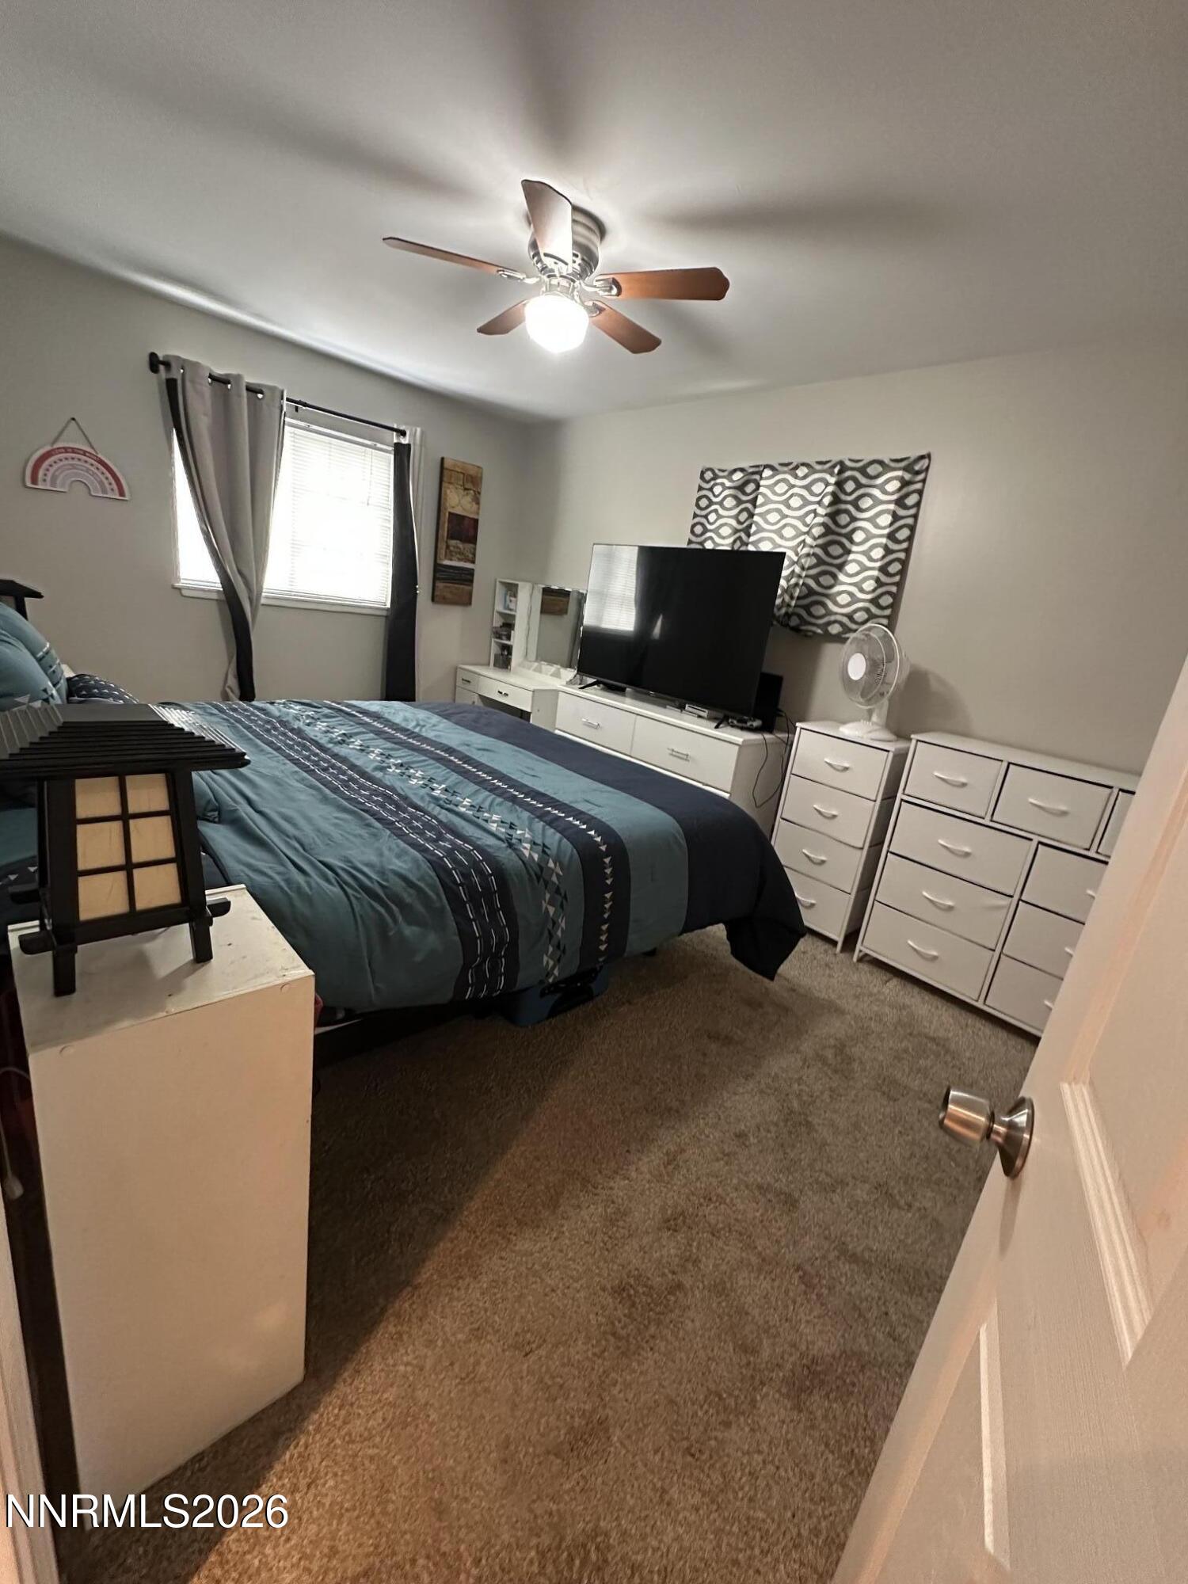
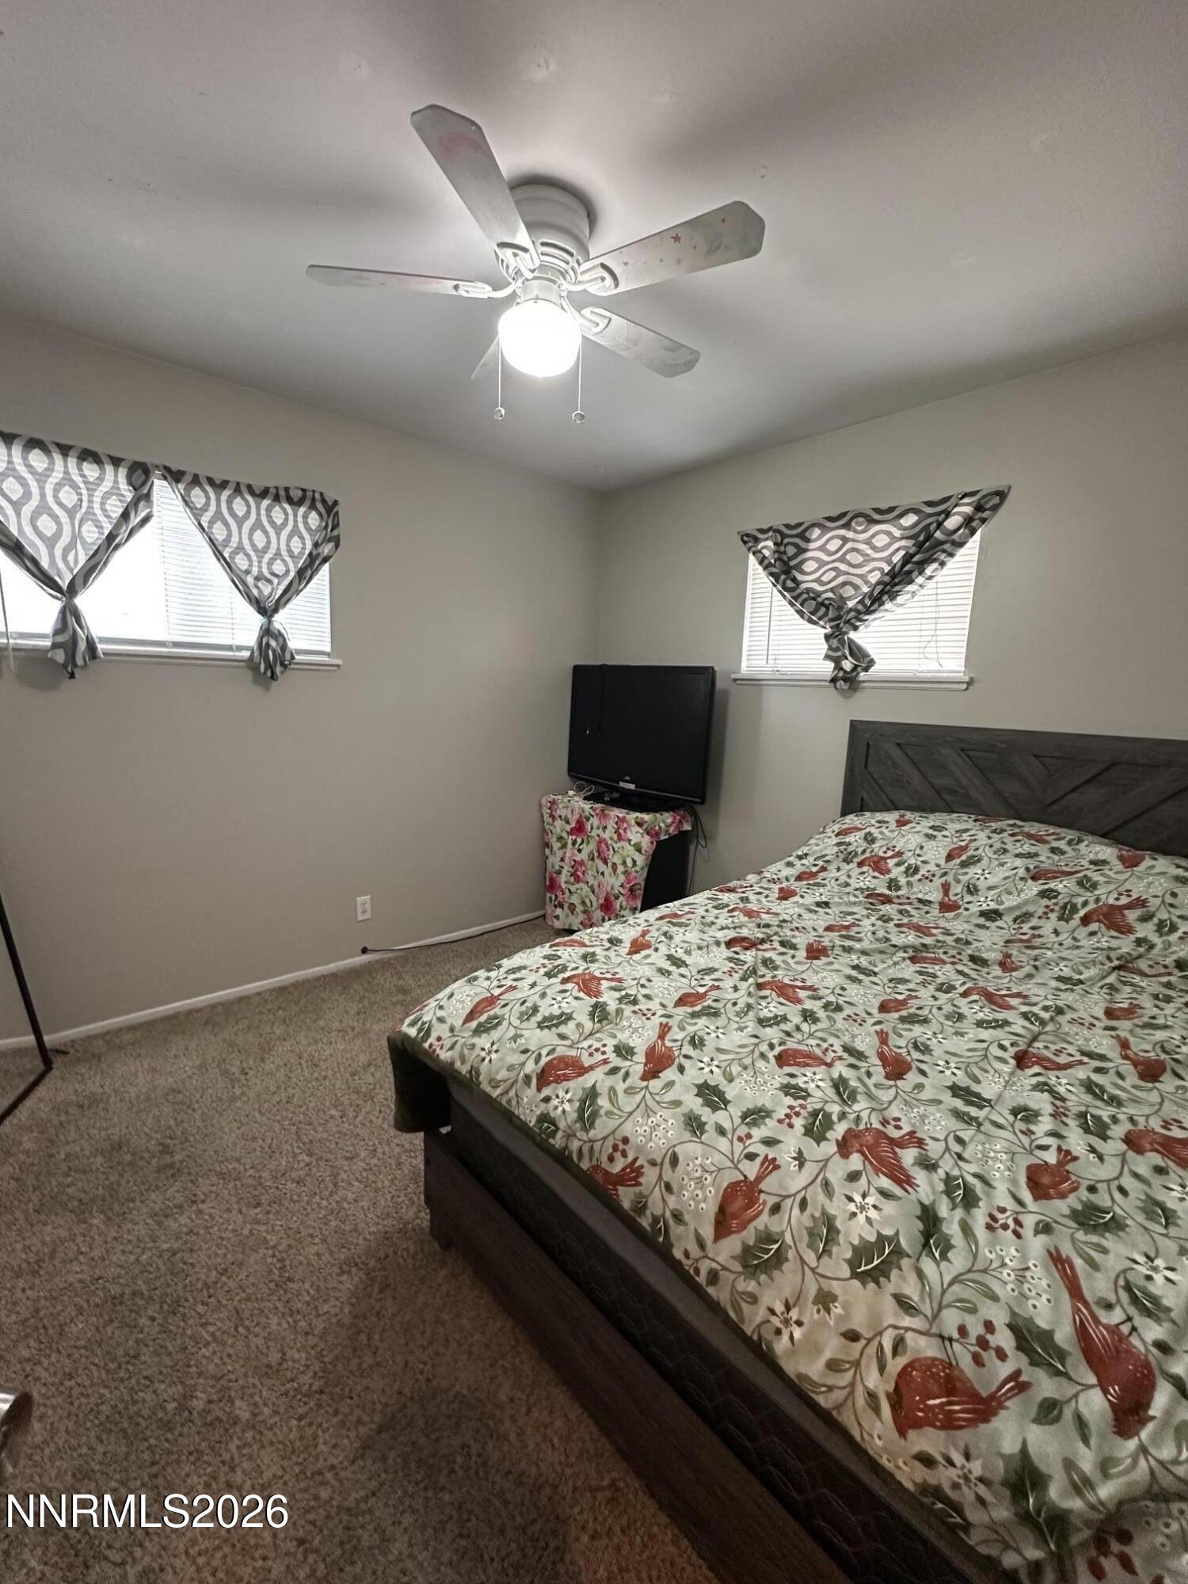
Total Bedrooms: 3
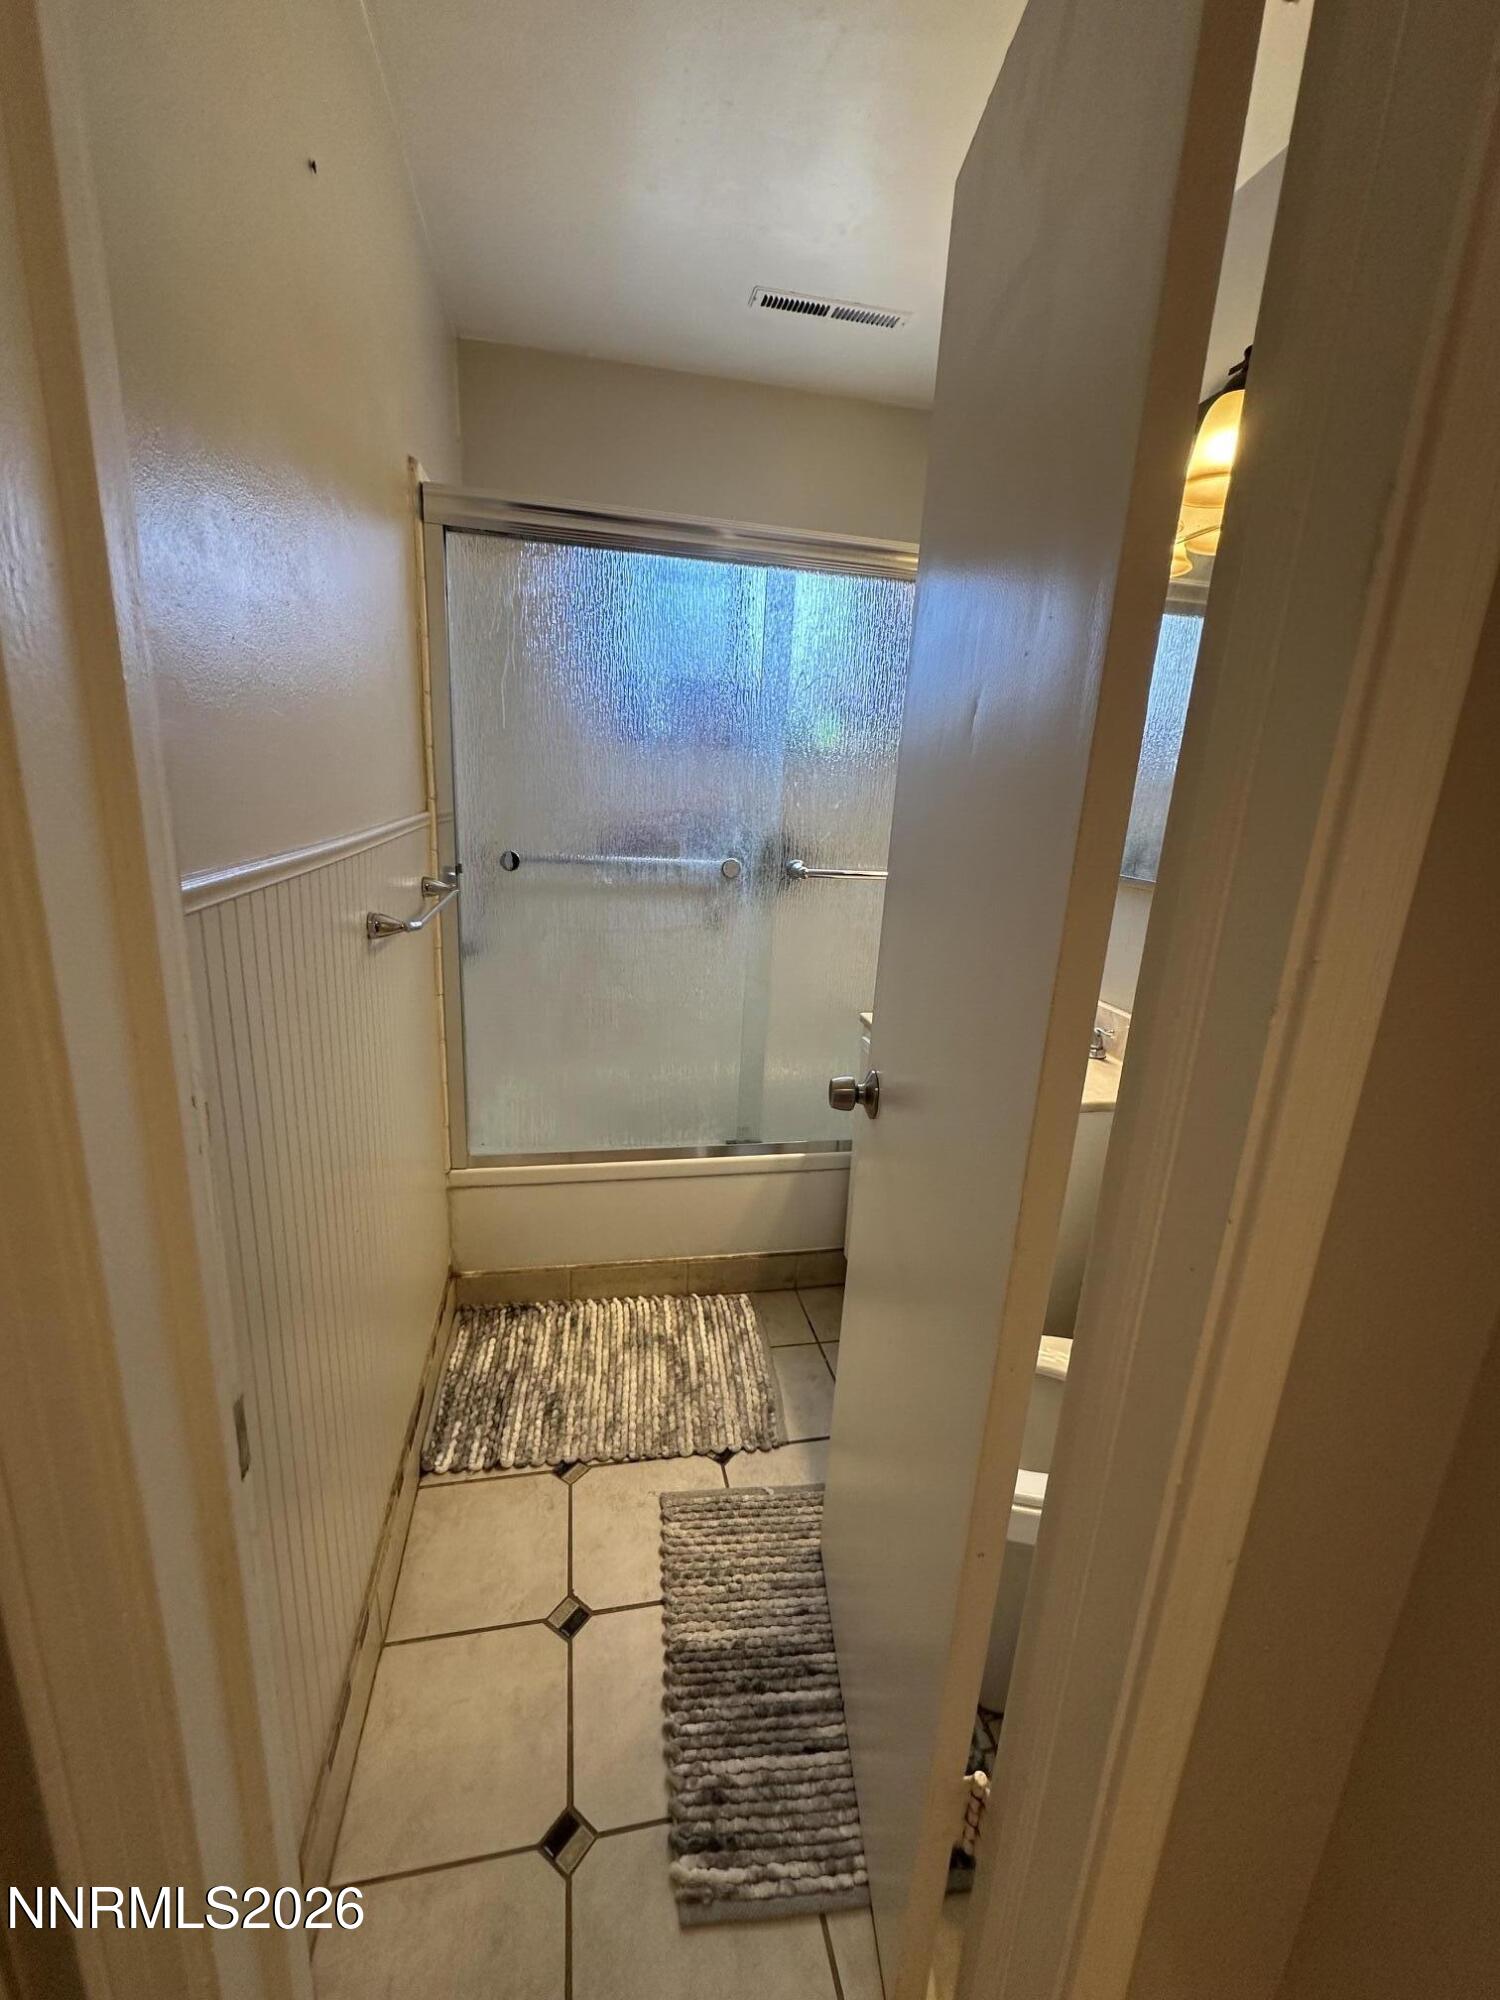
Full Bathrooms: 1
Other Interior Features Ceiling Fan(s), Primary Downstairs
Area & Lot
Total area 1,044 Sq.Ft.
Lot Area 7,840.8 Sq.Ft.
Living area 1,044 Sq.Ft.
MLS® ID 260006233
Year Built 1959
High School Sparks
Middle School Sparks
Elementary School Maxwell
View Description Trees/Woods
Type Residential
Status Sold
Exterior
Stories 1
Air conditioning Central Air
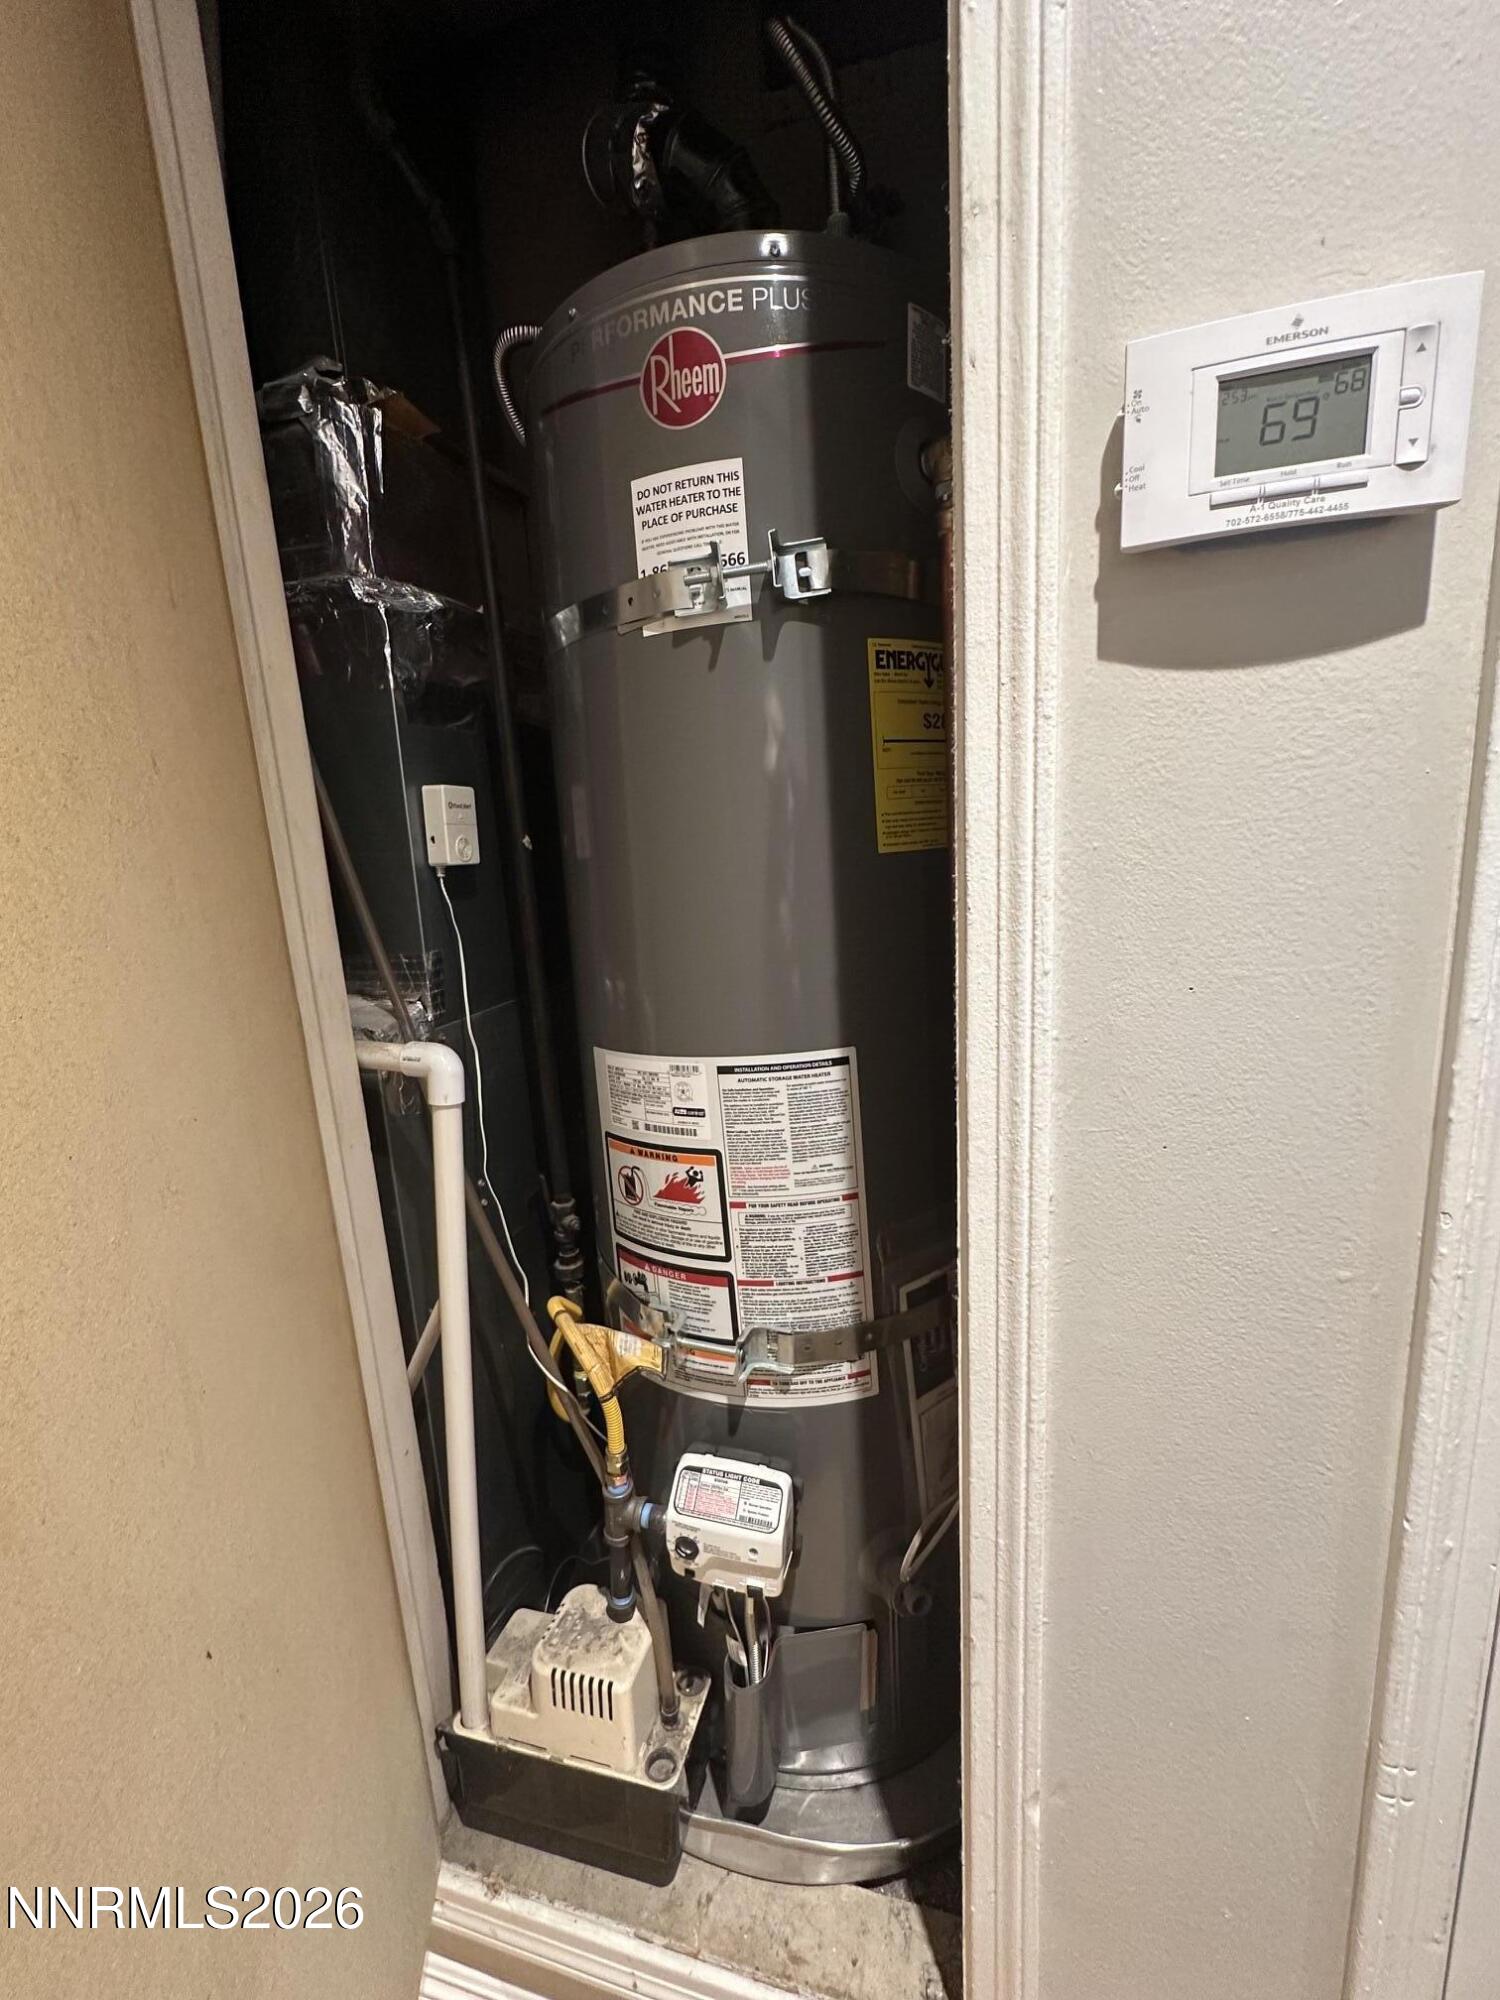
Heat type Electric, Forced Air, Natural Gas
Water Source Public
Garage Space 1.0
Security Features Smoke Detector(s)
Sewer Public Sewer
Other Exterior Features Rain Gutters
Parking Attached, Garage
Lot Features Landscaped, Level, Sprinklers In Rear
Roof Composition, Pitched, Shingle
Utilities Electricity Available, Electricity Connected, Internet Available, Internet Connected, Natural Gas Available, Natural Gas Connected, Sewer Available, Sewer Connected, Water Available, Water Connected
Finance
Sales Price $405,000
Real Estate Tax $823 yearly

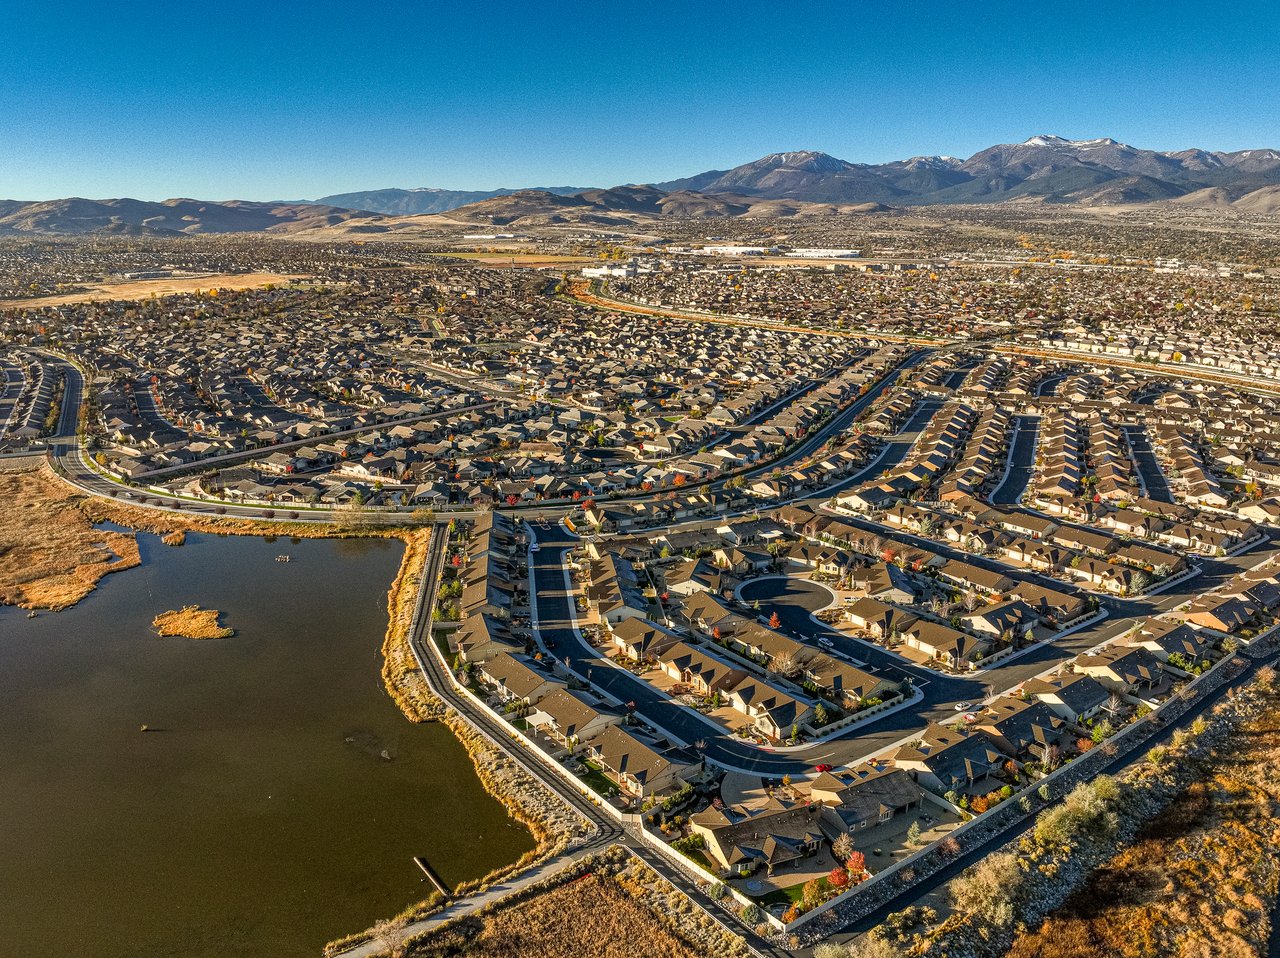
South Reno

Let’s Find Your Dream Home

Jena Lanini crafts refined real estate experiences with strategy, heart, and unmatched local insight. From Reno to Lake Tahoe, trust her to navigate your next move with clarity and confidence.
FOLLOW ME