Leave a Message

By providing your contact information to Jena Lanini, your personal information will be processed in accordance with Jena Lanini's Privacy Policy. By checking the box(es) below, you consent to receive communications regarding your real estate inquiries and related marketing and promotional updates in the manner selected by you. For SMS text messages, message frequency varies. Message and data rates may apply. You may opt out of receiving further communications from Jena Lanini at any time. To opt out of receiving SMS text messages, reply STOP to unsubscribe.

Thank you for your message. I will be in touch with you shortly.

5444 Salmon River Court
VIEW PHOTOS
$2,895,000

5444 Salmon River Court

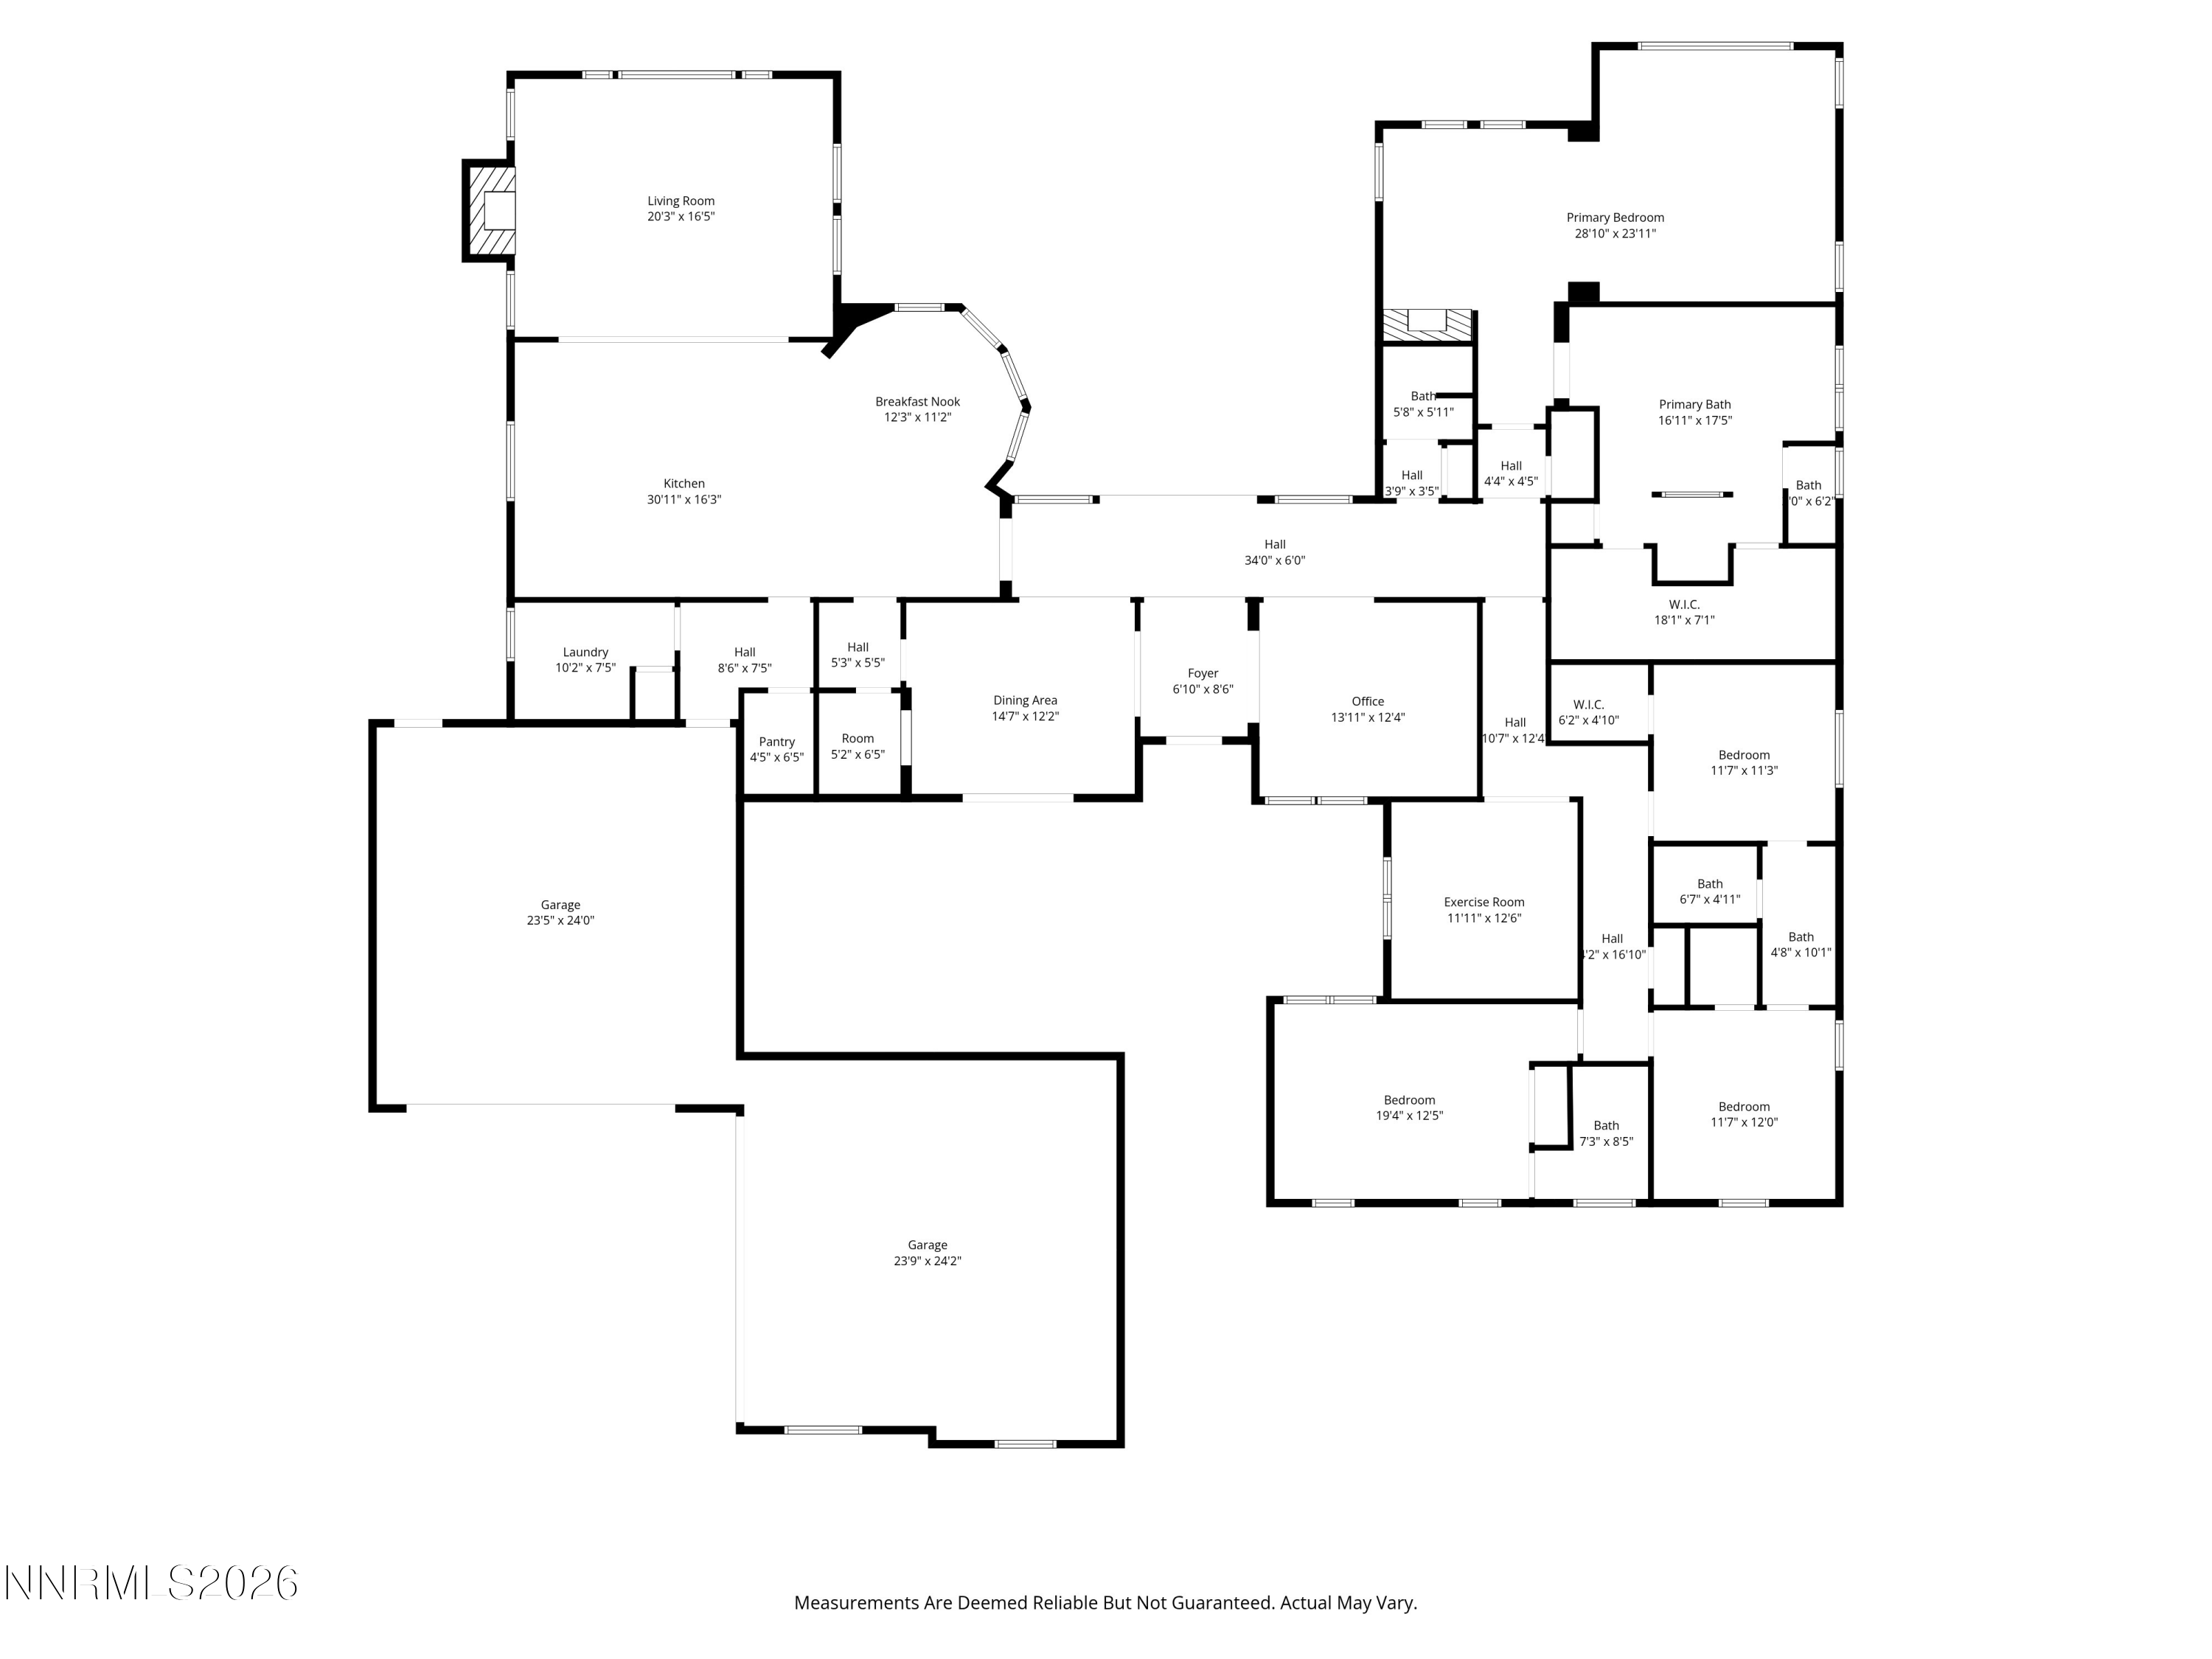
4 Beds 4 Baths 3,942 Sq.Ft. 0.99 Acres

Description

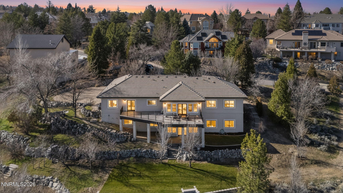
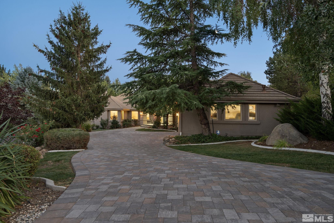
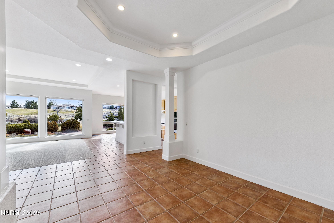
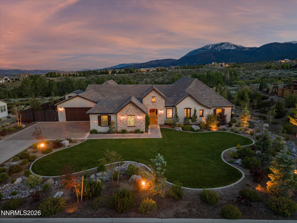
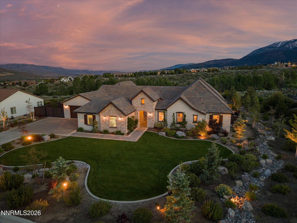
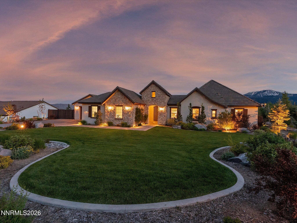
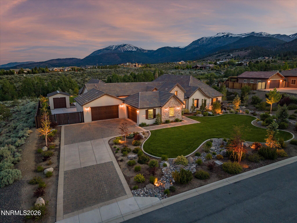
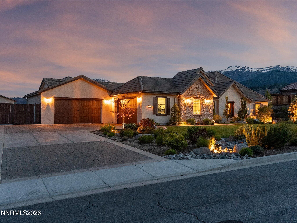
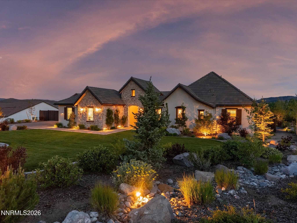
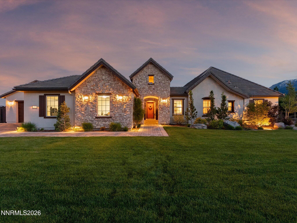
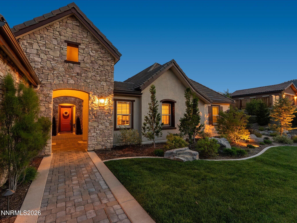
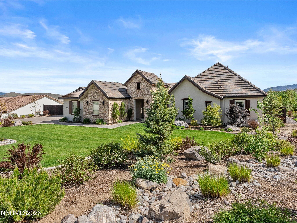
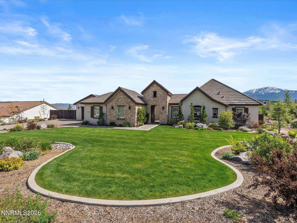
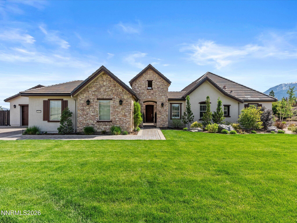
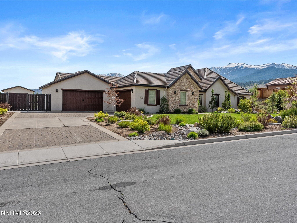
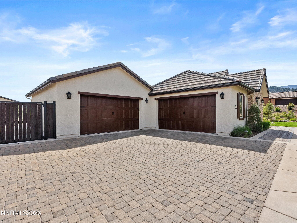
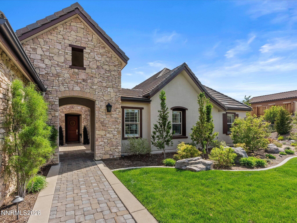
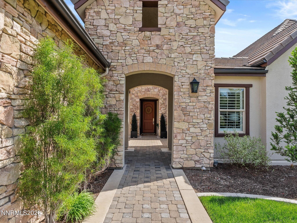
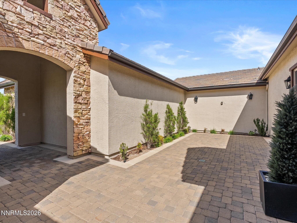
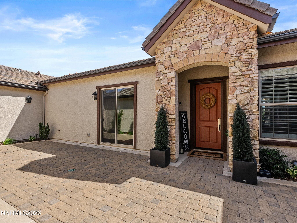
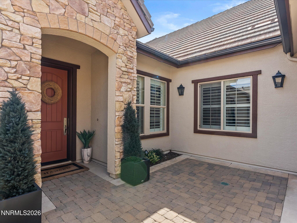
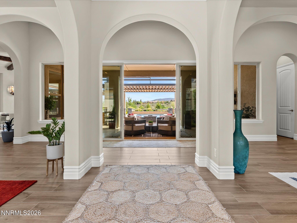
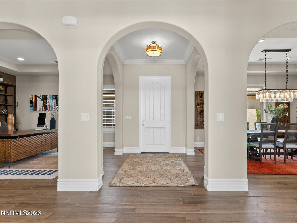
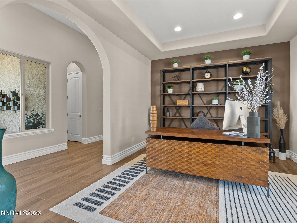
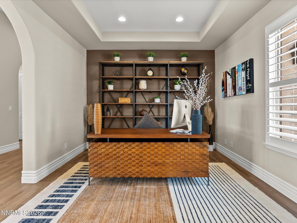
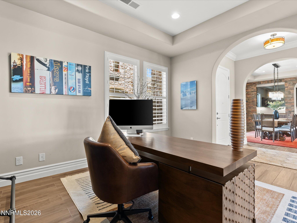
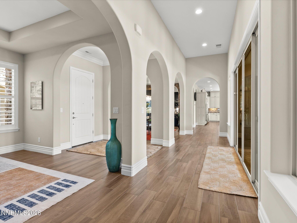
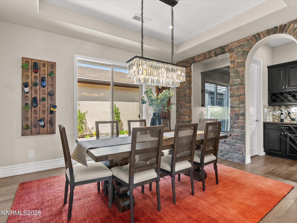
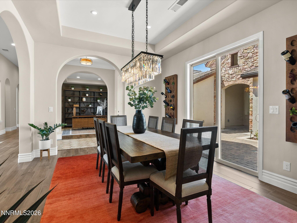
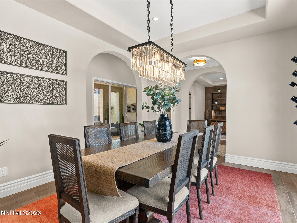
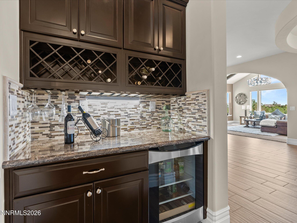
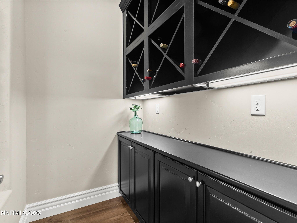
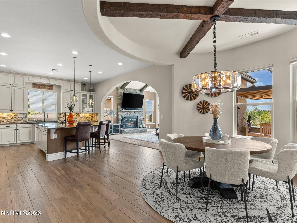
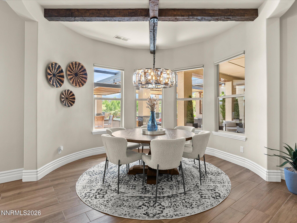
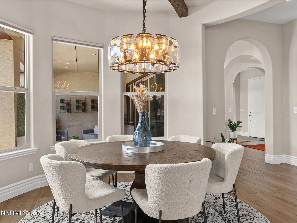
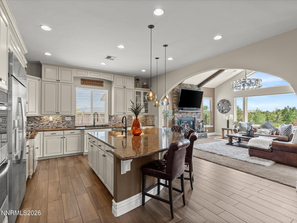
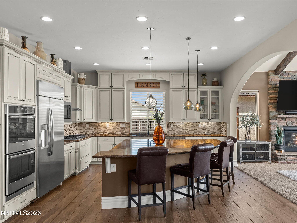
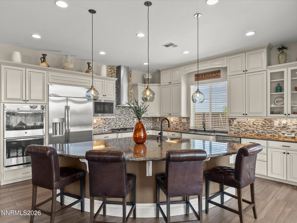
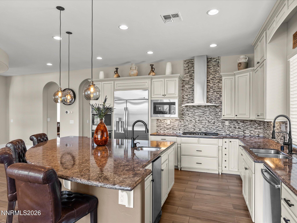
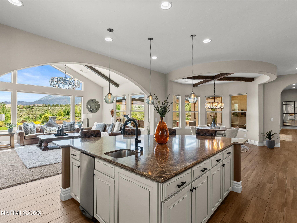
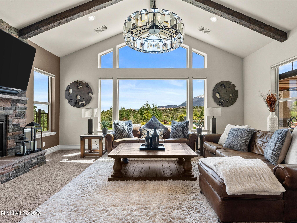
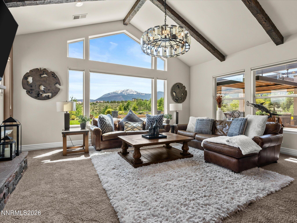
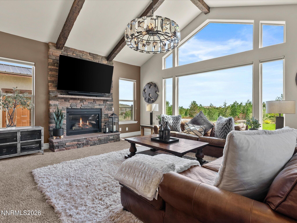
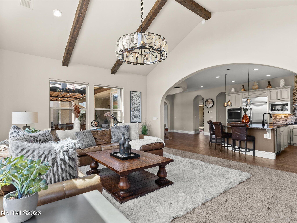
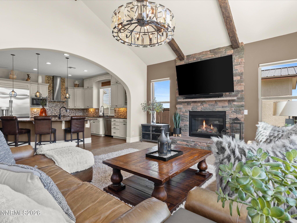
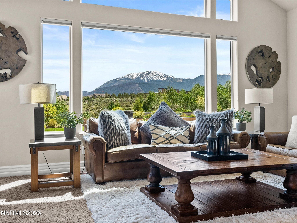
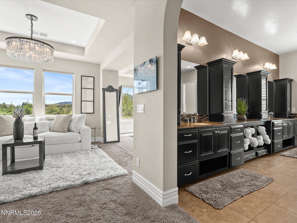
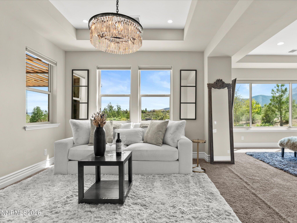
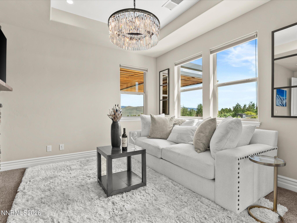
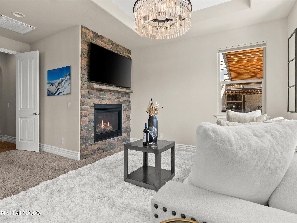
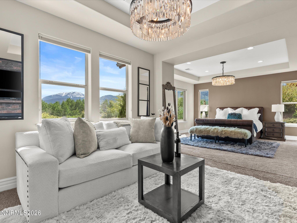
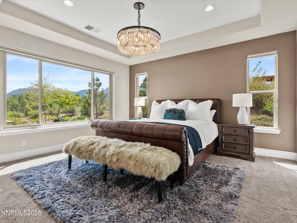
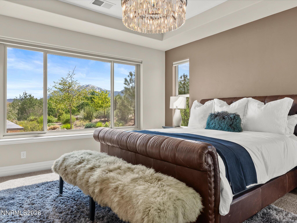
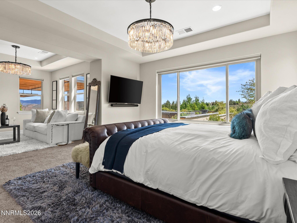
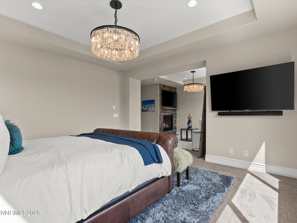
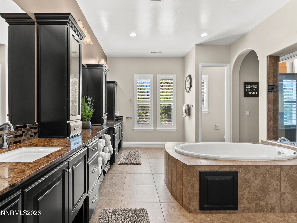
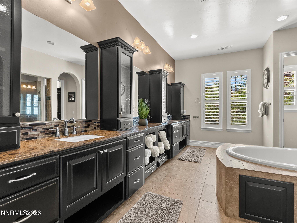
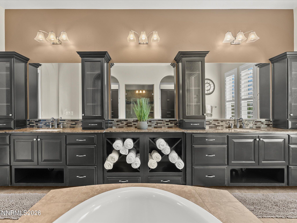
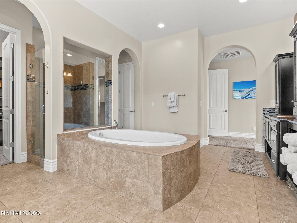
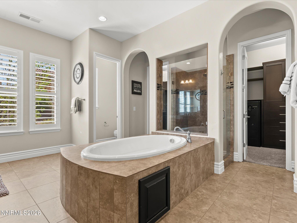
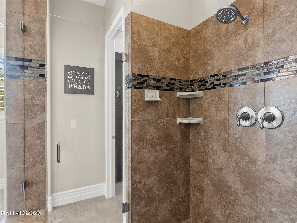
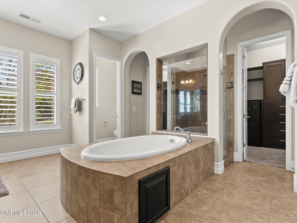
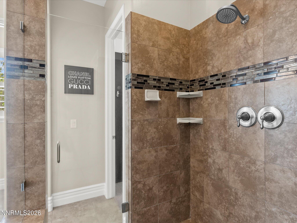
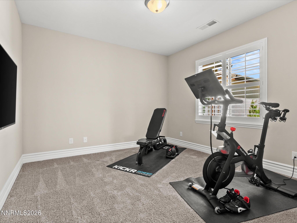
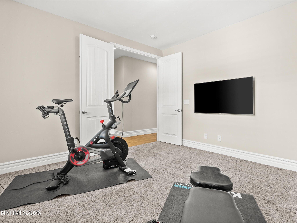
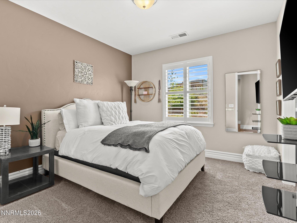
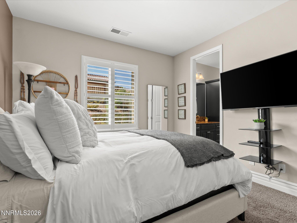
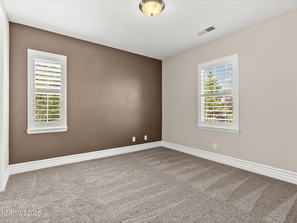
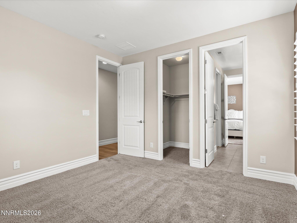
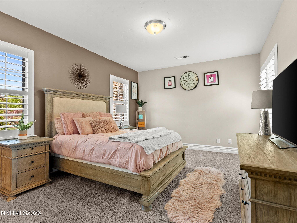
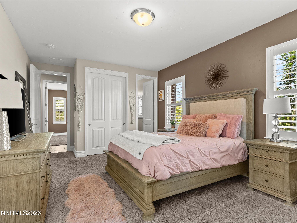
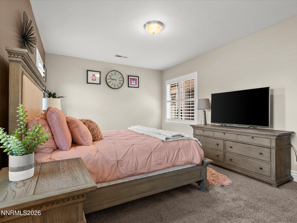
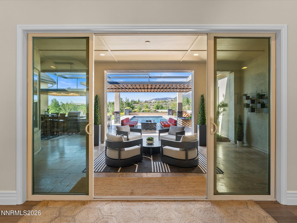
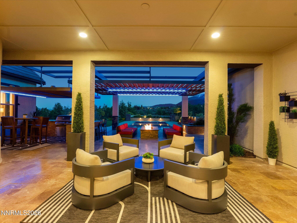
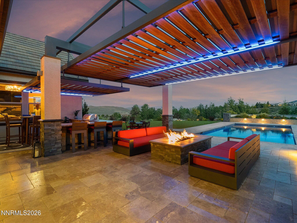
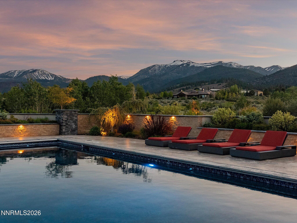
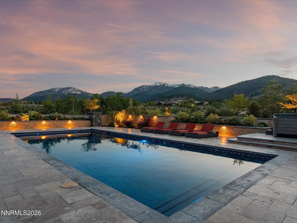
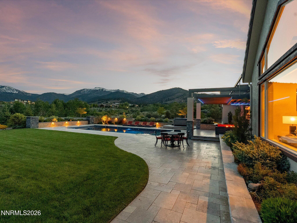
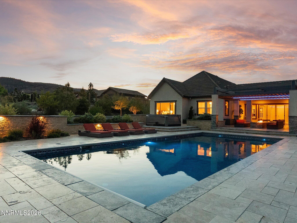
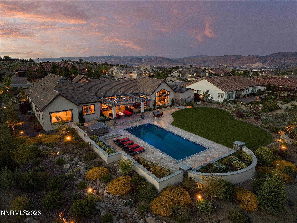
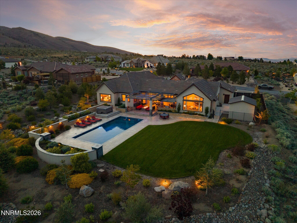
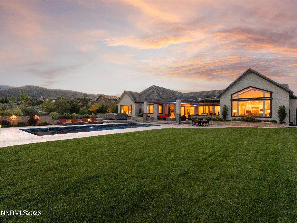
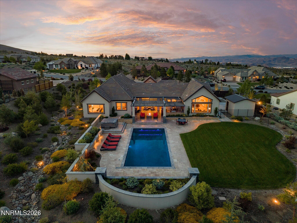
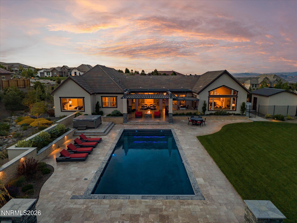
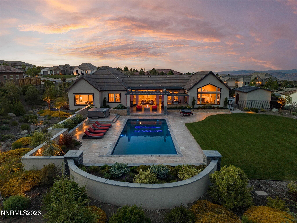
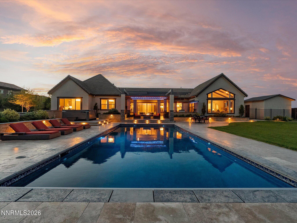
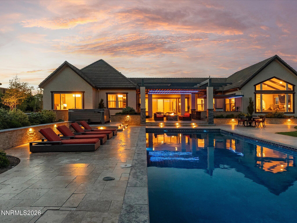
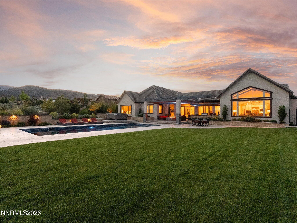
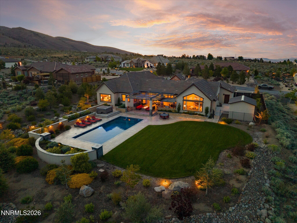
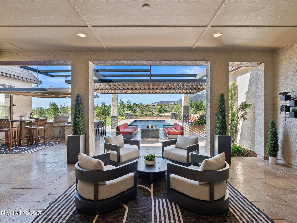
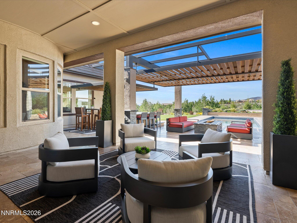
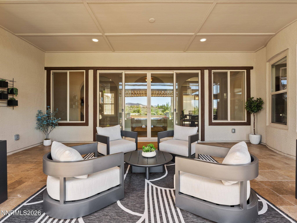
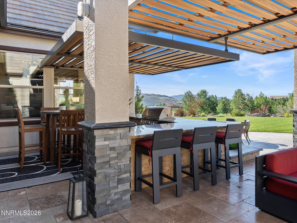
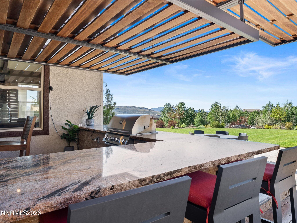
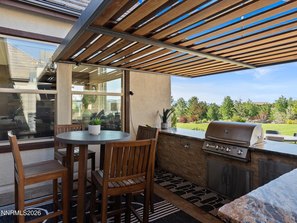
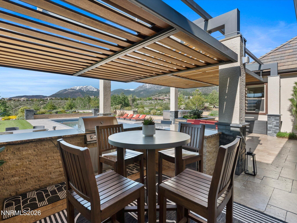
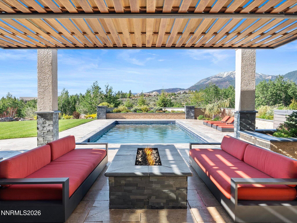
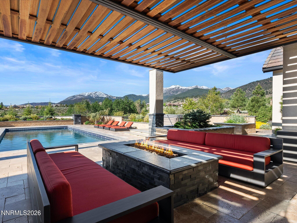
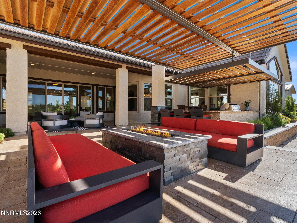
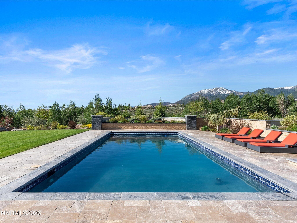
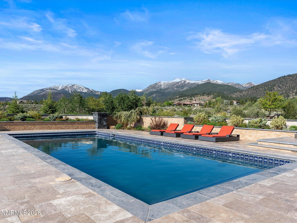
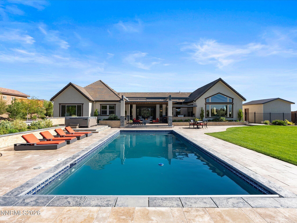
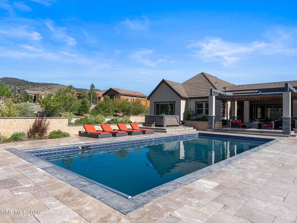
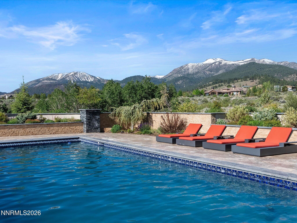
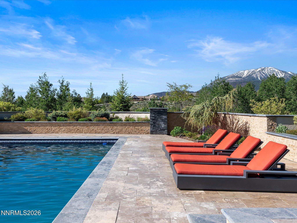
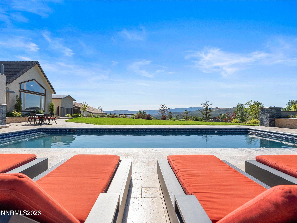
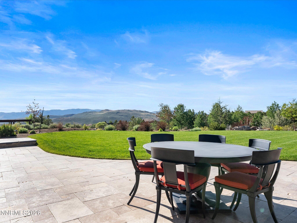
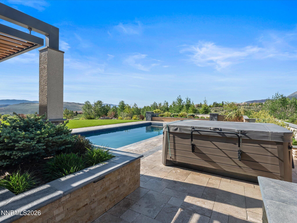
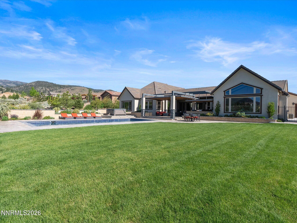
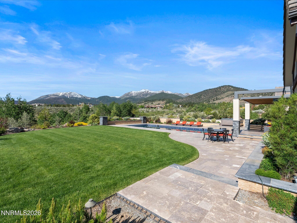
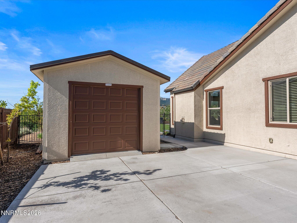
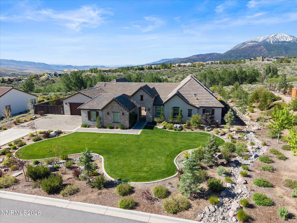
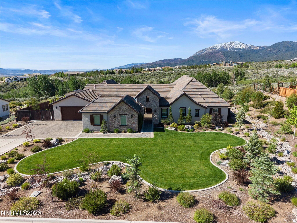
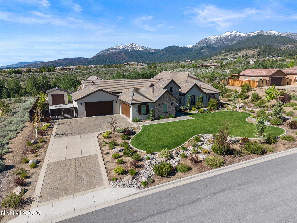
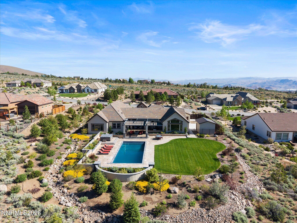
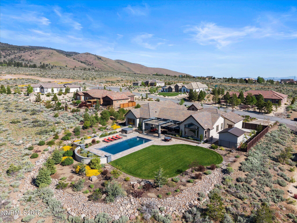
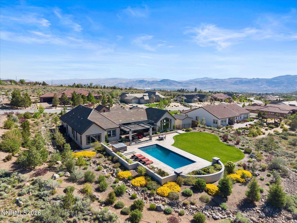
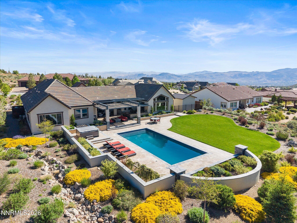
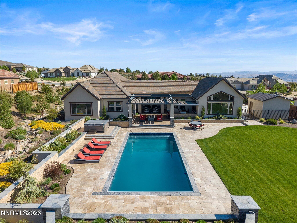
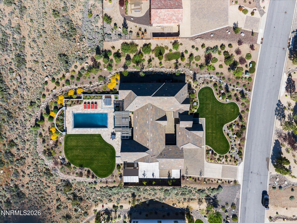
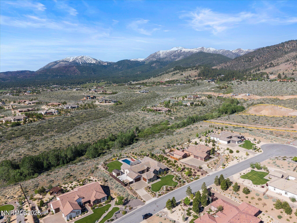
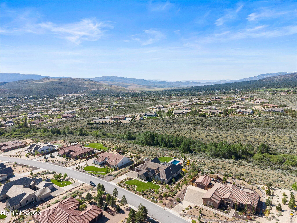
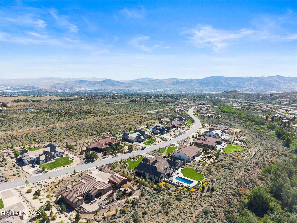
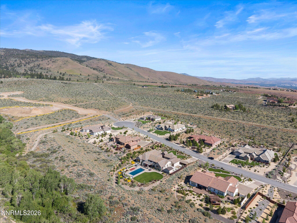
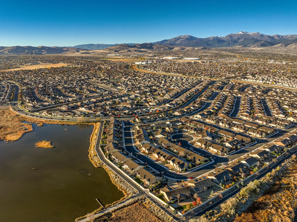
Set against the towering backdrop of Mt. Rose and immersed in the natural beauty of the Sierra Nevada, 5444 Salmon River is a rare expression of luxury designed not to compete with nature, but to live seamlessly within it. Positioned on just under an acre in one of South Reno's most coveted mountain corridors, this nearly 4,000-square-foot residence with oversized 4 car garage, captures panoramic mountain views from nearly every primary living space while offering direct access to the lifestyle buyers are actively seeking: backcountry skiing, hiking, mountain biking, and endless trail systems just steps from the property. What truly separates this home, is the extraordinary outdoor environment. No expense sparred, as nearly $400,000 has been invested into this sanctuary. This property has been transformed into a private resort-inspired retreat reminiscent of an Aman-style escape. A custom pool, expansive outdoor kitchen and bar, linear fireplace, architectural metal pergola, lush manicured grass areas, RV parking, custom lighting, and multiple gathering spaces create an atmosphere that evolves beautifully from day to night. Every detail throughout the property was intentionally elevated, from the Restoration Hardware lighting, recently completed full exterior paint and stucco work, epoxy finishes, electric shades, plantation shutters, custom stonework, designer dining features, and dual fireplaces that bring warmth and sophistication to the living experience. Even the detached shed was thoughtfully stuccoed to match the home for a seamless architectural aesthetic. Located approximately 18 minutes to Mt. Rose Ski Tahoe, 26 minutes to Incline Village, and just 20 minutes to Downtown Reno, the property offers a rare combination of mountain serenity and city accessibility, an increasingly sought-after balance for luxury relocation buyers, executives, and medical professionals alike. 5444 Salmon River represents a side of Reno luxury most people never realize exists: refined, immersive, adventure-driven, and deeply connected to the Sierra lifestyle. SEE PRIVATE REMARKS!

Share Property

Location

5444 Salmon River Court, Reno, NV 89511

Status

For Sale
Jena Lanini

Jena Lanini

TITLE

Broker Sales Agent

Property Amenities

Interior
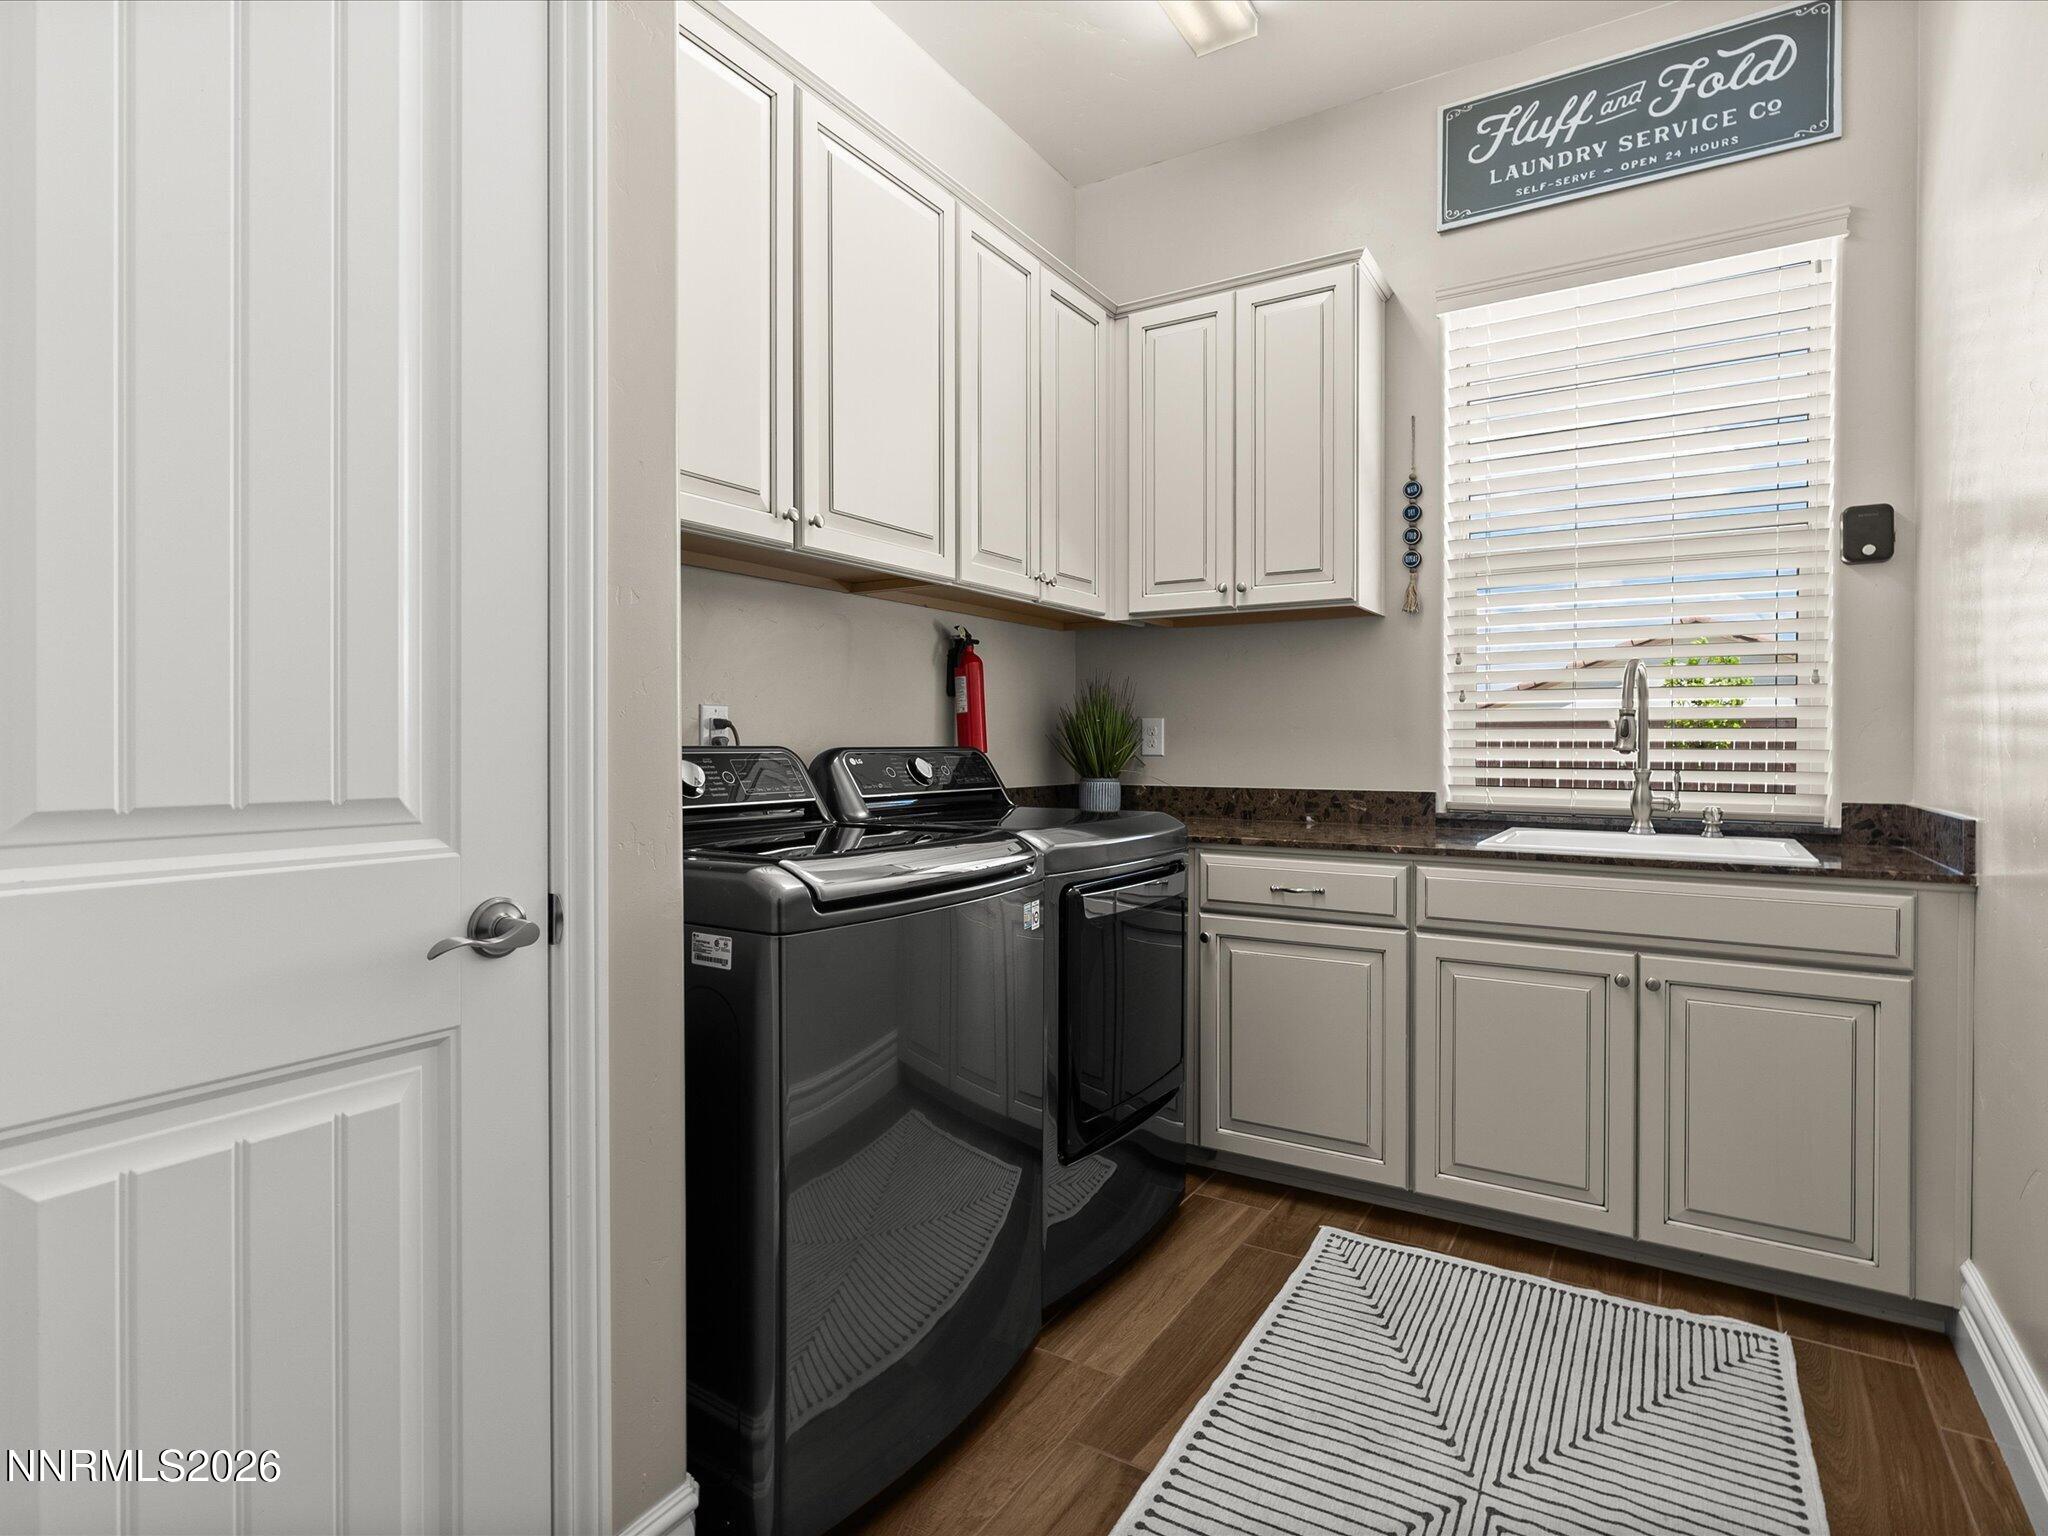
Laundry room Cabinets, Laundry Room, Sink
Fireplace Gas, Insert
Appliances Dishwasher, Disposal, Double Oven, Dryer, Gas Cooktop, Microwave, Refrigerator, Trash Compactor, Washer
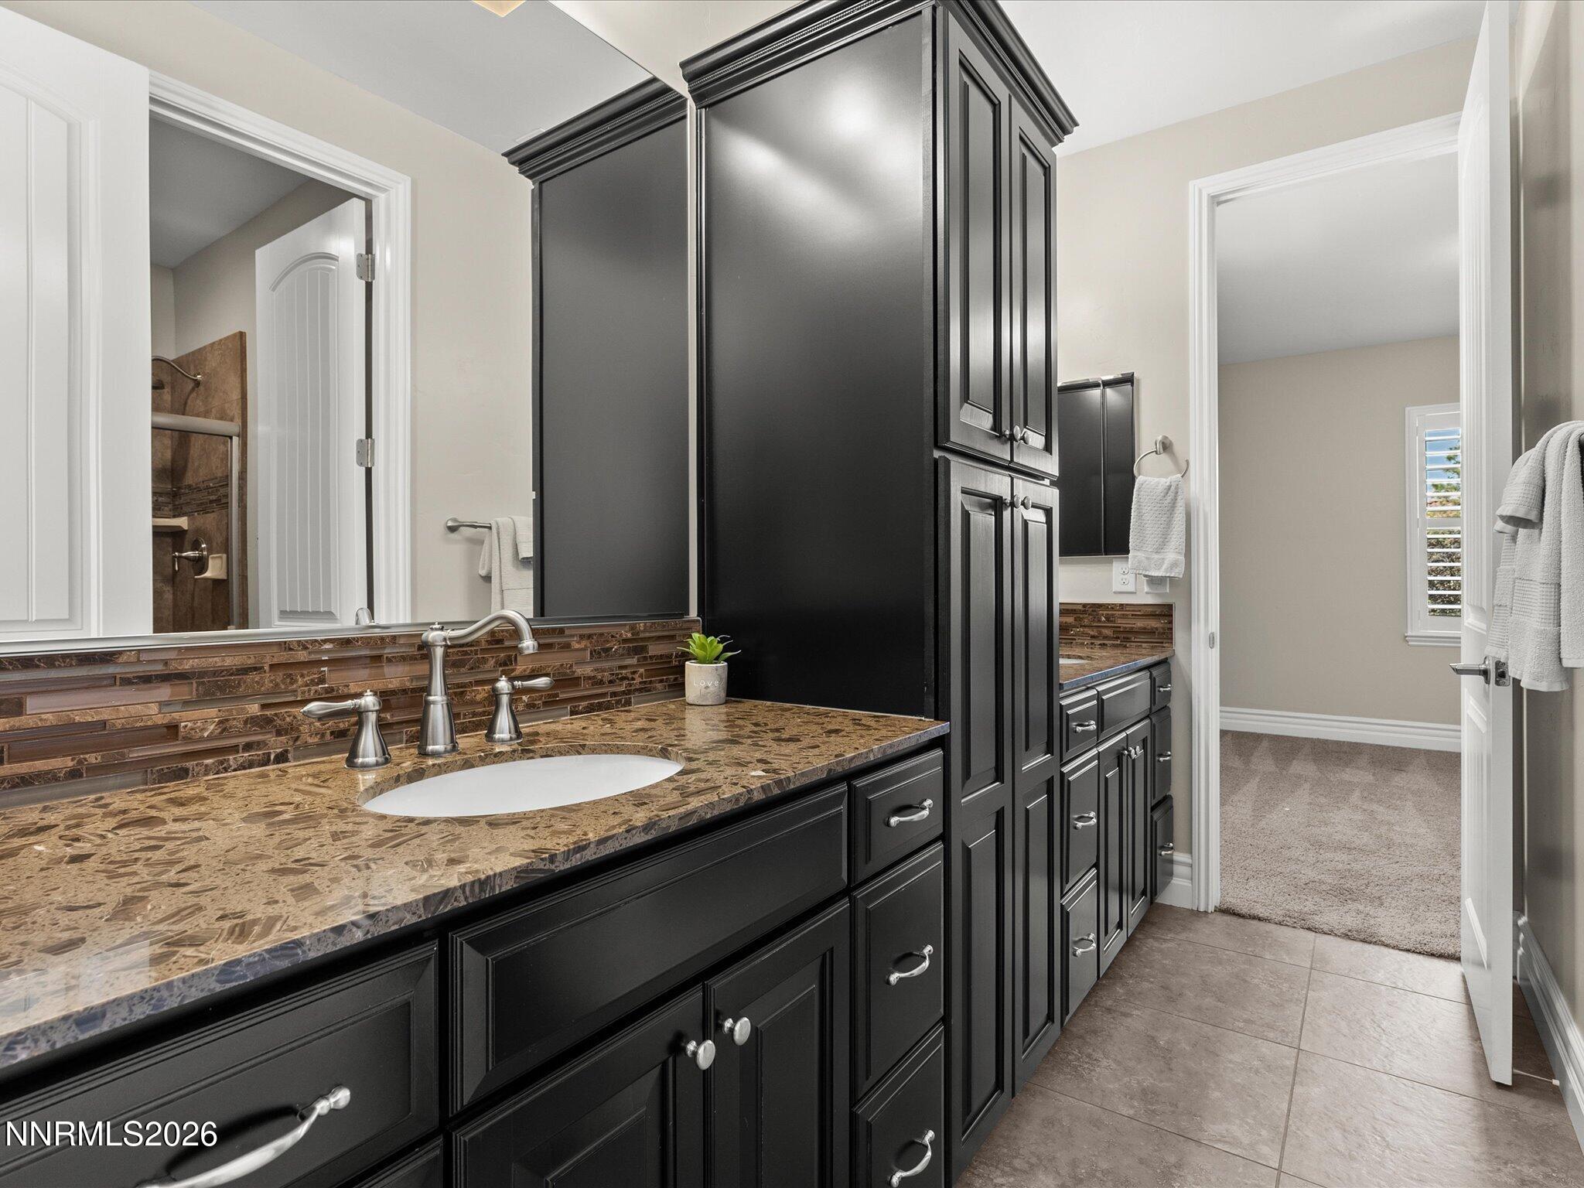
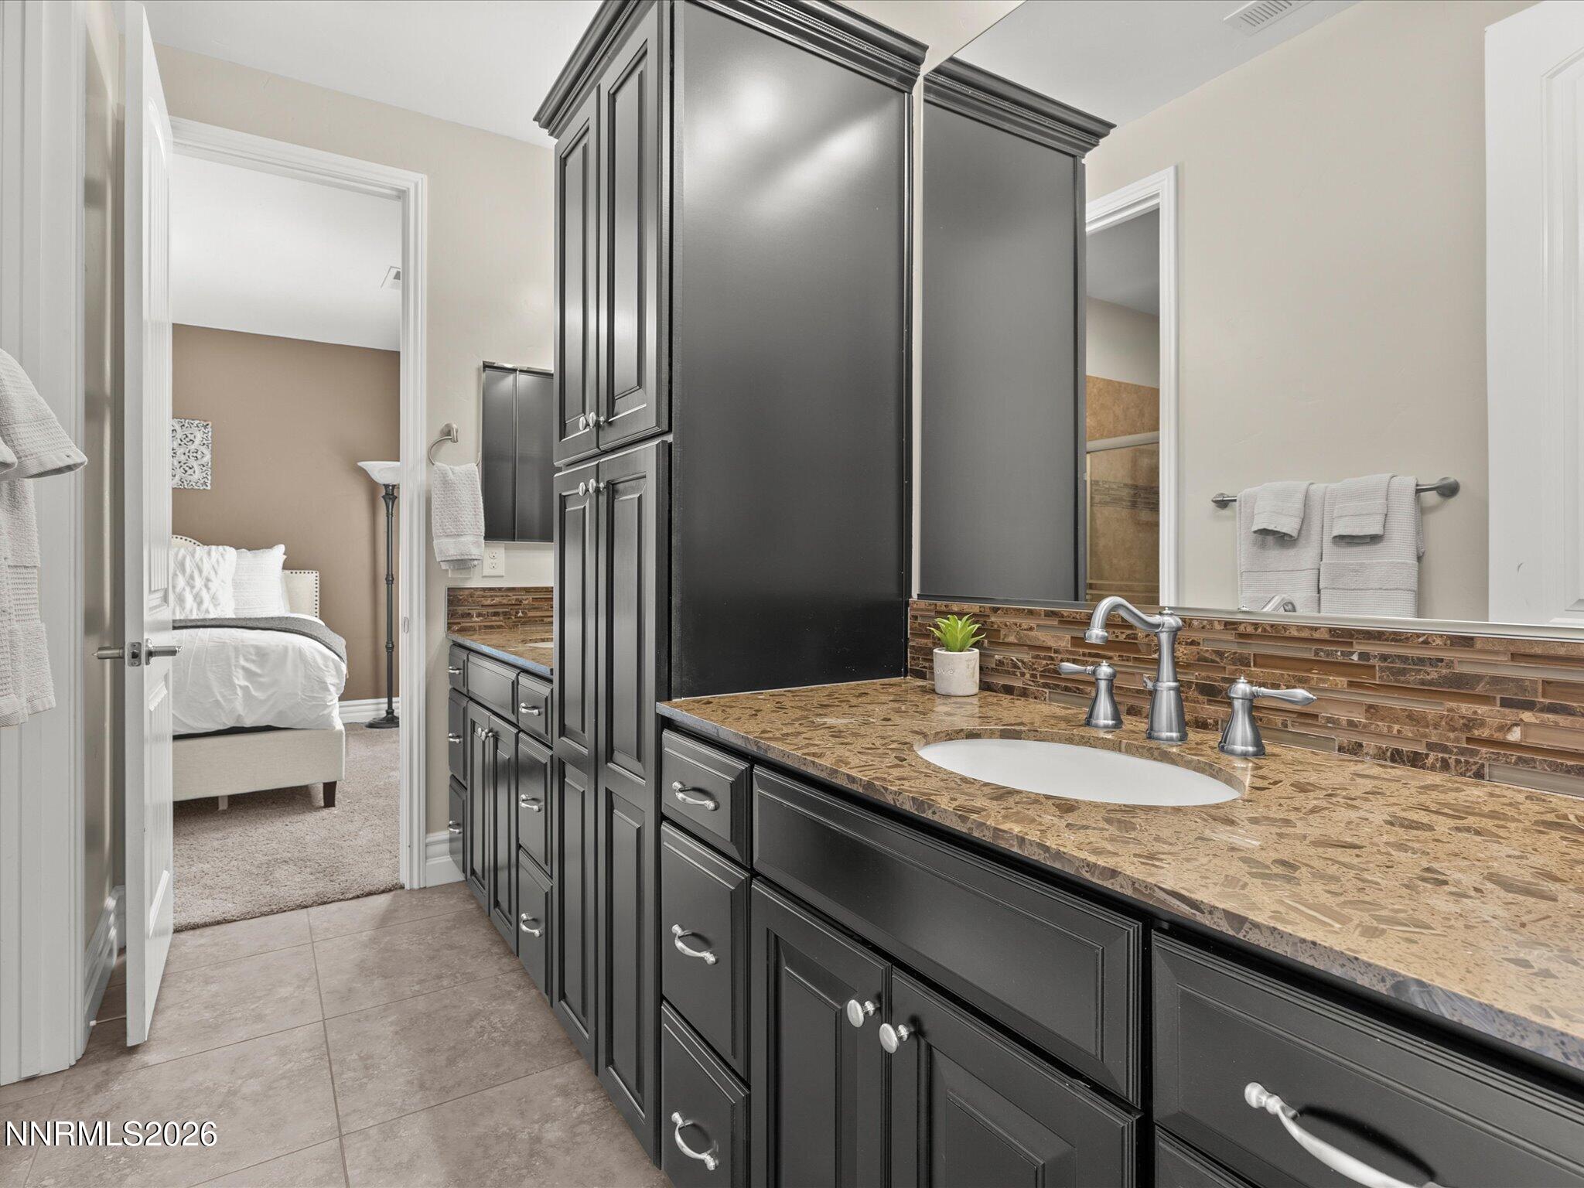
Flooring Carpet, Ceramic Tile
Total Bedrooms: 4
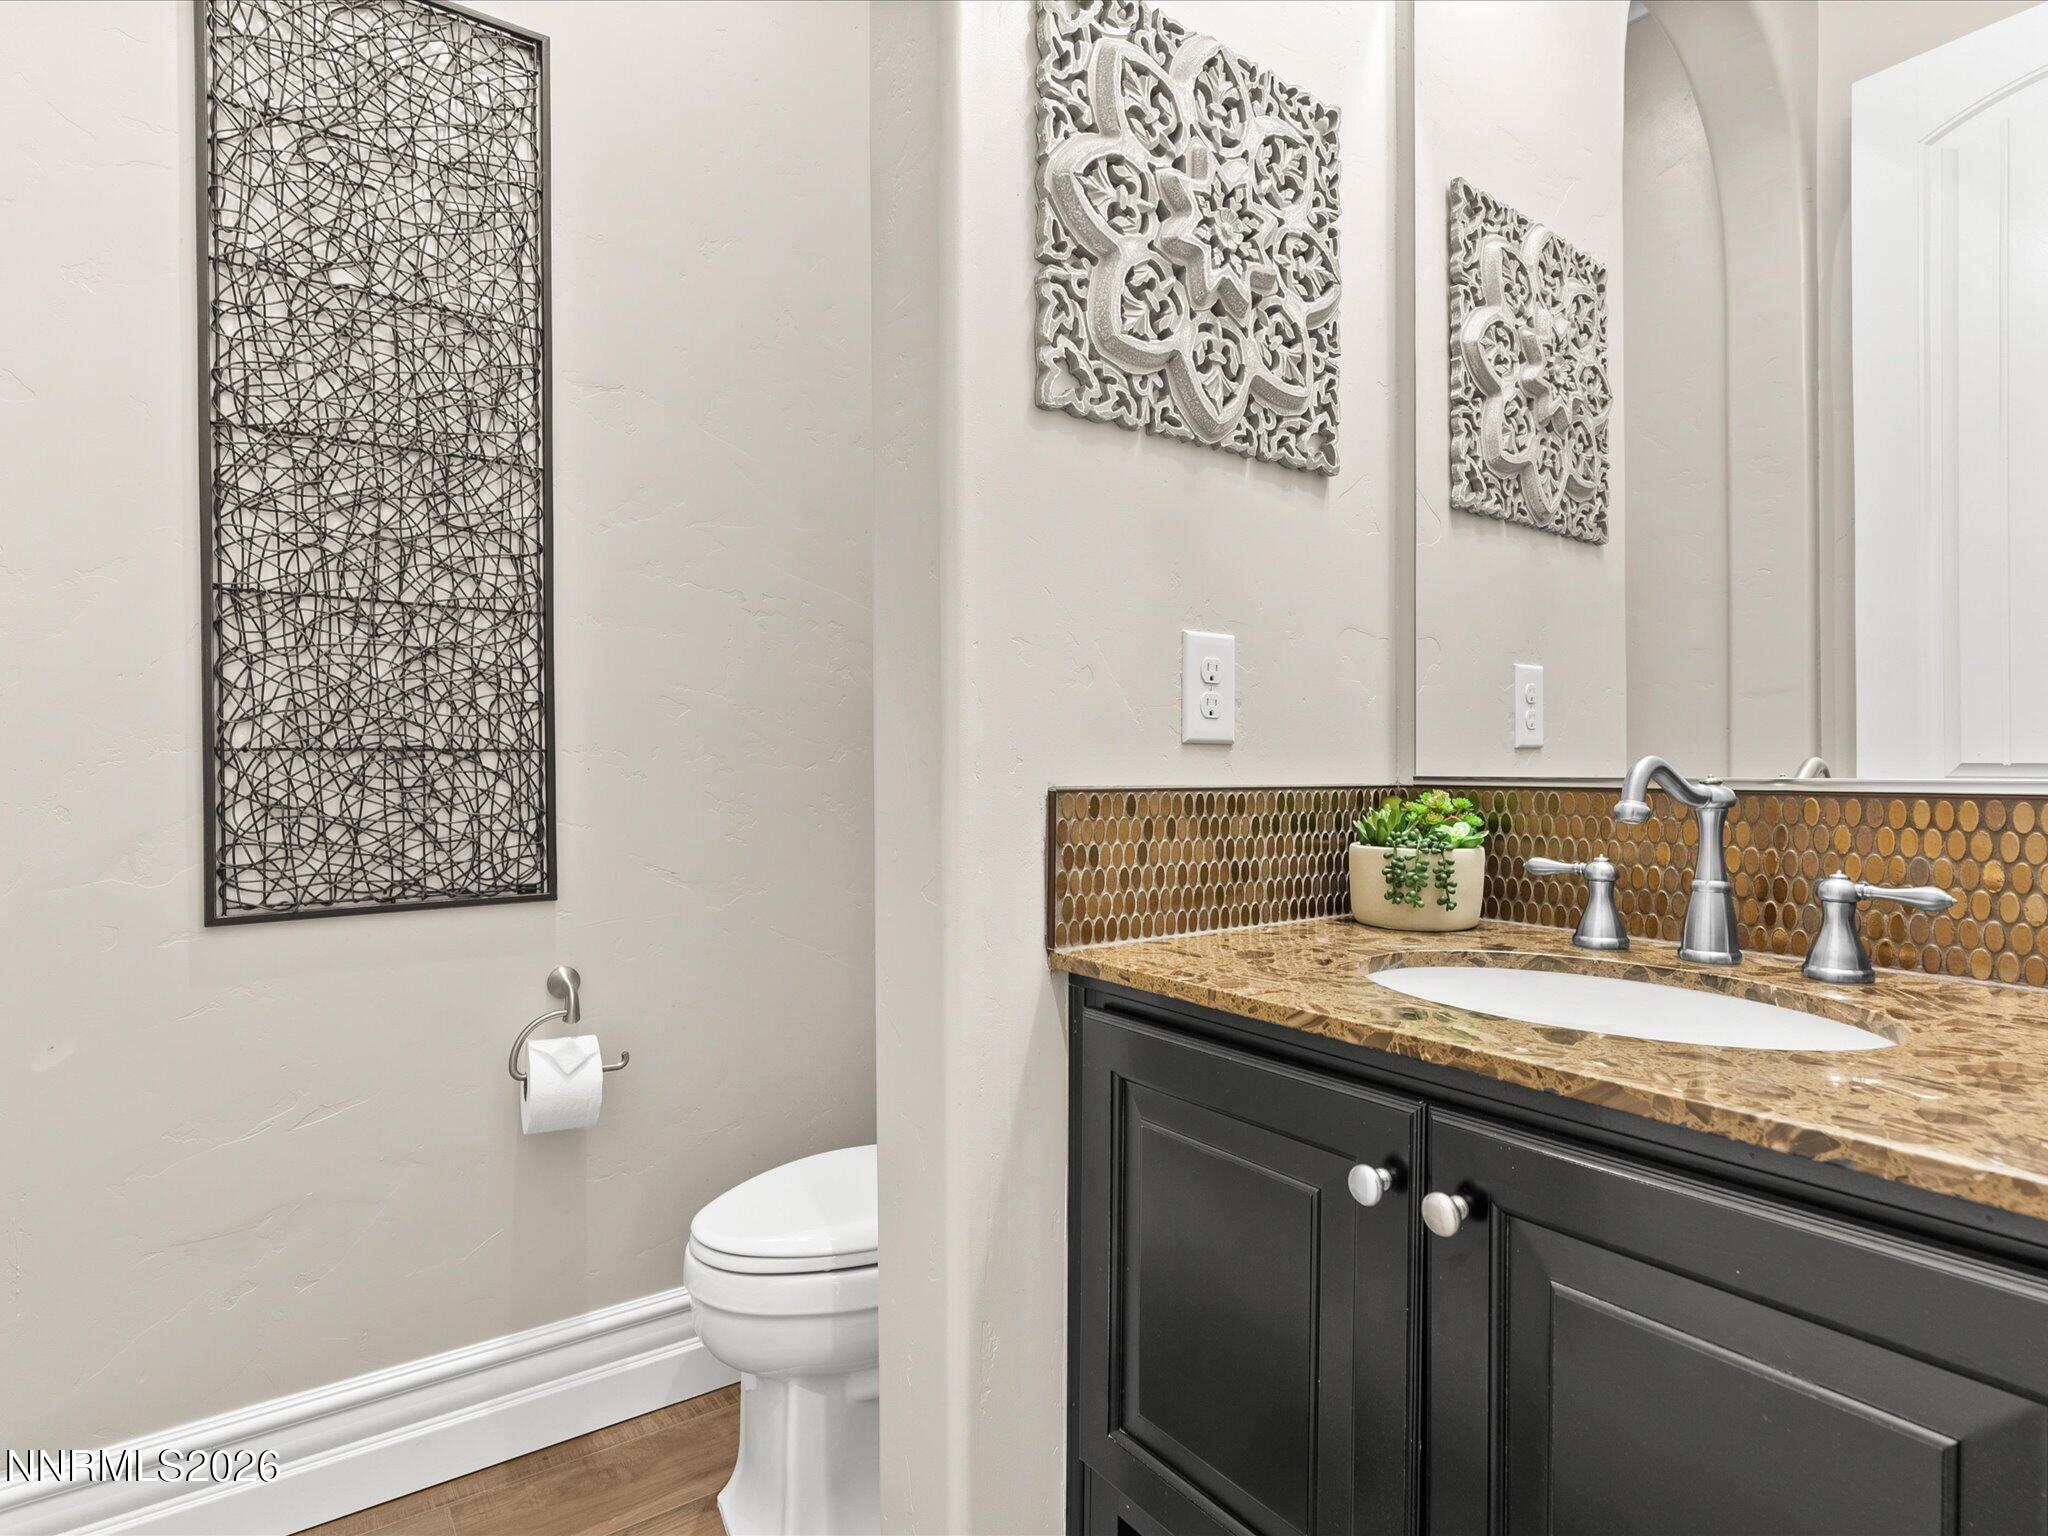
Half Bathrooms: 1
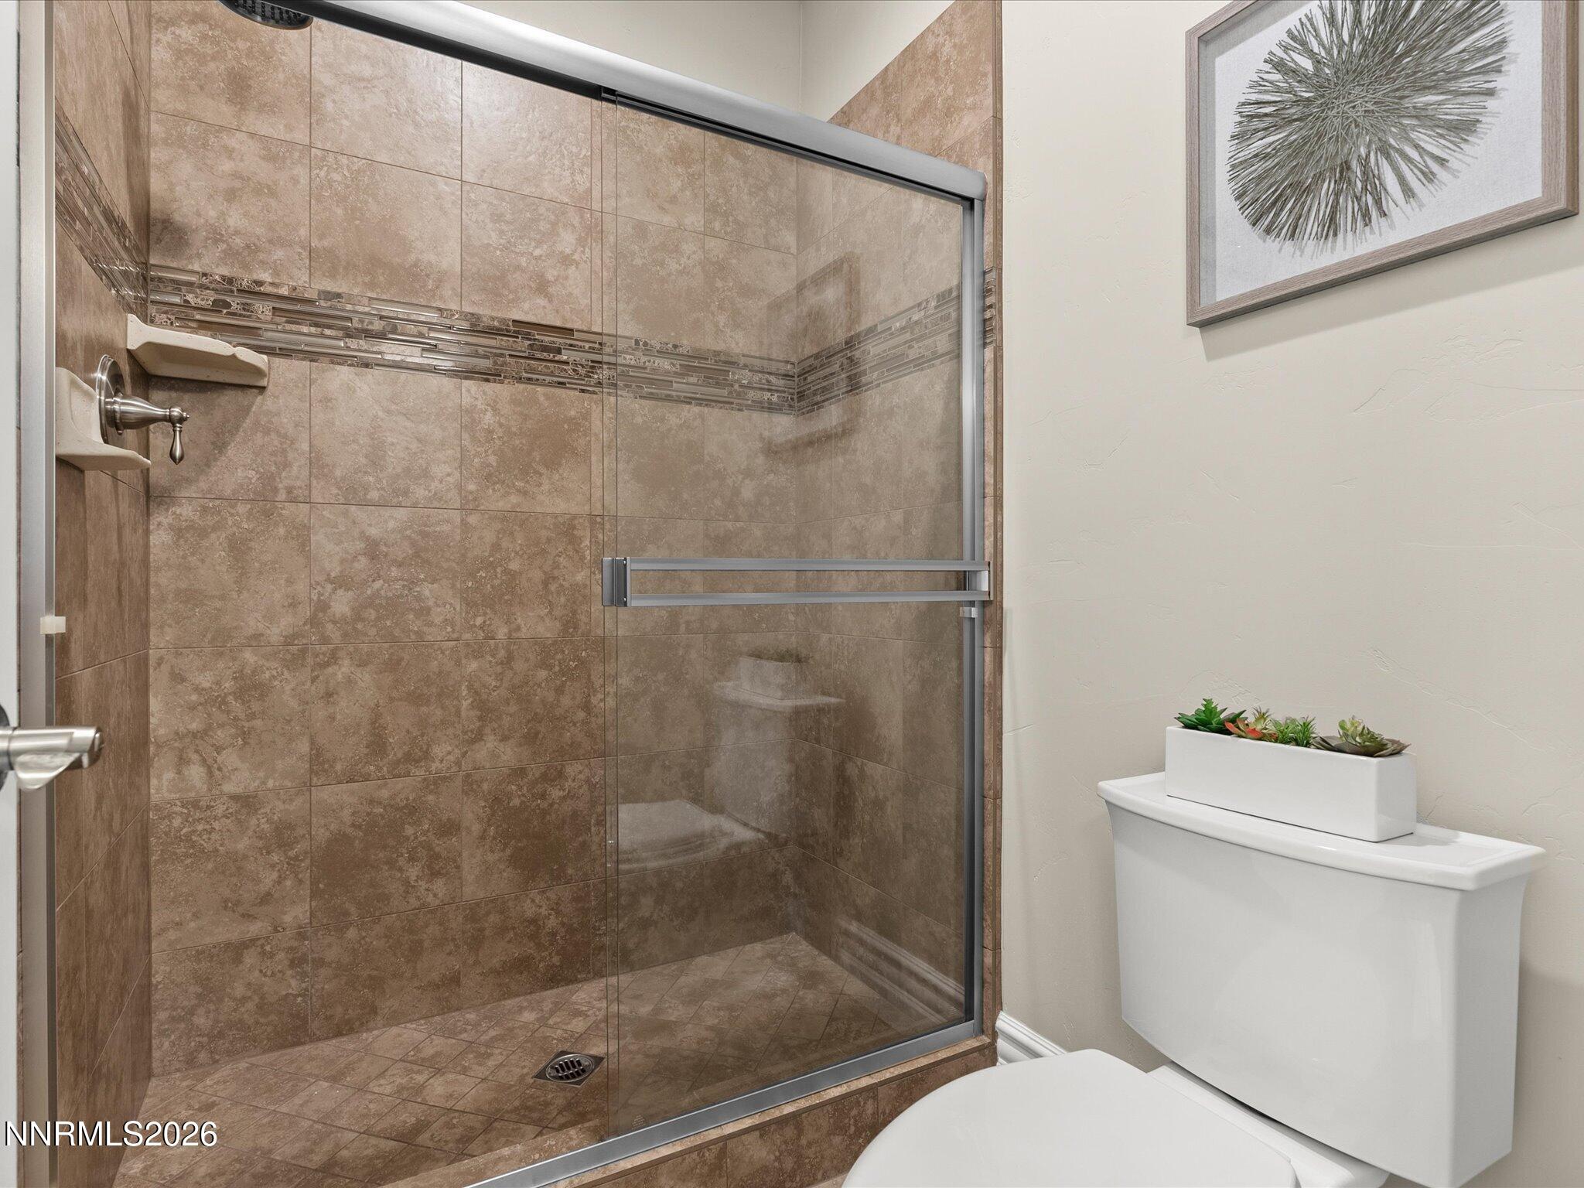
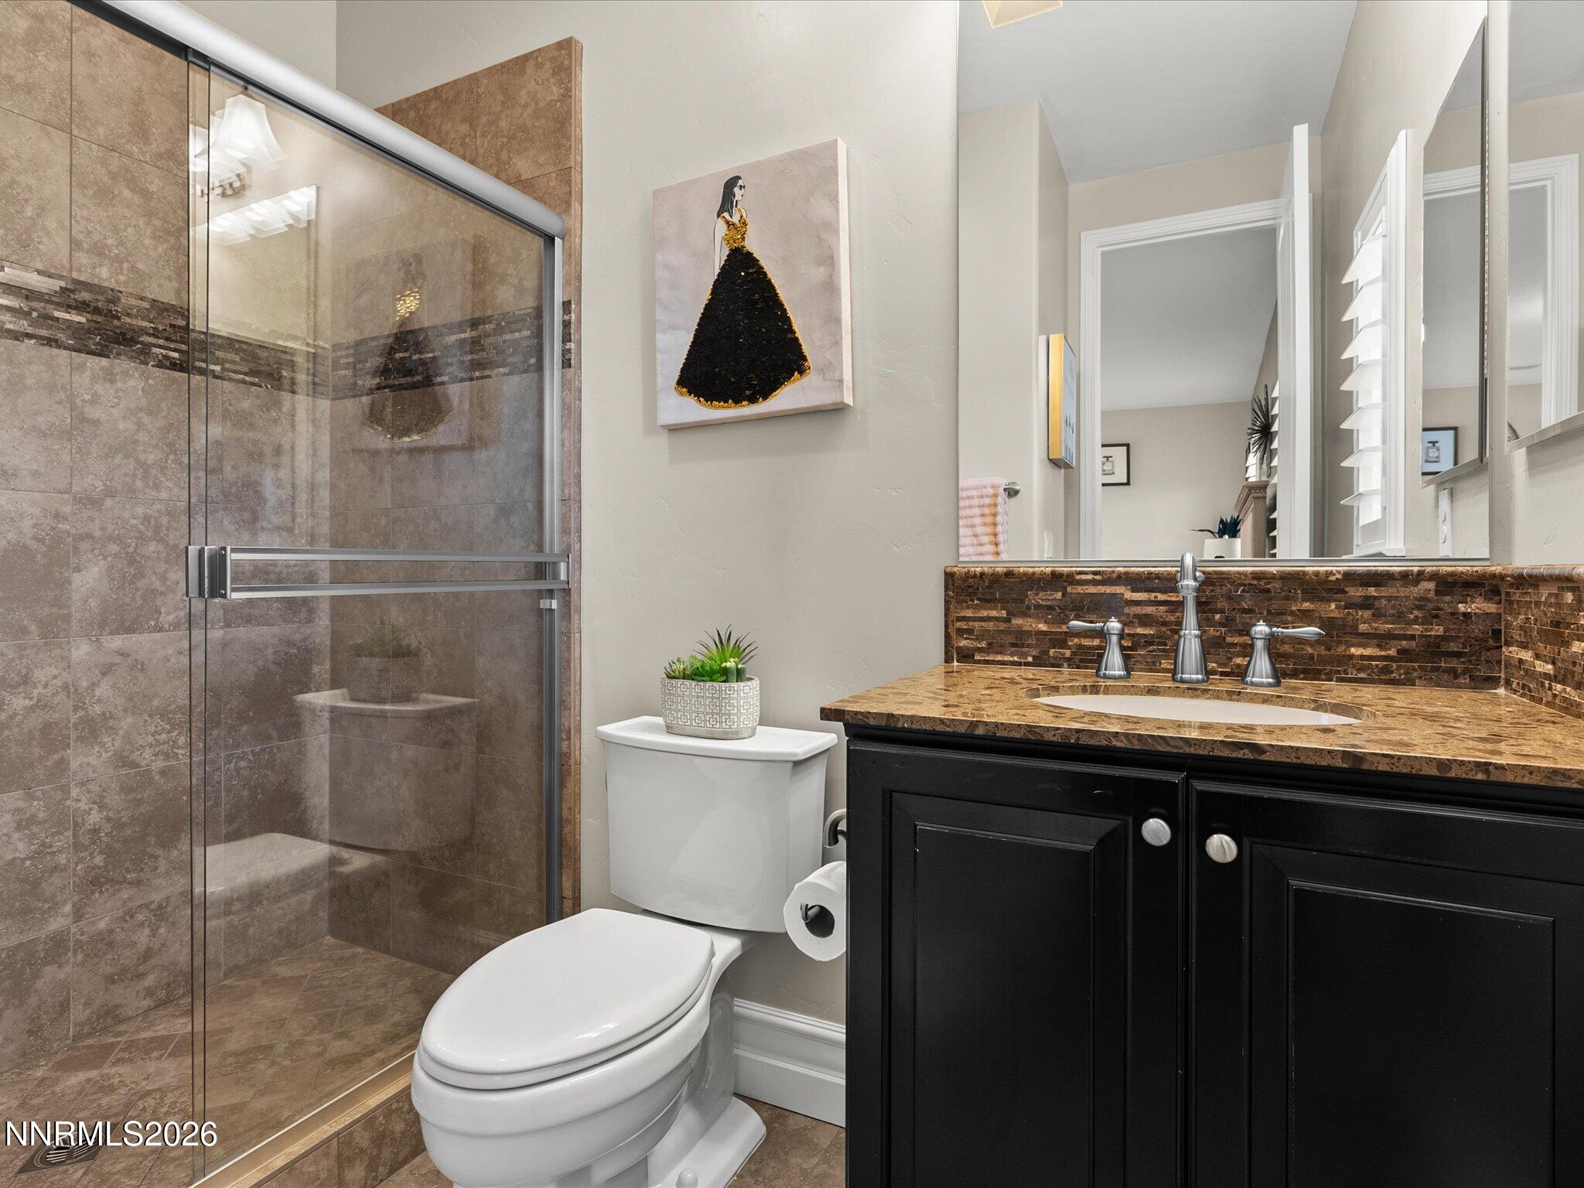
Full Bathrooms: 3
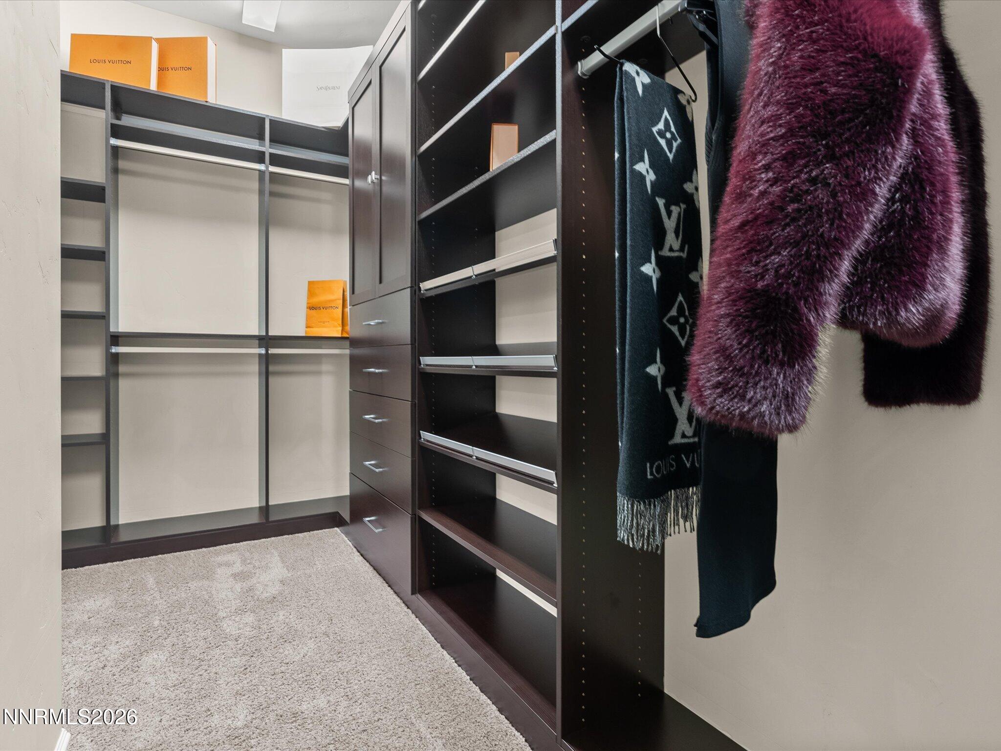
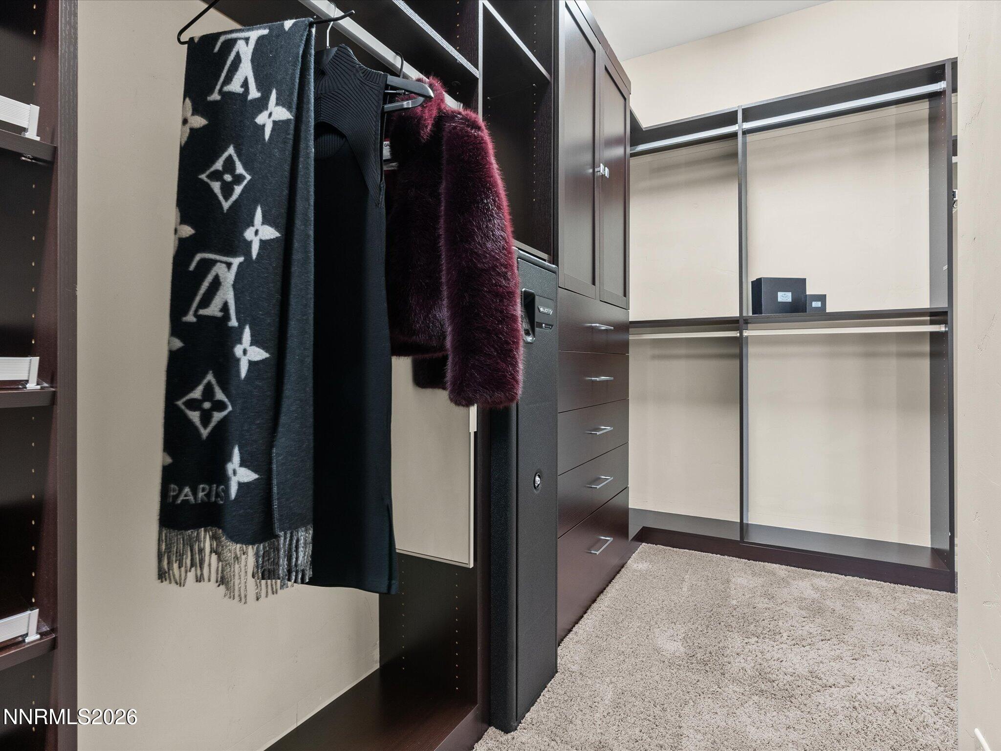
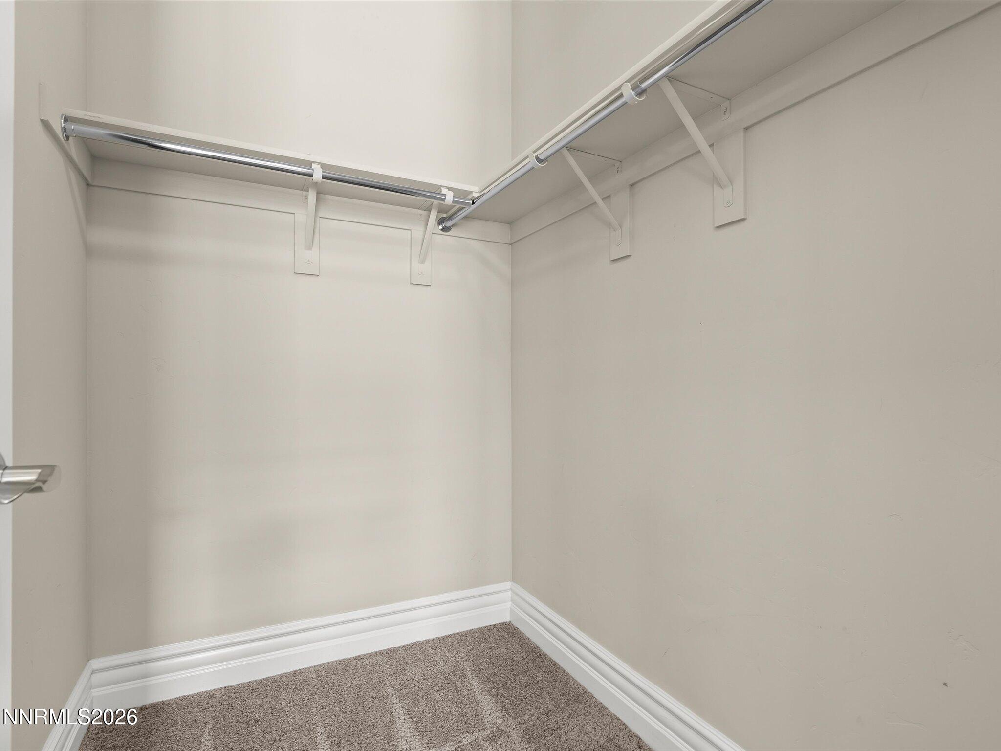
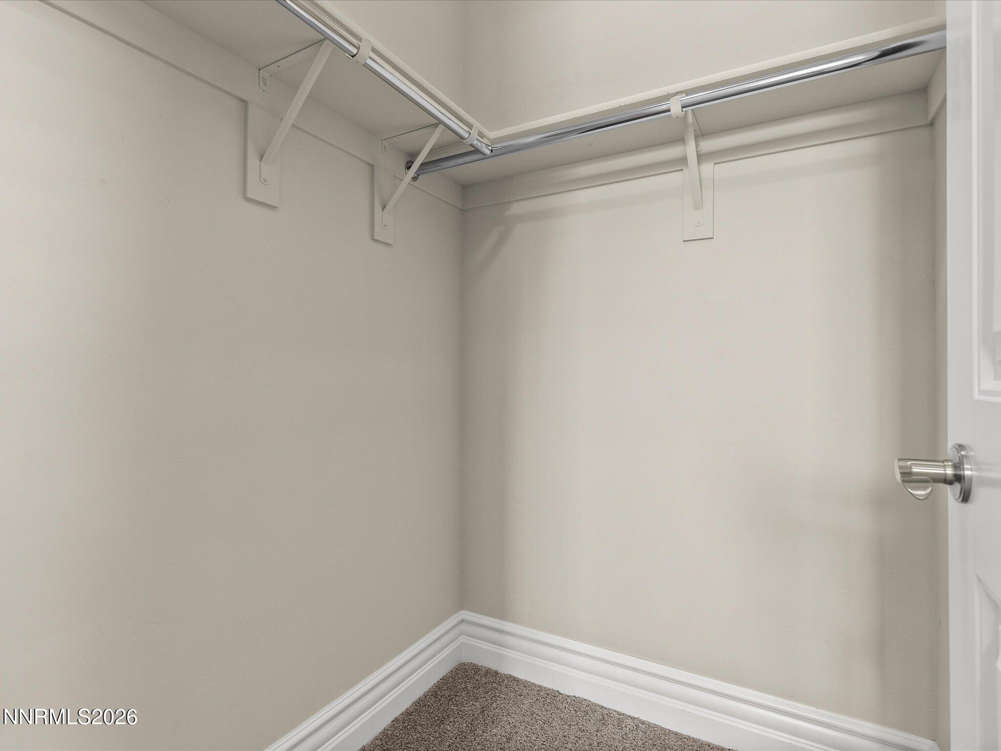
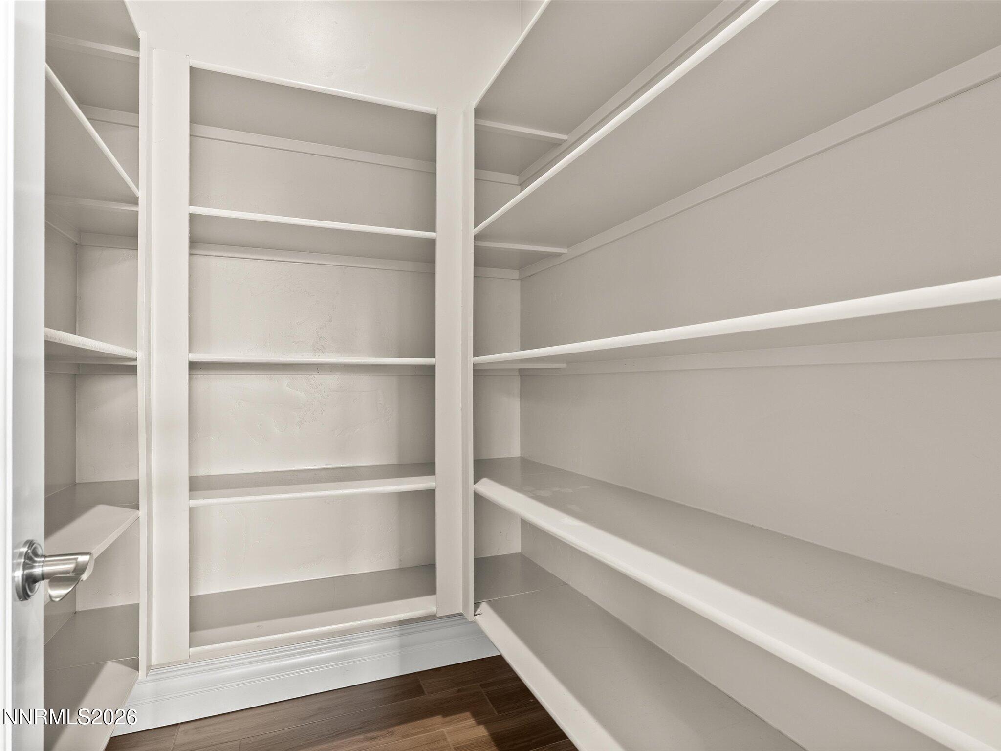
Other Interior Features Ceiling Fan(s), Entrance Foyer, High Ceilings, Kitchen Island, No Interior Steps, Pantry, Primary Downstairs, Smart Thermostat, Vaulted Ceiling(s), Walk-In Closet(s)
Area & Lot
Total area 3,942 Sq.Ft.
Lot Area 0.99 Acres
Living area 3,942 Sq.Ft.
MLS® ID 260006410
Year Built 2018
High School Galena
Middle School Marce Herz
Elementary School Hunsberger
View Description Mountain(s),Park/Greenbelt,Ski Resort,Trees/Woods,Valley
Type Residential
Status For Sale
Exterior
Stories 1
Pool Heated, In Ground, Outdoor Pool, See Remarks
Air conditioning Central Air
Heat type Fireplace(s), Forced Air, Natural Gas
Water Source Public
Garage Space 4.0
Security Features Carbon Monoxide Detector(s), Smoke Detector(s)
Sewer Public Sewer
Other Exterior Features Awning(s), Built-in Barbecue, Fire Pit, Outdoor Kitchen, Rain Gutters
Parking Additional Parking, Attached, Garage, Garage Door Opener, RV Access/Parking
Lot Features Level, Sprinklers In Front, Sprinklers In Rear
Roof Pitched, Tile
Utilities Cable Available, Electricity Connected, Internet Available, Natural Gas Connected, Sewer Connected, Water Connected, Cellular Coverage, Water Meter Installed
Finance
Sales Price $2,895,000
HOA Fees $286 quarterly
Real Estate Tax $15,171 yearly
image

Schedule a Showing

I would love to show you my beautiful property. Please select your preferred date and time below. I will be in touch shortly to confirm your appointment.

Schedule a Showing

I would love to show you my beautiful property. Please select your preferred date and time below. I will be in touch shortly to confirm your appointment.

Thank you for your interest in 5444 Salmon River Court, Reno, NV 89511. We are reviewing your request and will be in touch shortly!

Mortgage Calculator

Estimate your monthly mortgage payment, including the principal and interest, property taxes, and HOA. Adjust the values to generate a more accurate rate.

All estimates are provided for informational purposes only. Actual amounts may vary.
$0,000 Your Payment 20 15 65
$0,000 Your Payment

South Reno

Let’s Find Your Dream Home

Jena Lanini crafts refined real estate experiences with strategy, heart, and unmatched local insight. From Reno to Lake Tahoe, trust her to navigate your next move with clarity and confidence.
FOLLOW ME