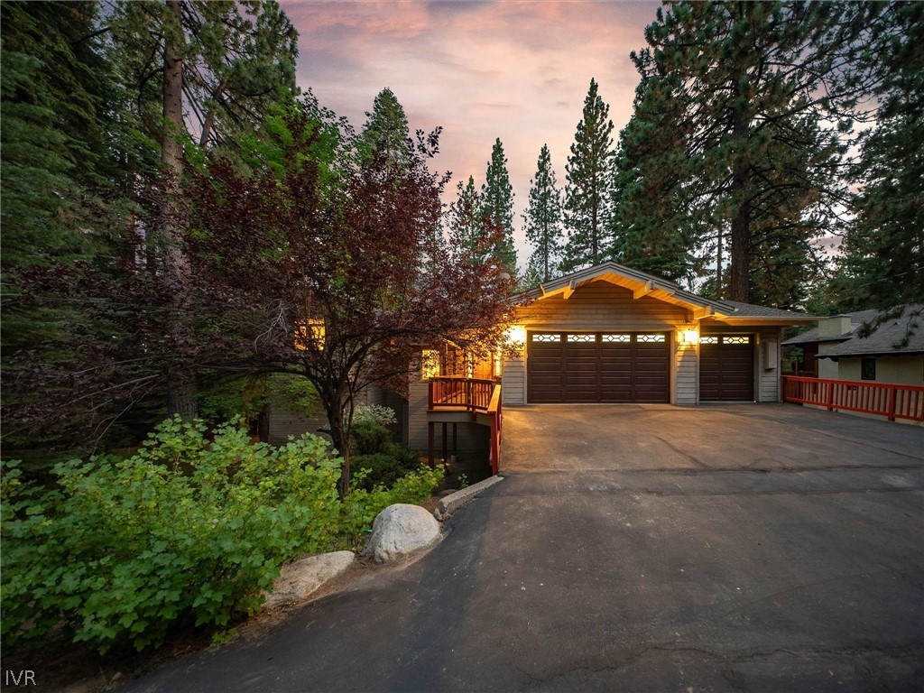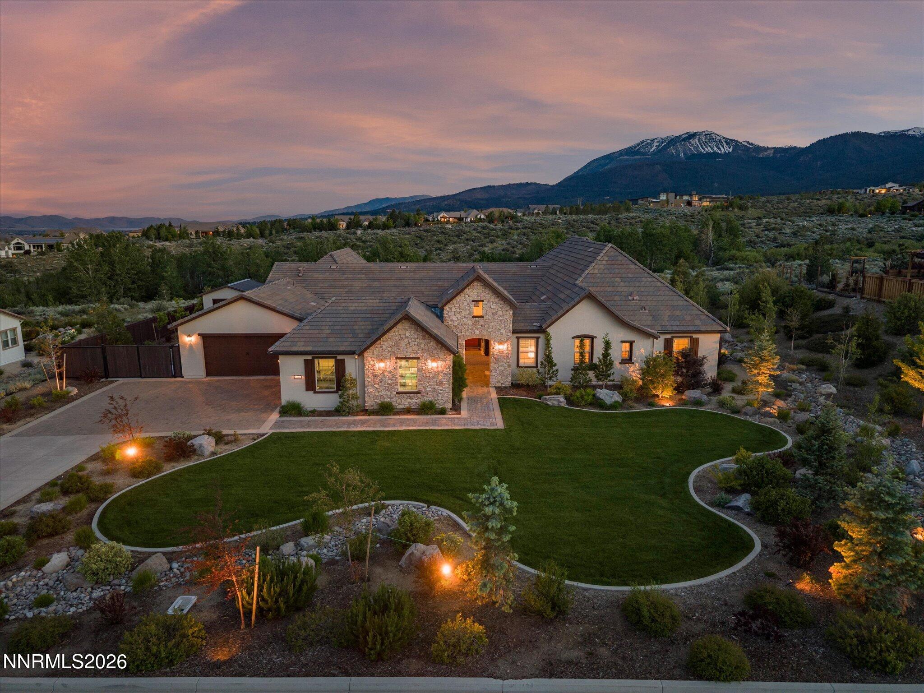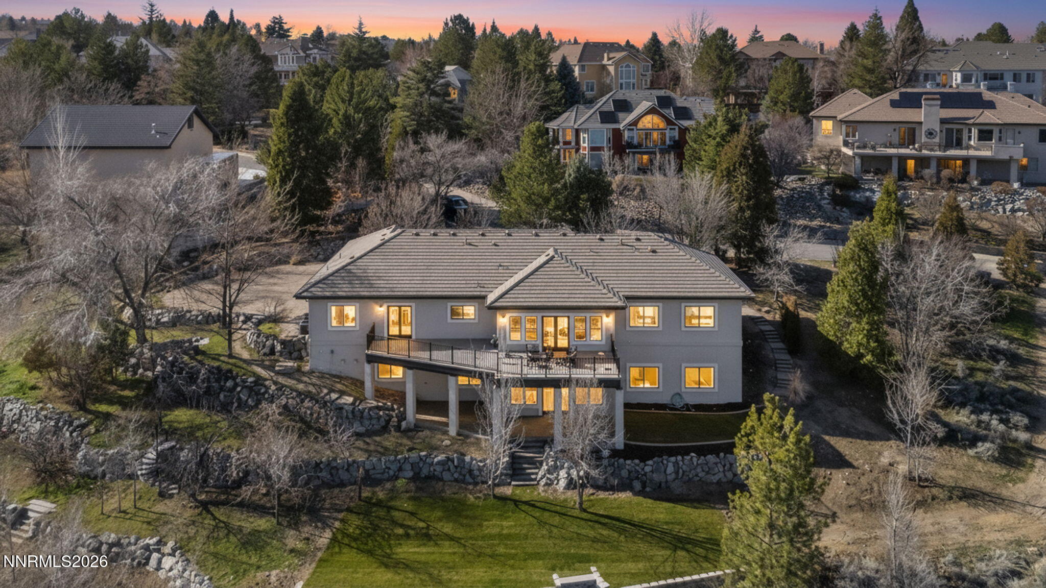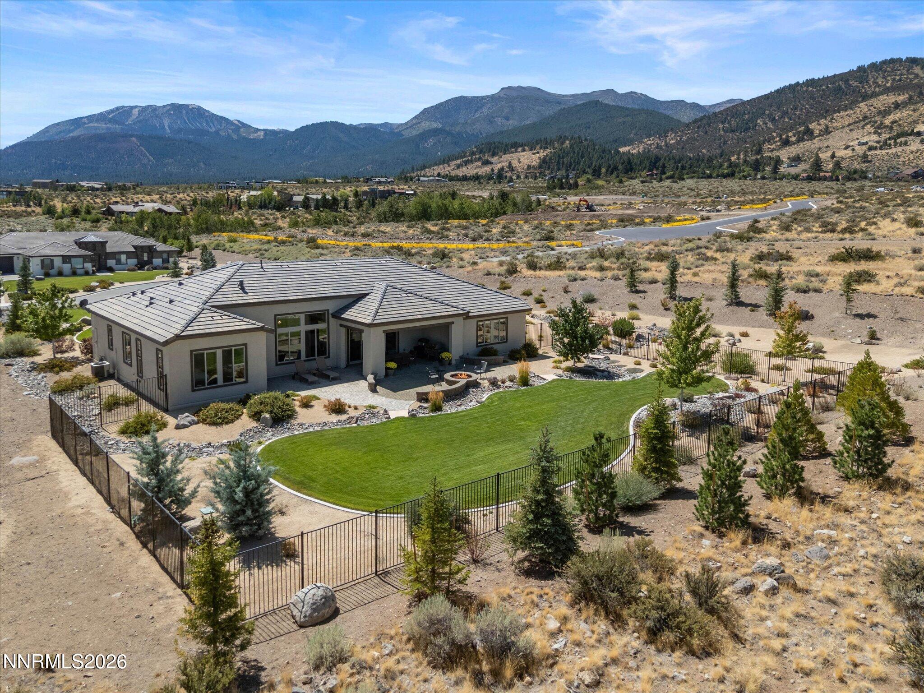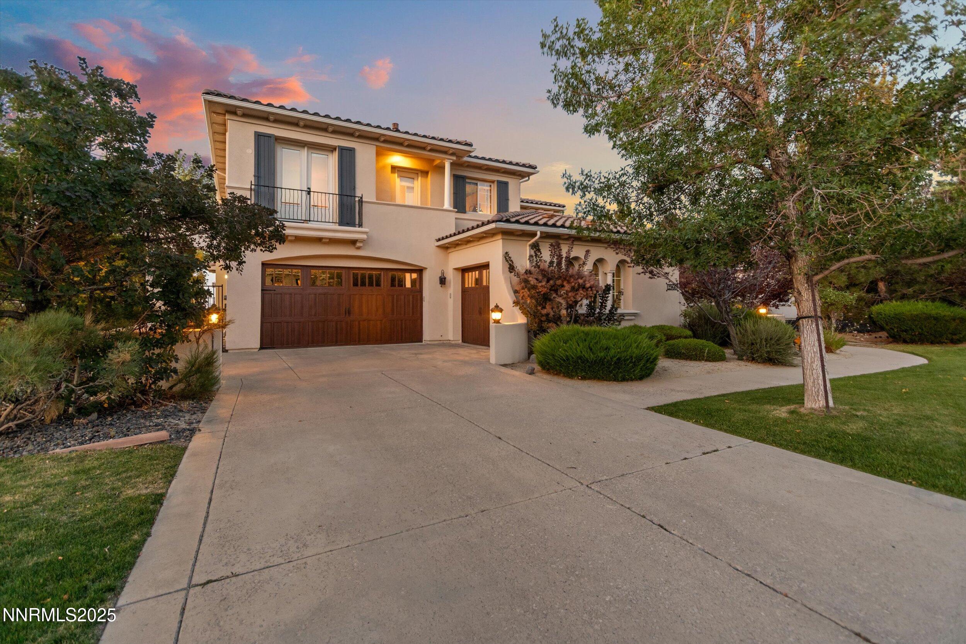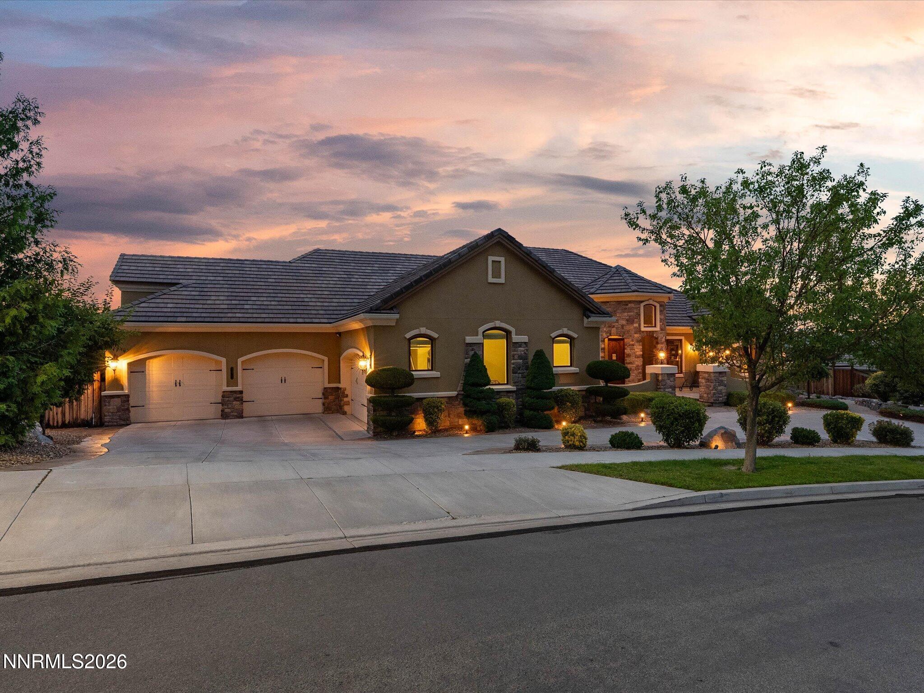
Stucco home with a tile roof, three-car garage, and landscaped yard under a colorful dusk sky.
5885 Pala Mesa Drive
VIEW PHOTOS
$1,375,000

5885 Pala Mesa Drive

4 Beds 4 Baths 3,722 Sq.Ft. 0.38 Acres

Description

Set above the 15th hole of Red Hawk Golf Club's Hills Course, this exceptional (original owner) custom residence captures sweeping views of Spanish Springs, championship golf, and unforgettable Northern Nevada sunsets. Nestled within one of Wingfield Springs' most exclusive hillside enclaves, opportunities like this are few and far between. With 3,722 square feet, 4 bedrooms and 3.5 baths, the home was designed for effortless entertaining, featuring a dedicated theater room, temperature-controlled wine room, and an expansive outdoor living space complete with a built-in kitchen overlooking the fairway. Must see to truly appreciate the details.... Warming drawer, automated lighting, whole house audio system including patios... the list goes on! Originally envisioned as Sparks' premier master-planned golf community, Wingfield Springs offers a lifestyle centered around golf, open space, and luxury custom homes, all while providing exceptional value compared to many of Northern Nevada's other luxury communities. This is more than a home; it's an opportunity to experience one of Sparks' best-kept luxury secrets. Please see additional documents for list of upgrades and recent maintenance on property including newer water heaters and whole house water filtration! Pre-inspection has been completed, see private remarks!

Share Property

Location

5885 Pala Mesa Drive, Sparks, NV 89436

Status

Sold

Date Sold

October 6, 2026
Jena Lanini

Jena Lanini

TITLE

Broker Sales Agent

Property Amenities

Interior
Laundry room Cabinets, Laundry Room, Shelves, Sink, Washer Hookup
Fireplace Gas
Appliances Dishwasher, Disposal, Double Oven, Dryer, Gas Cooktop, Microwave, Refrigerator, Self Cleaning Oven, Washer, Water Softener Owned
Flooring Carpet, Ceramic Tile, Stone
Total Bedrooms: 4
Half Bathrooms: 1
Full Bathrooms: 3
Other Interior Features Breakfast Bar, Ceiling Fan(s), Central Vacuum, High Ceilings, Kitchen Island, No Interior Steps, Pantry, Primary Downstairs, Smart Thermostat, Vaulted Ceiling(s), Walk-In Closet(s)
Area & Lot
Total area 3,722 Sq.Ft.
Lot Area 0.38 Acres
Living area 3,722 Sq.Ft.
MLS® ID 260009721
Year Built 2005
High School Spanish Springs
Middle School Sky Ranch
Elementary School Van Gorder
View Description City,Desert,Golf Course,Mountain(s),Valley
Type Residential
Status Sold
Date Sold October 6, 2026
Exterior
Stories 1
Air conditioning Central Air
Heat type Forced Air, Natural Gas
Water Source Public
Garage Space 4.0
Security Features Carbon Monoxide Detector(s), Keyless Entry, Security Lights, Security System, Smoke Detector(s)
Sewer Public Sewer
Other Exterior Features Built-in Barbecue, Dog Run, Fire Pit, Outdoor Kitchen, Rain Gutters
Parking Additional Parking, Attached, Garage, Garage Door Opener
Lot Features Common Area, Greenbelt, Level, On Golf Course, Sloped Down, Sprinklers In Front, Sprinklers In Rear
Roof Pitched, Tile
Utilities Cable Connected, Electricity Connected, Internet Available, Natural Gas Connected, Sewer Connected, Water Connected, Cellular Coverage
Finance
Sales Price $1,375,000
HOA Fees $75 monthly
Real Estate Tax $8,305 yearly

South Reno

Let’s Find Your Dream Home

Jena Lanini crafts refined real estate experiences with strategy, heart, and unmatched local insight. From Reno to Lake Tahoe, trust her to navigate your next move with clarity and confidence.
FOLLOW ME