Leave a Message

By providing your contact information to Jena Lanini, your personal information will be processed in accordance with Jena Lanini's Privacy Policy. By checking the box(es) below, you consent to receive communications regarding your real estate inquiries and related marketing and promotional updates in the manner selected by you. For SMS text messages, message frequency varies. Message and data rates may apply. You may opt out of receiving further communications from Jena Lanini at any time. To opt out of receiving SMS text messages, reply STOP to unsubscribe.

Thank you for your message. I will be in touch with you shortly.

5451 Salmon River Court
VIEW PHOTOS
$1,950,000

5451 Salmon River Court

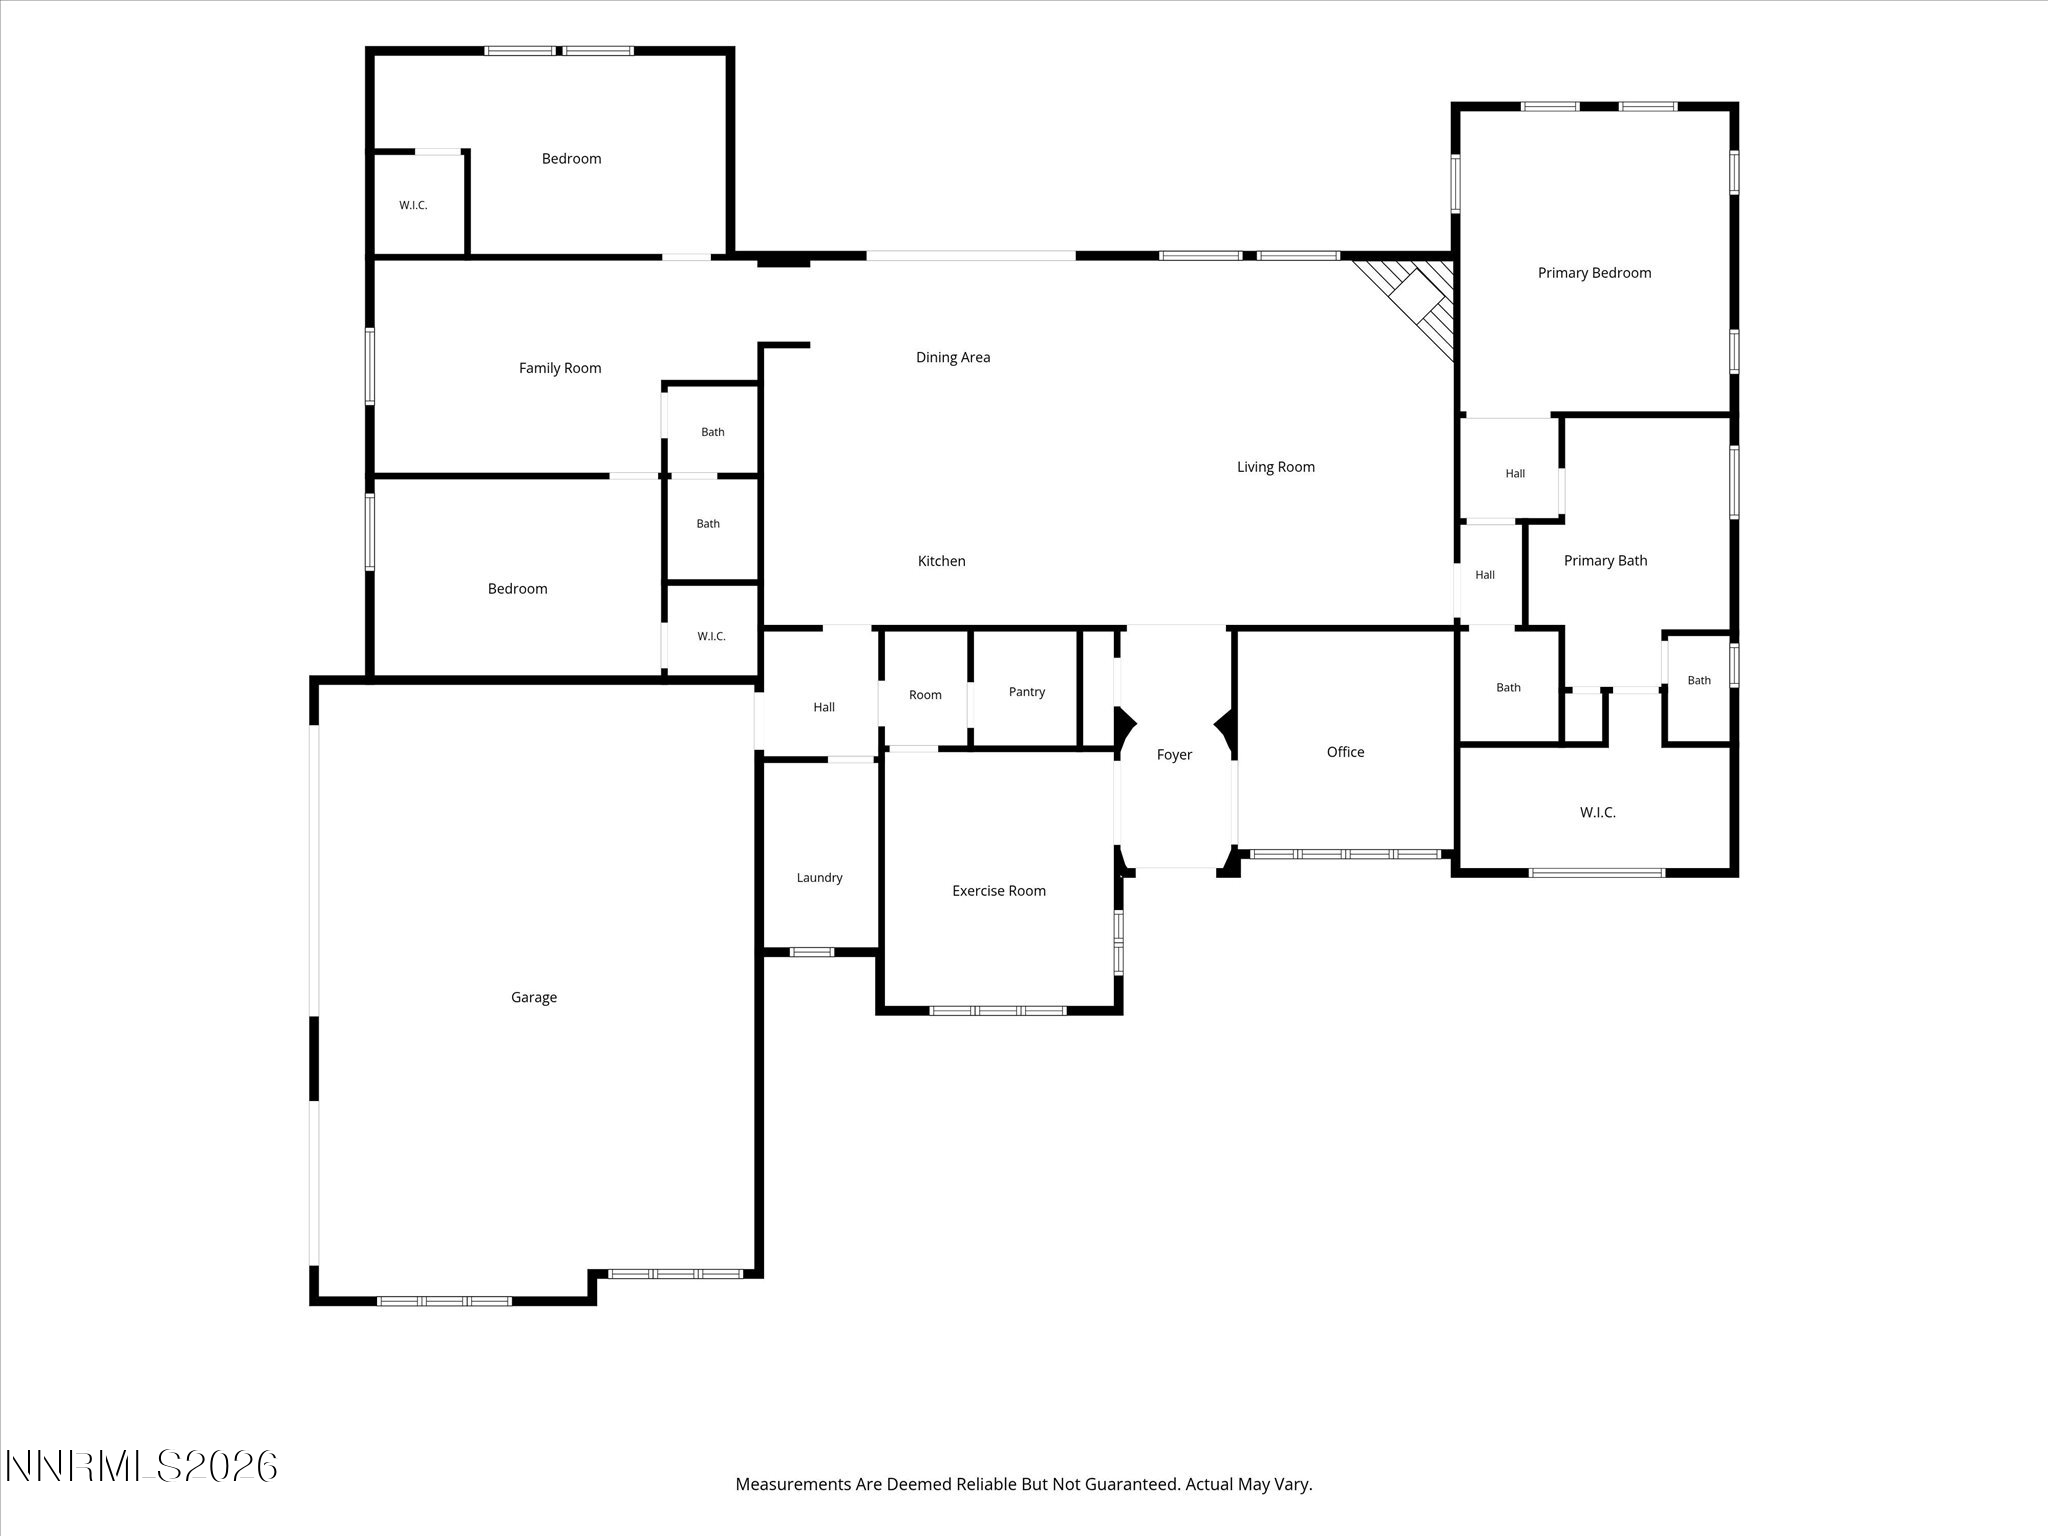
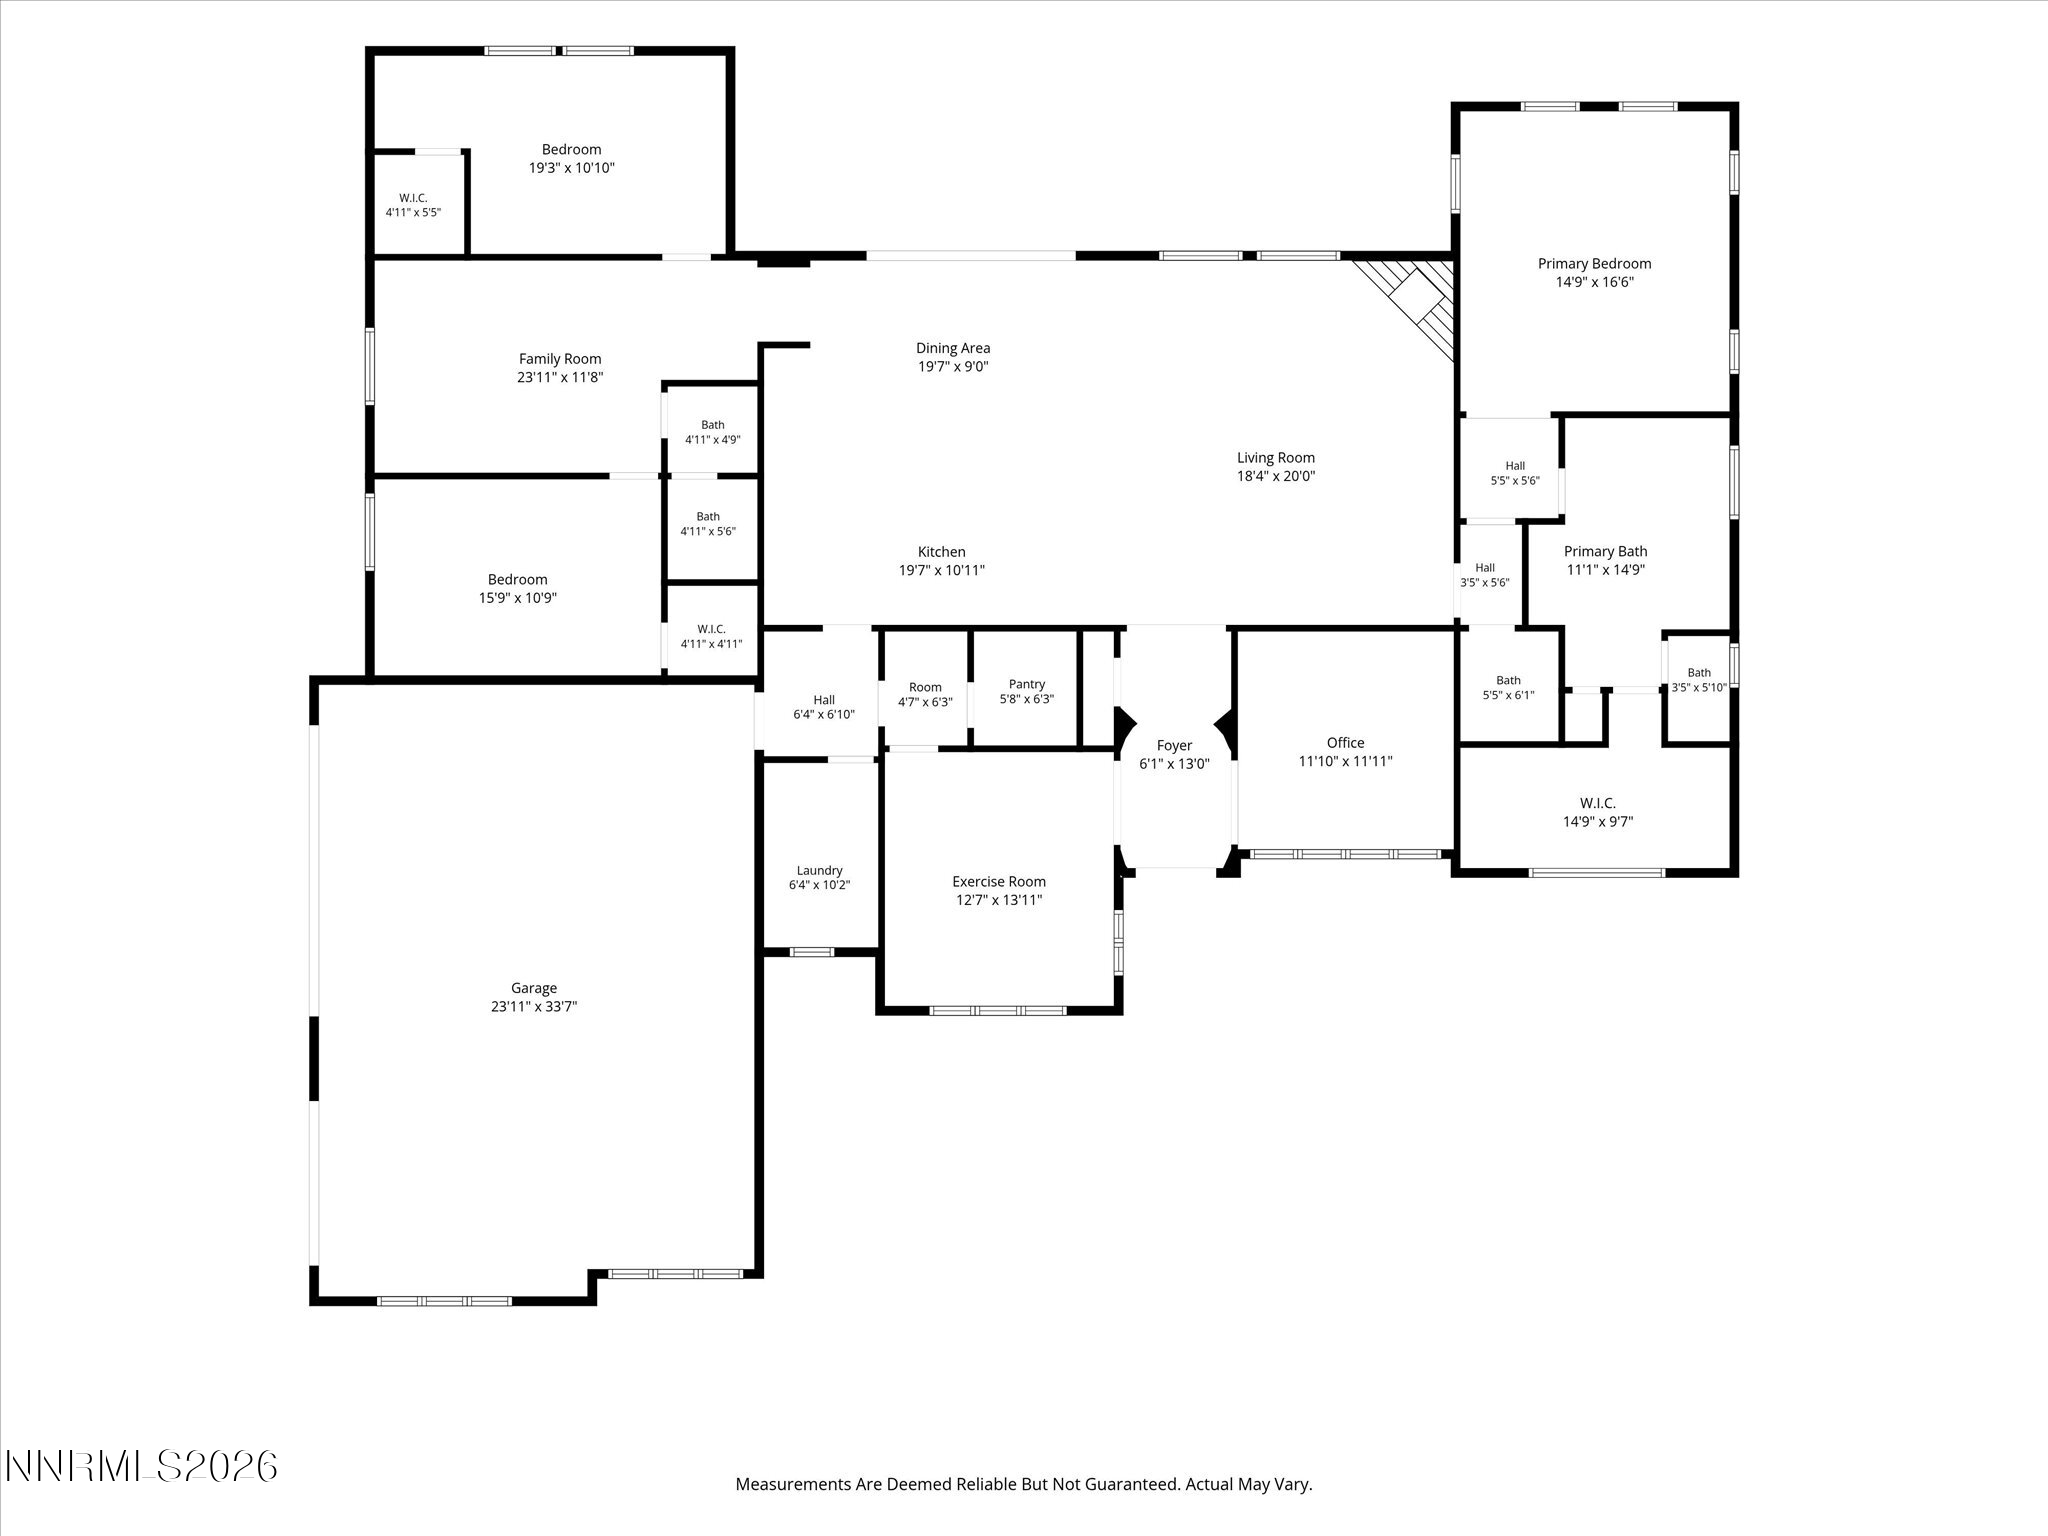
3 Beds 3 Baths 2,869 Sq.Ft. 1.43 Acres

Open House

9/20/2026 11:00AM - 1:00PM PDT

Description

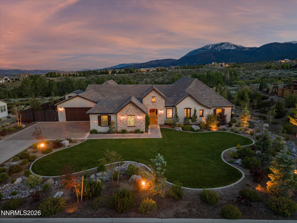
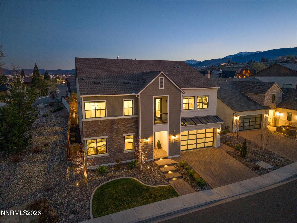
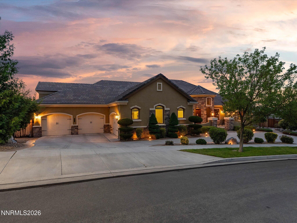
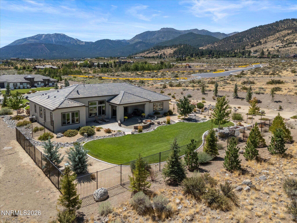
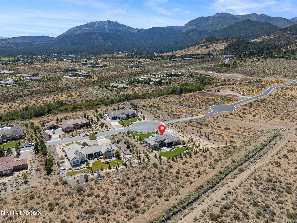
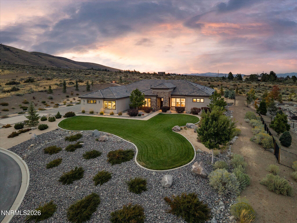
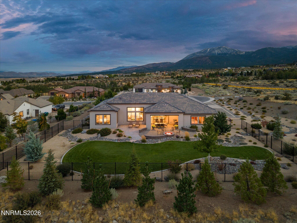
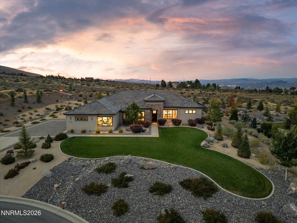
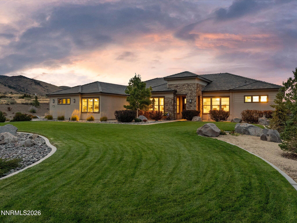
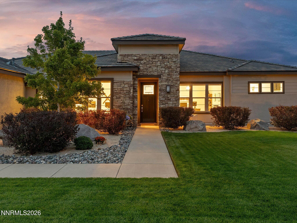
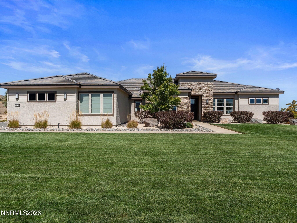
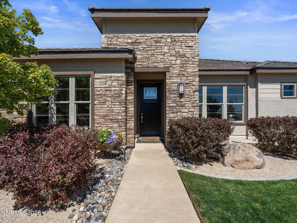
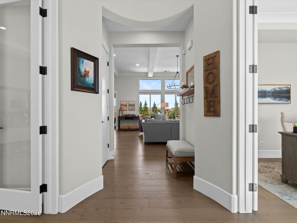
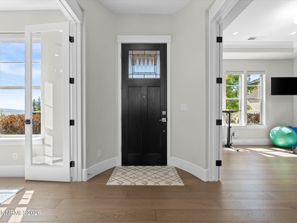
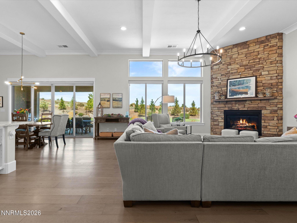
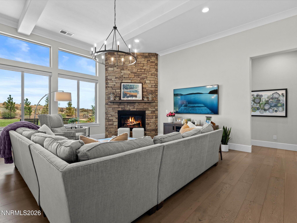
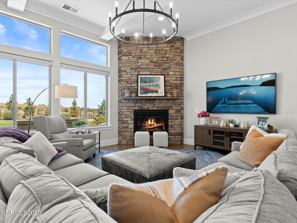
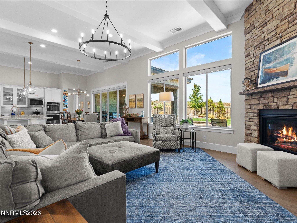
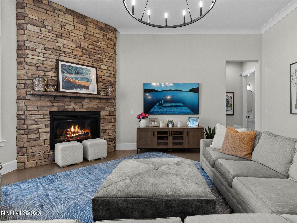
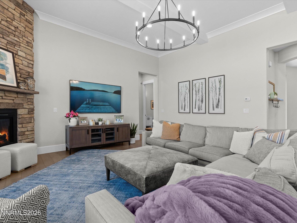
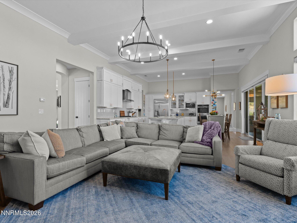
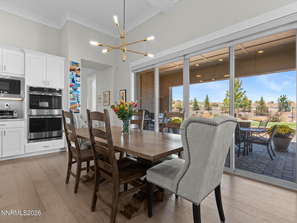
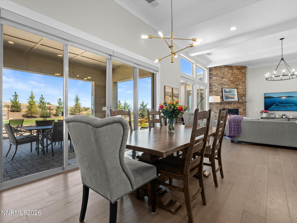
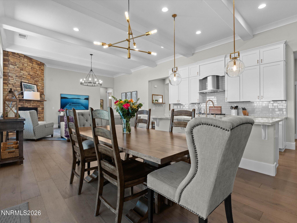
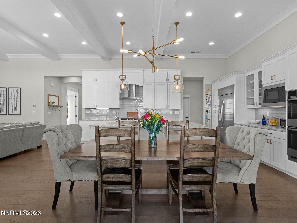
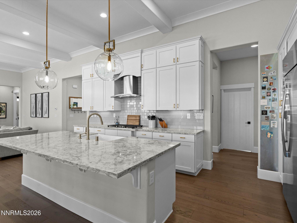
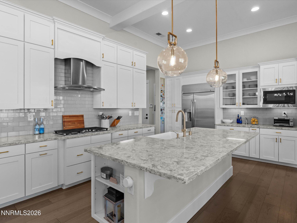
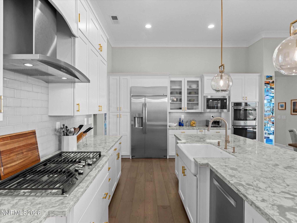
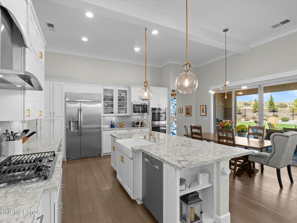
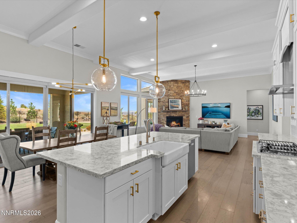
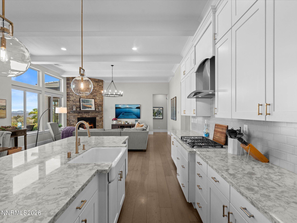
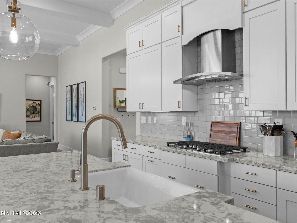
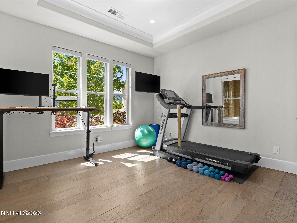
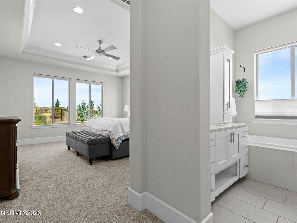
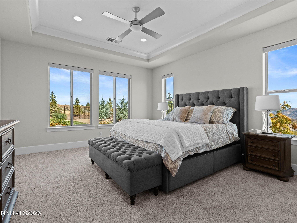
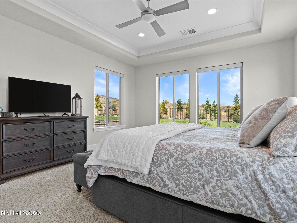
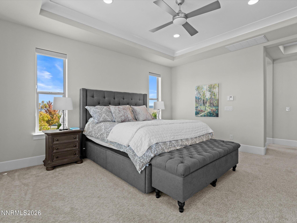
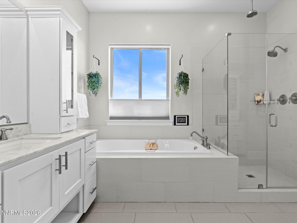
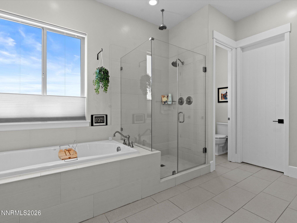
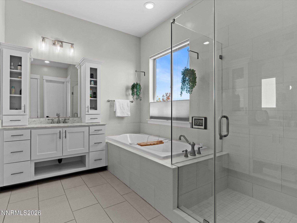
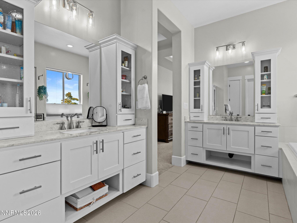
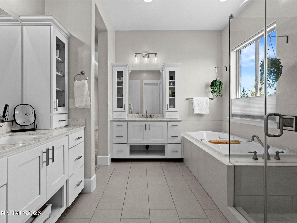
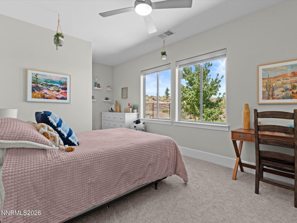
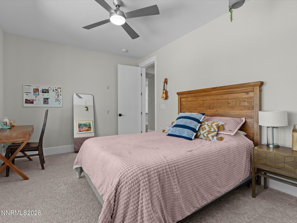
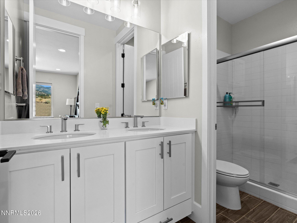
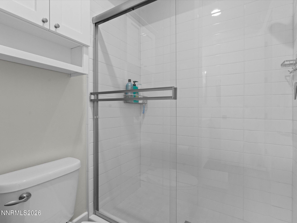
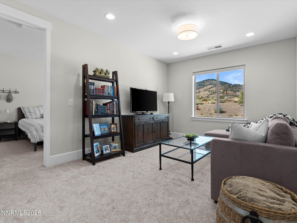
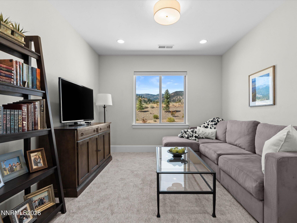
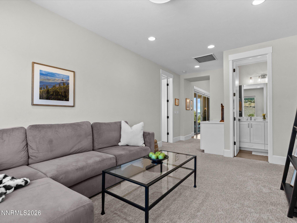
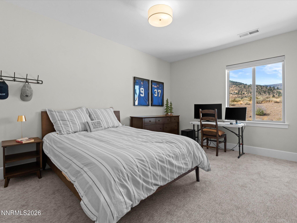
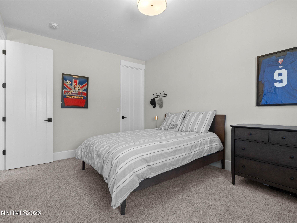
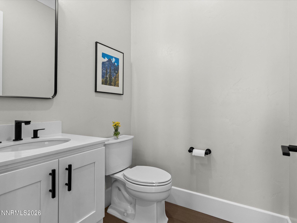
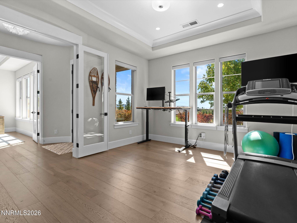
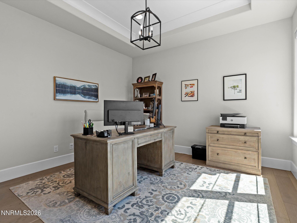
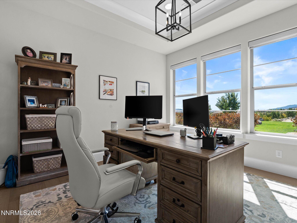
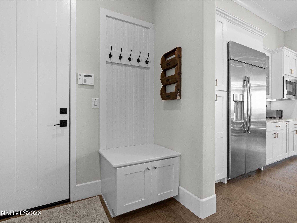
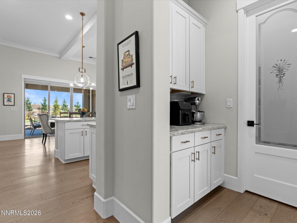
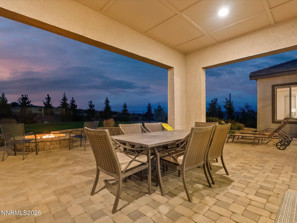
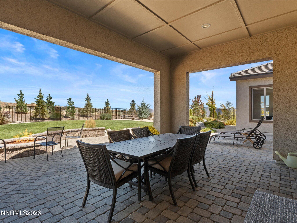
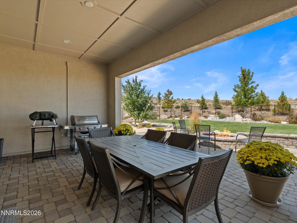
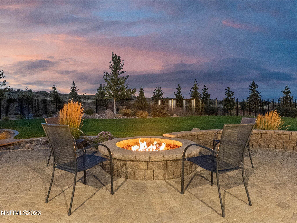
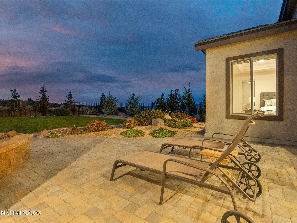
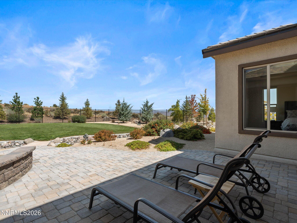
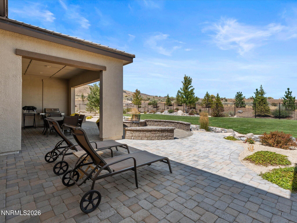
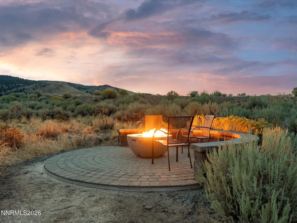
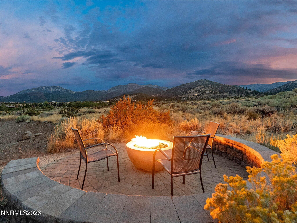
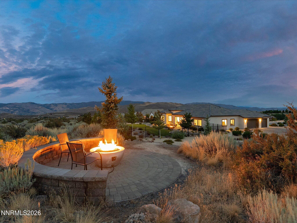
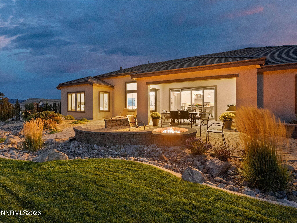
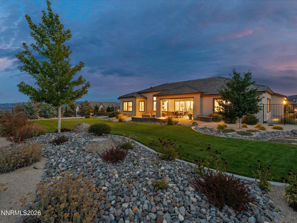
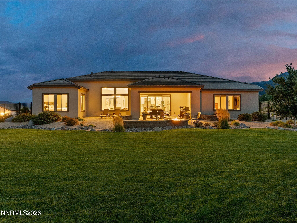
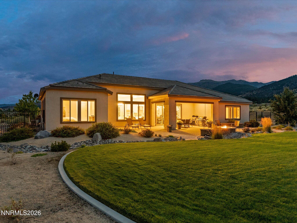
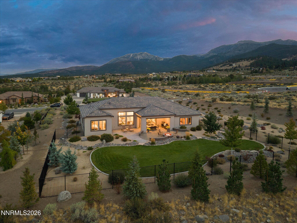
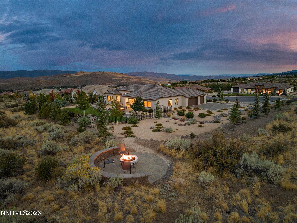
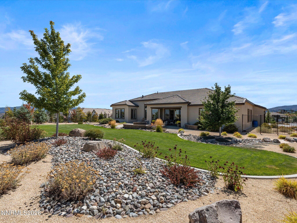
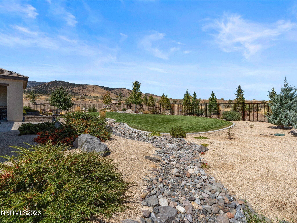
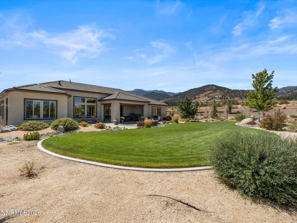
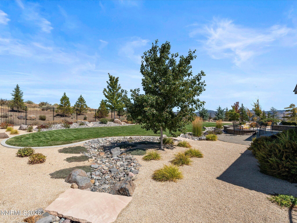
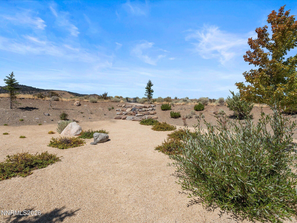
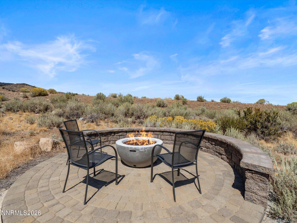
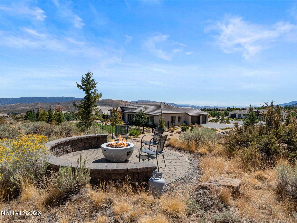
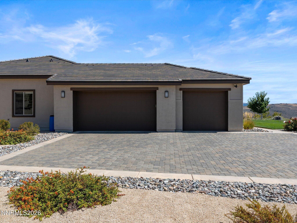
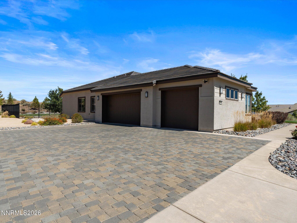
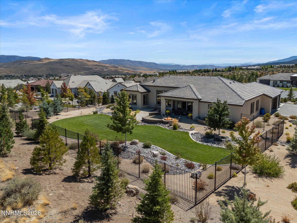
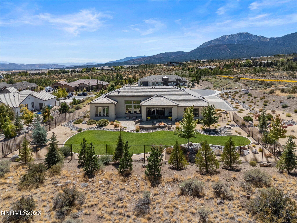
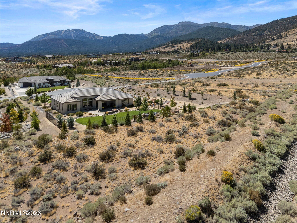
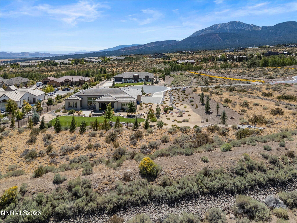
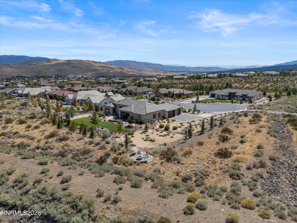
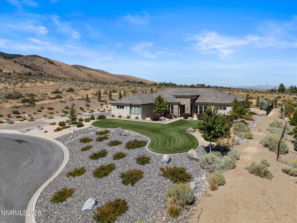
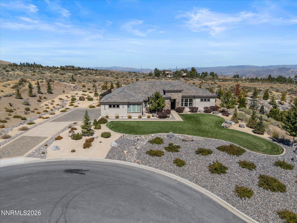
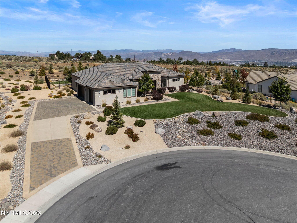
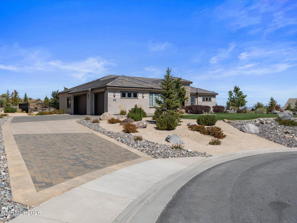
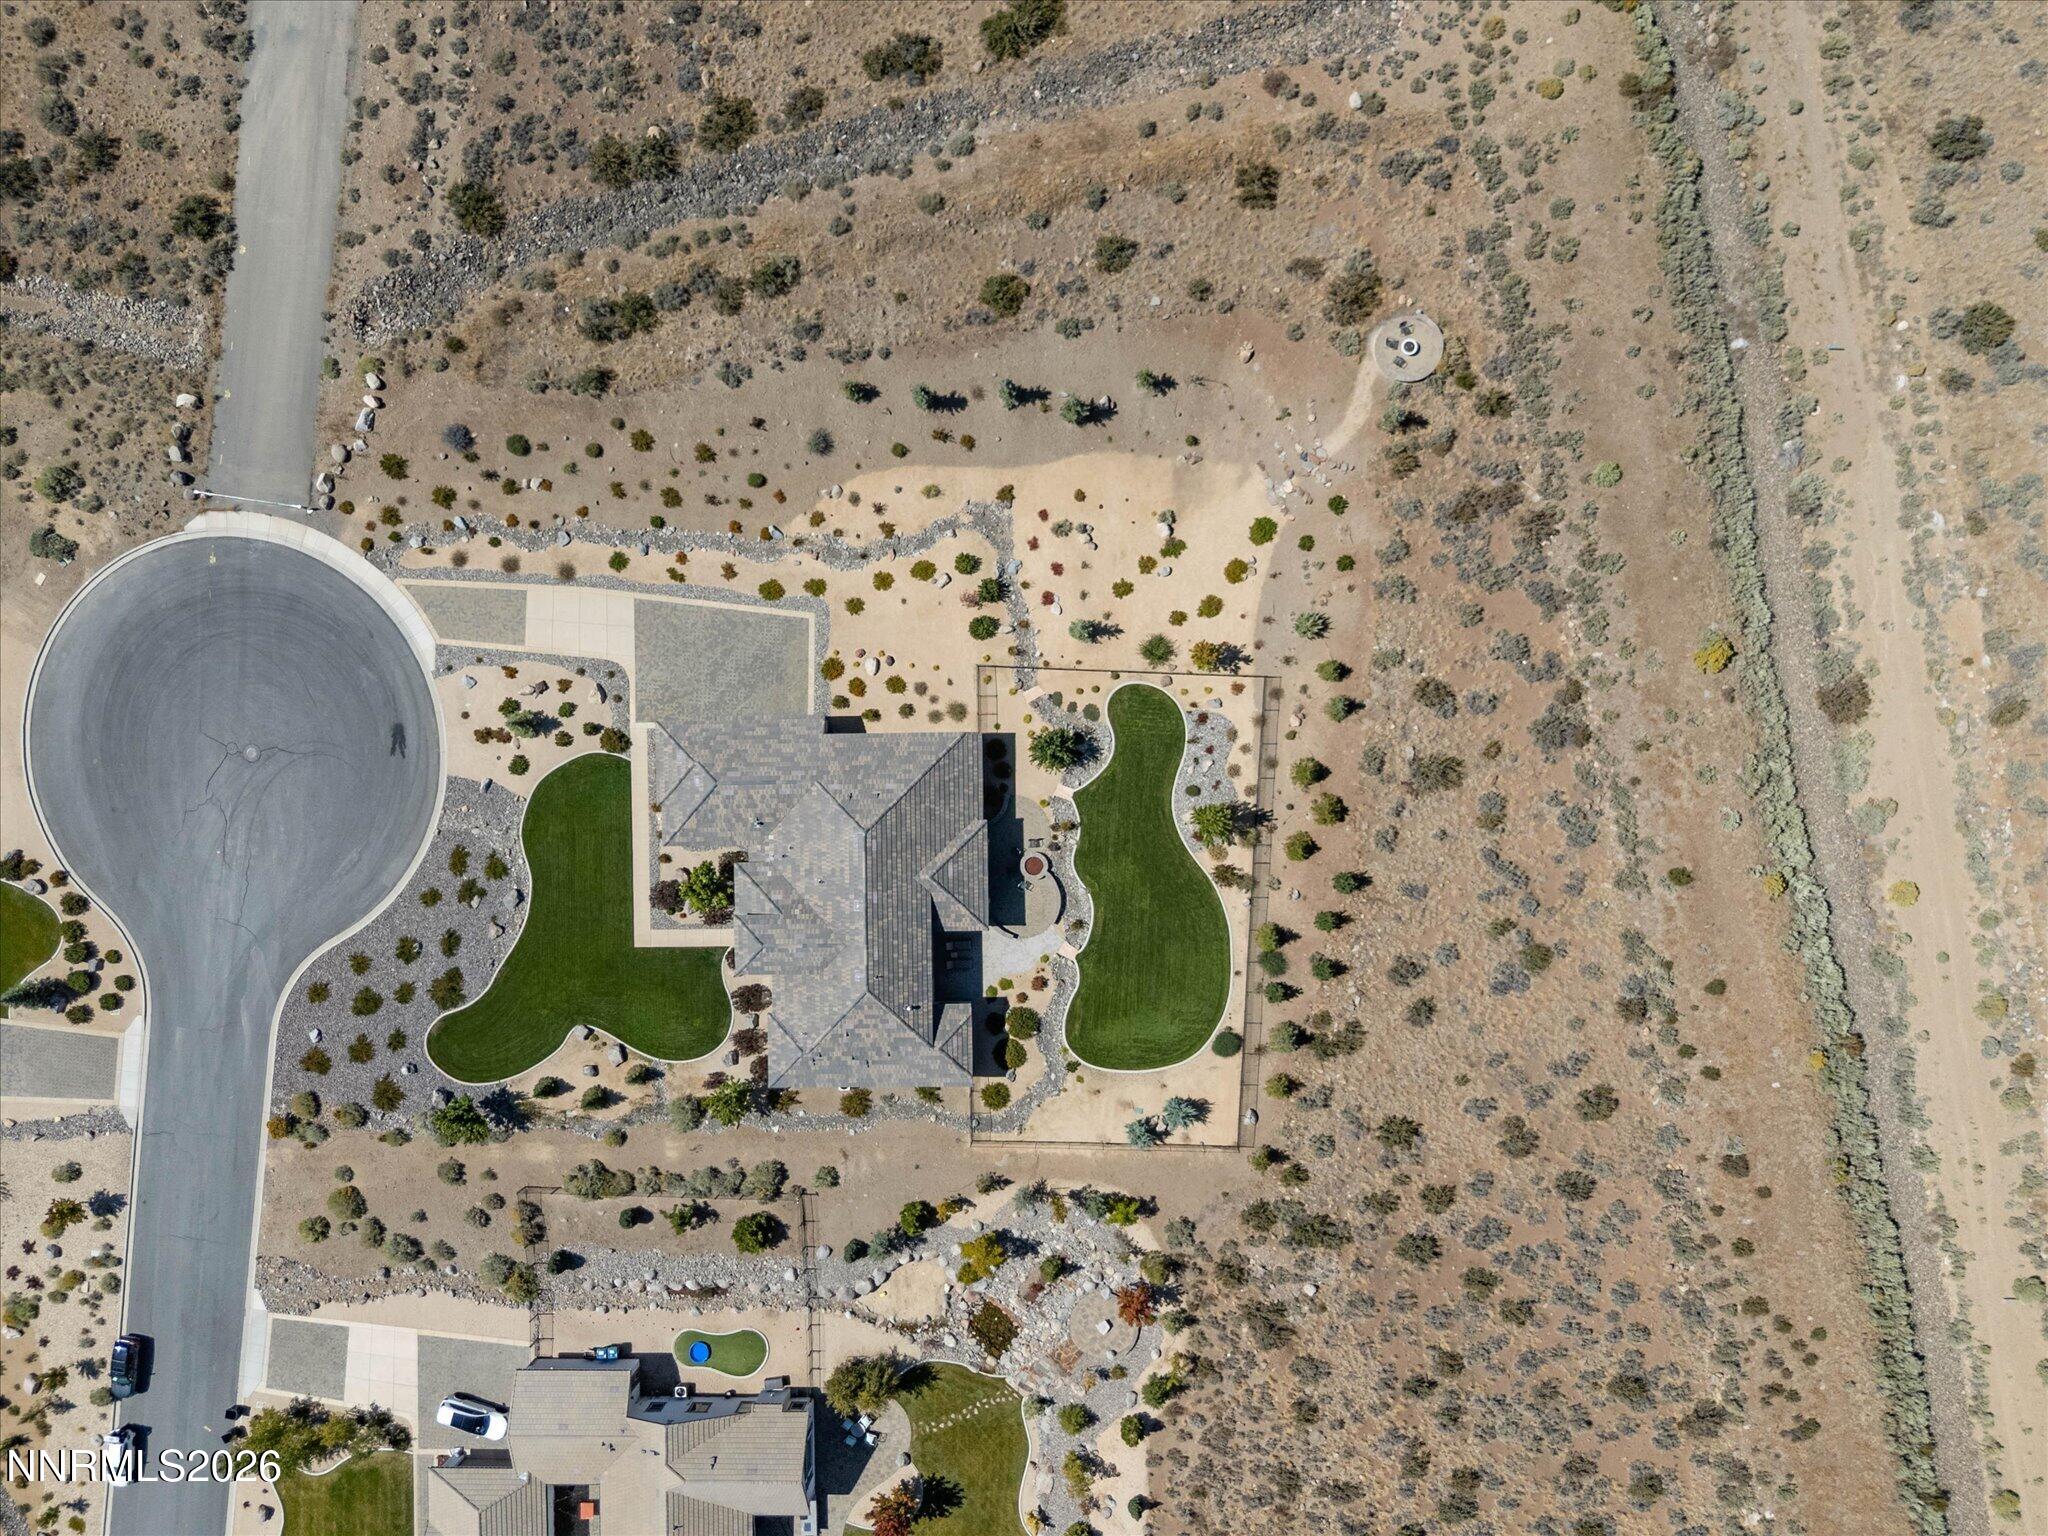
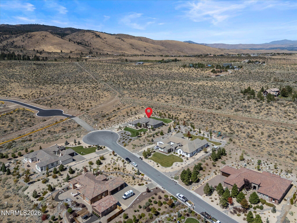
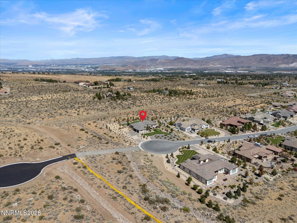
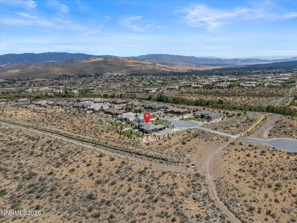
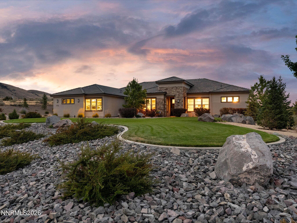
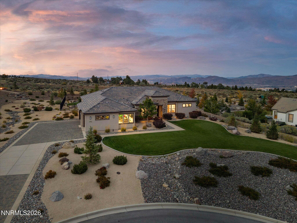
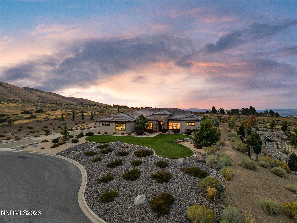
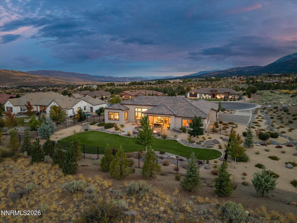
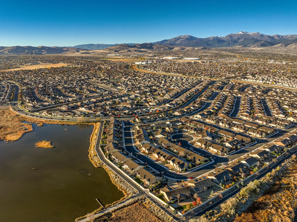
You don't have to live in Tahoe to build your life around the Sierra. Set at the end of a quiet South Reno cul-de-sac, 5451 Salmon River Court delivers the mountain lifestyle buyers want with the everyday ease of living in Nevada. Walk or ride directly from the property onto miles of hiking and mountain biking trails, while epic Mount Rose views fill multiple rooms and outdoor gathering spaces. Built in 2018, this turnkey single-level home sits privately on approximately 1.42 acres, set far from the road behind natural berms and mature landscaping. Its 2,869 square feet includes three bedrooms, two-and-a-half bathrooms and a three-car garage. Twelve-foot ceilings and natural light define the open living areas, while RH and Pottery Barn lighting, updated hardware, fresh paint and cleaned carpets complete the updates. Manicured lawns surround a redesigned backyard with new fencing, evergreens and a natural-gas-plumbed patio. Two fire-pit settings (one just beyond the back slider and another elevated on the parcel with city views) create distinct places to gather and take in the mountain views.A level portion of the property offers room for a future casita, pool, sport court, RV garage or additional residence, subject to approvals.Private, turnkey and offered below $2 million. This is the Nevada mountain lifestyle without having to live in Tahoe. Opportunities exist beyond what meets the eye! RV Parking/Storage is allowed by HOA behind fence. Looking for multigen expansion? County and HOA allowed upon approval! Please see Private Remarks!

Share Property

Location

5451 Salmon River Court, Reno, NV 89511

Status

For Sale
Jena Lanini

Jena Lanini

TITLE

Broker Sales Agent

Property Amenities

Interior
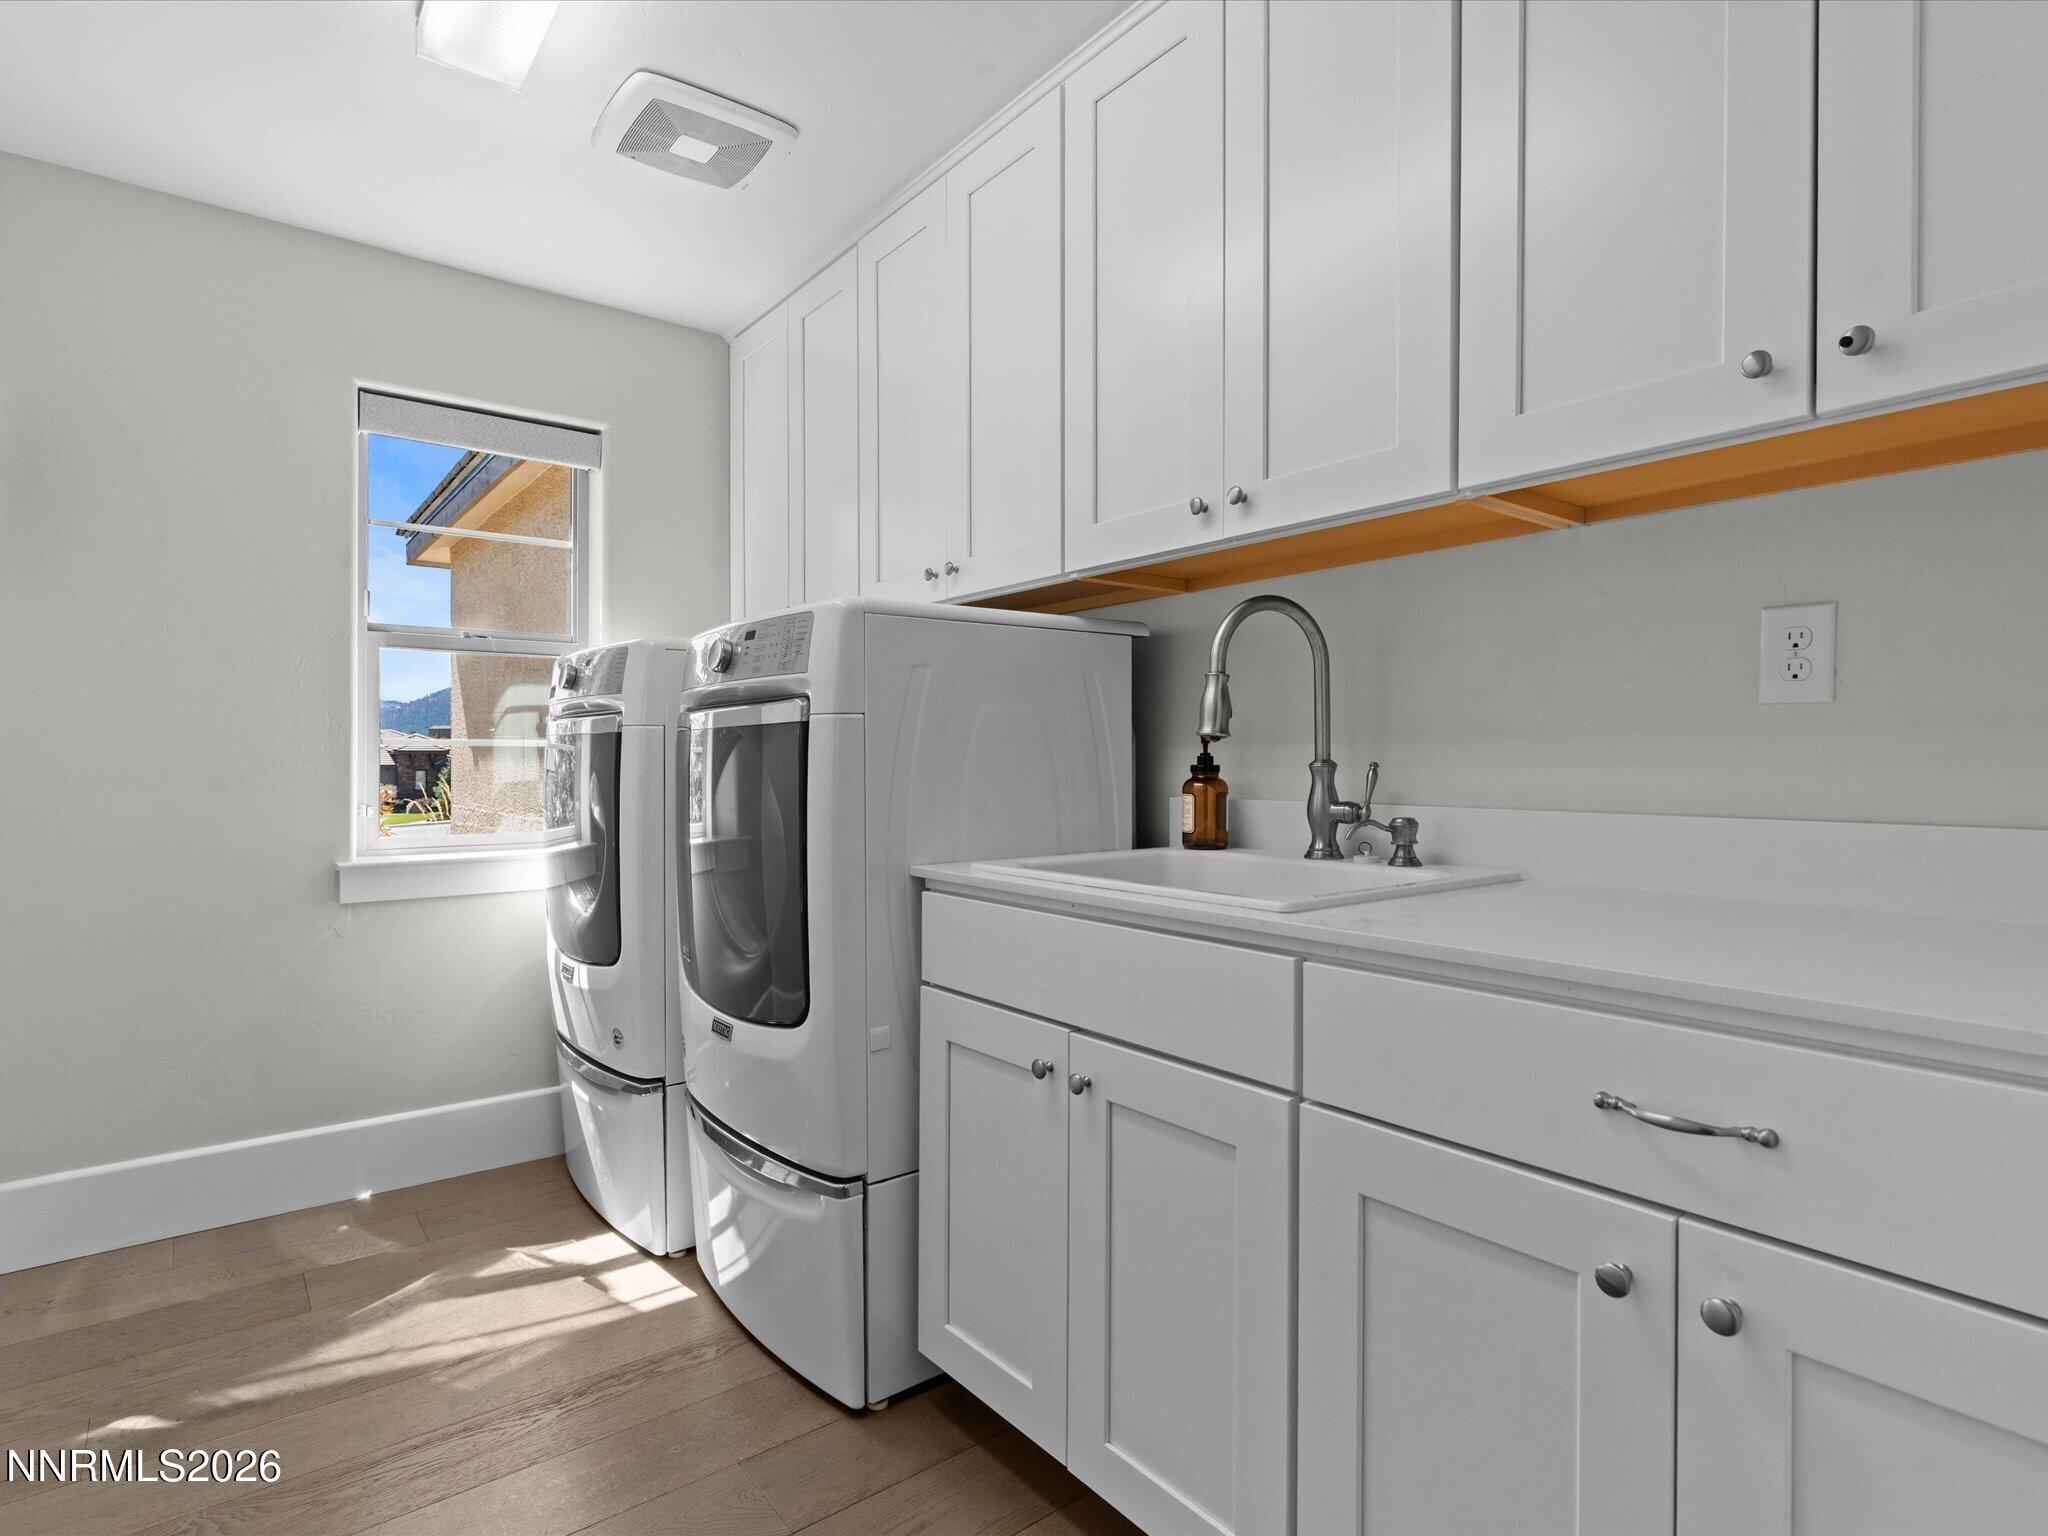
Laundry room Cabinets, Laundry Room, Sink
Fireplace Gas, Insert
Appliances Dishwasher, Disposal, Double Oven, Dryer, Gas Cooktop, Microwave, Refrigerator, Washer
Flooring Carpet, Ceramic Tile, Wood
Total Bedrooms: 3
Half Bathrooms: 1
Full Bathrooms: 2
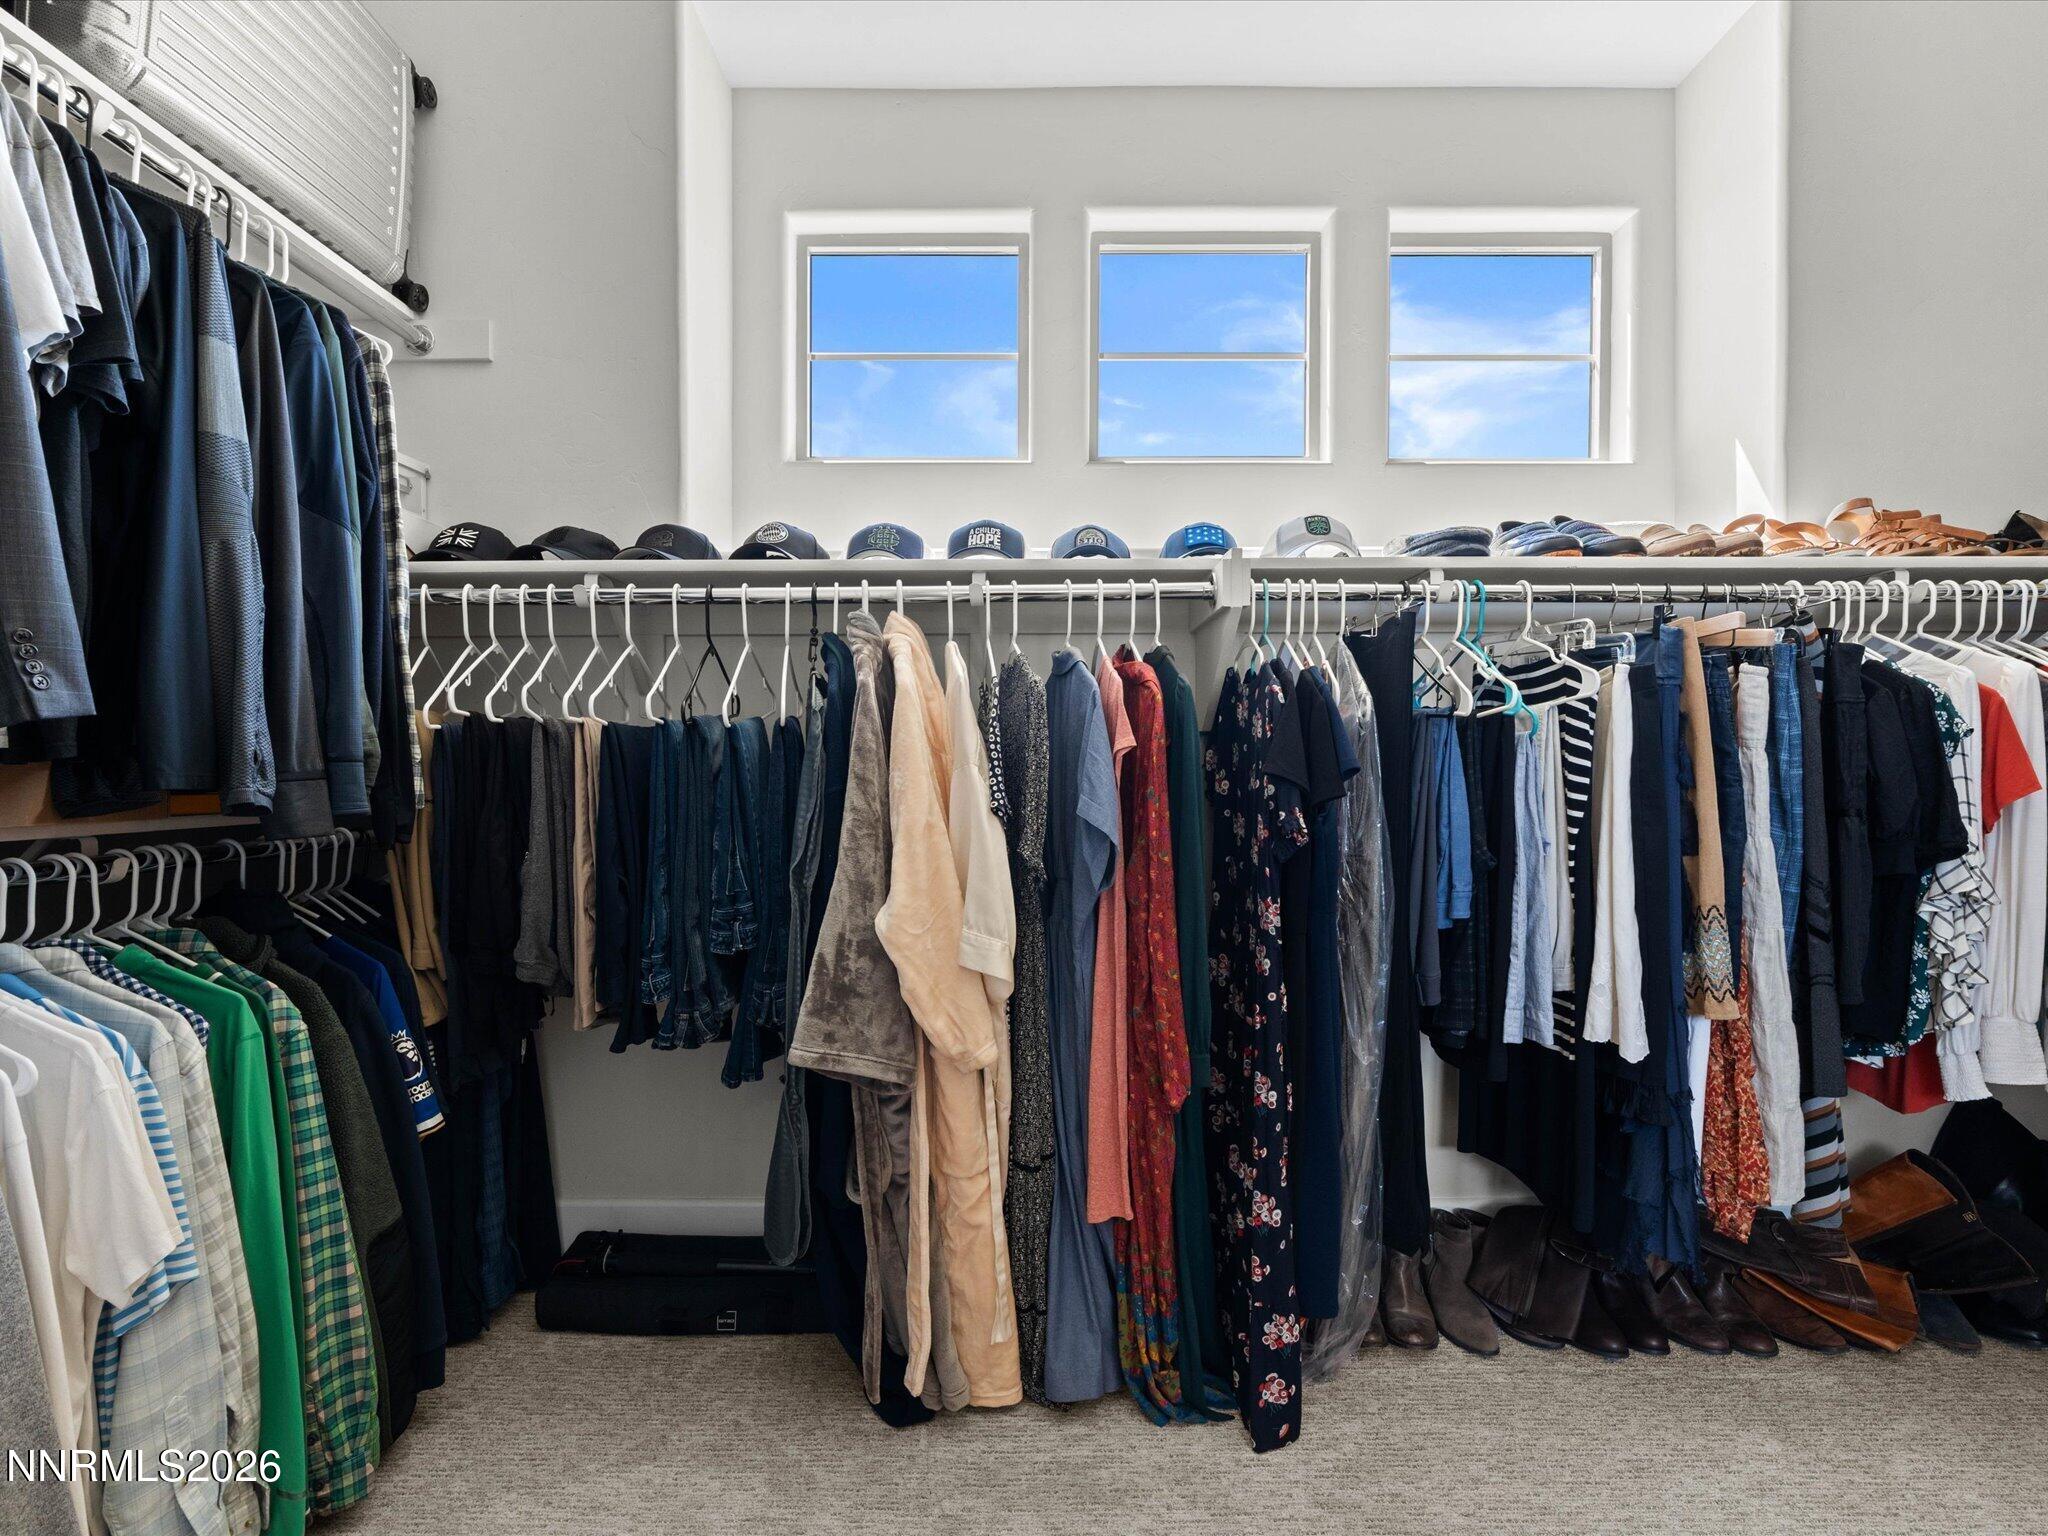
Other Interior Features Breakfast Bar, Ceiling Fan(s), Entrance Foyer, High Ceilings, Kitchen Island, Pantry, Primary Downstairs, Smart Thermostat, Vaulted Ceiling(s), Walk-In Closet(s)
Area & Lot
Open house

9/20/2026 11:00AM - 1:00PM PDT

Total area 2,869 Sq.Ft.
Lot Area 1.43 Acres
Living area 2,869 Sq.Ft.
MLS® ID 260011991
Year Built 2018
High School Galena
Middle School Marce Herz
Elementary School Hunsberger
View Description City,Mountain(s),Park/Greenbelt,Valley
Type Residential
Status For Sale
Exterior
Stories 1
Air conditioning Central Air
Heat type Natural Gas
Water Source Public
Garage Space 3.0
Security Features Security System Owned, Smoke Detector(s)
Sewer Public Sewer
Other Exterior Features Fire Pit
Parking Additional Parking, Attached, Electric Vehicle Charging Station(s), Garage, Garage Door Opener, RV Access/Parking
Lot Features Common Area, Cul-De-Sac, Landscaped, Level, Sloped Up, Sprinklers In Front, Sprinklers In Rear, Wooded
Roof Tile
Utilities Electricity Connected, Internet Available, Natural Gas Connected, Phone Available, Sewer Connected, Water Connected, Cellular Coverage, Water Meter Installed
Finance
Sales Price $1,950,000
HOA Fees $286 quarterly
Real Estate Tax $8,627 yearly

360 Virtual Tour

Take a tour of this property
image

Schedule a Showing

I would love to show you my beautiful property. Please select your preferred date and time below. I will be in touch shortly to confirm your appointment.

Schedule a Showing

I would love to show you my beautiful property. Please select your preferred date and time below. I will be in touch shortly to confirm your appointment.

Thank you for your interest in 5451 Salmon River Court, Reno, NV 89511. We are reviewing your request and will be in touch shortly!

Mortgage Calculator

Estimate your monthly mortgage payment, including the principal and interest, property taxes, and HOA. Adjust the values to generate a more accurate rate.

All estimates are provided for informational purposes only. Actual amounts may vary.
$0,000 Your Payment 20 15 65
$0,000 Your Payment

South Reno

Let’s Find Your Dream Home

Jena Lanini crafts refined real estate experiences with strategy, heart, and unmatched local insight. From Reno to Lake Tahoe, trust her to navigate your next move with clarity and confidence.
FOLLOW ME