Leave a Message

By providing your contact information to Jena Lanini, your personal information will be processed in accordance with Jena Lanini's Privacy Policy. By checking the box(es) below, you consent to receive communications regarding your real estate inquiries and related marketing and promotional updates in the manner selected by you. For SMS text messages, message frequency varies. Message and data rates may apply. You may opt out of receiving further communications from Jena Lanini at any time. To opt out of receiving SMS text messages, reply STOP to unsubscribe.

Thank you for your message. I will be in touch with you shortly.

9690 Thesolious Lane
VIEW PHOTOS
$736,000

9690 Thesolious Lane

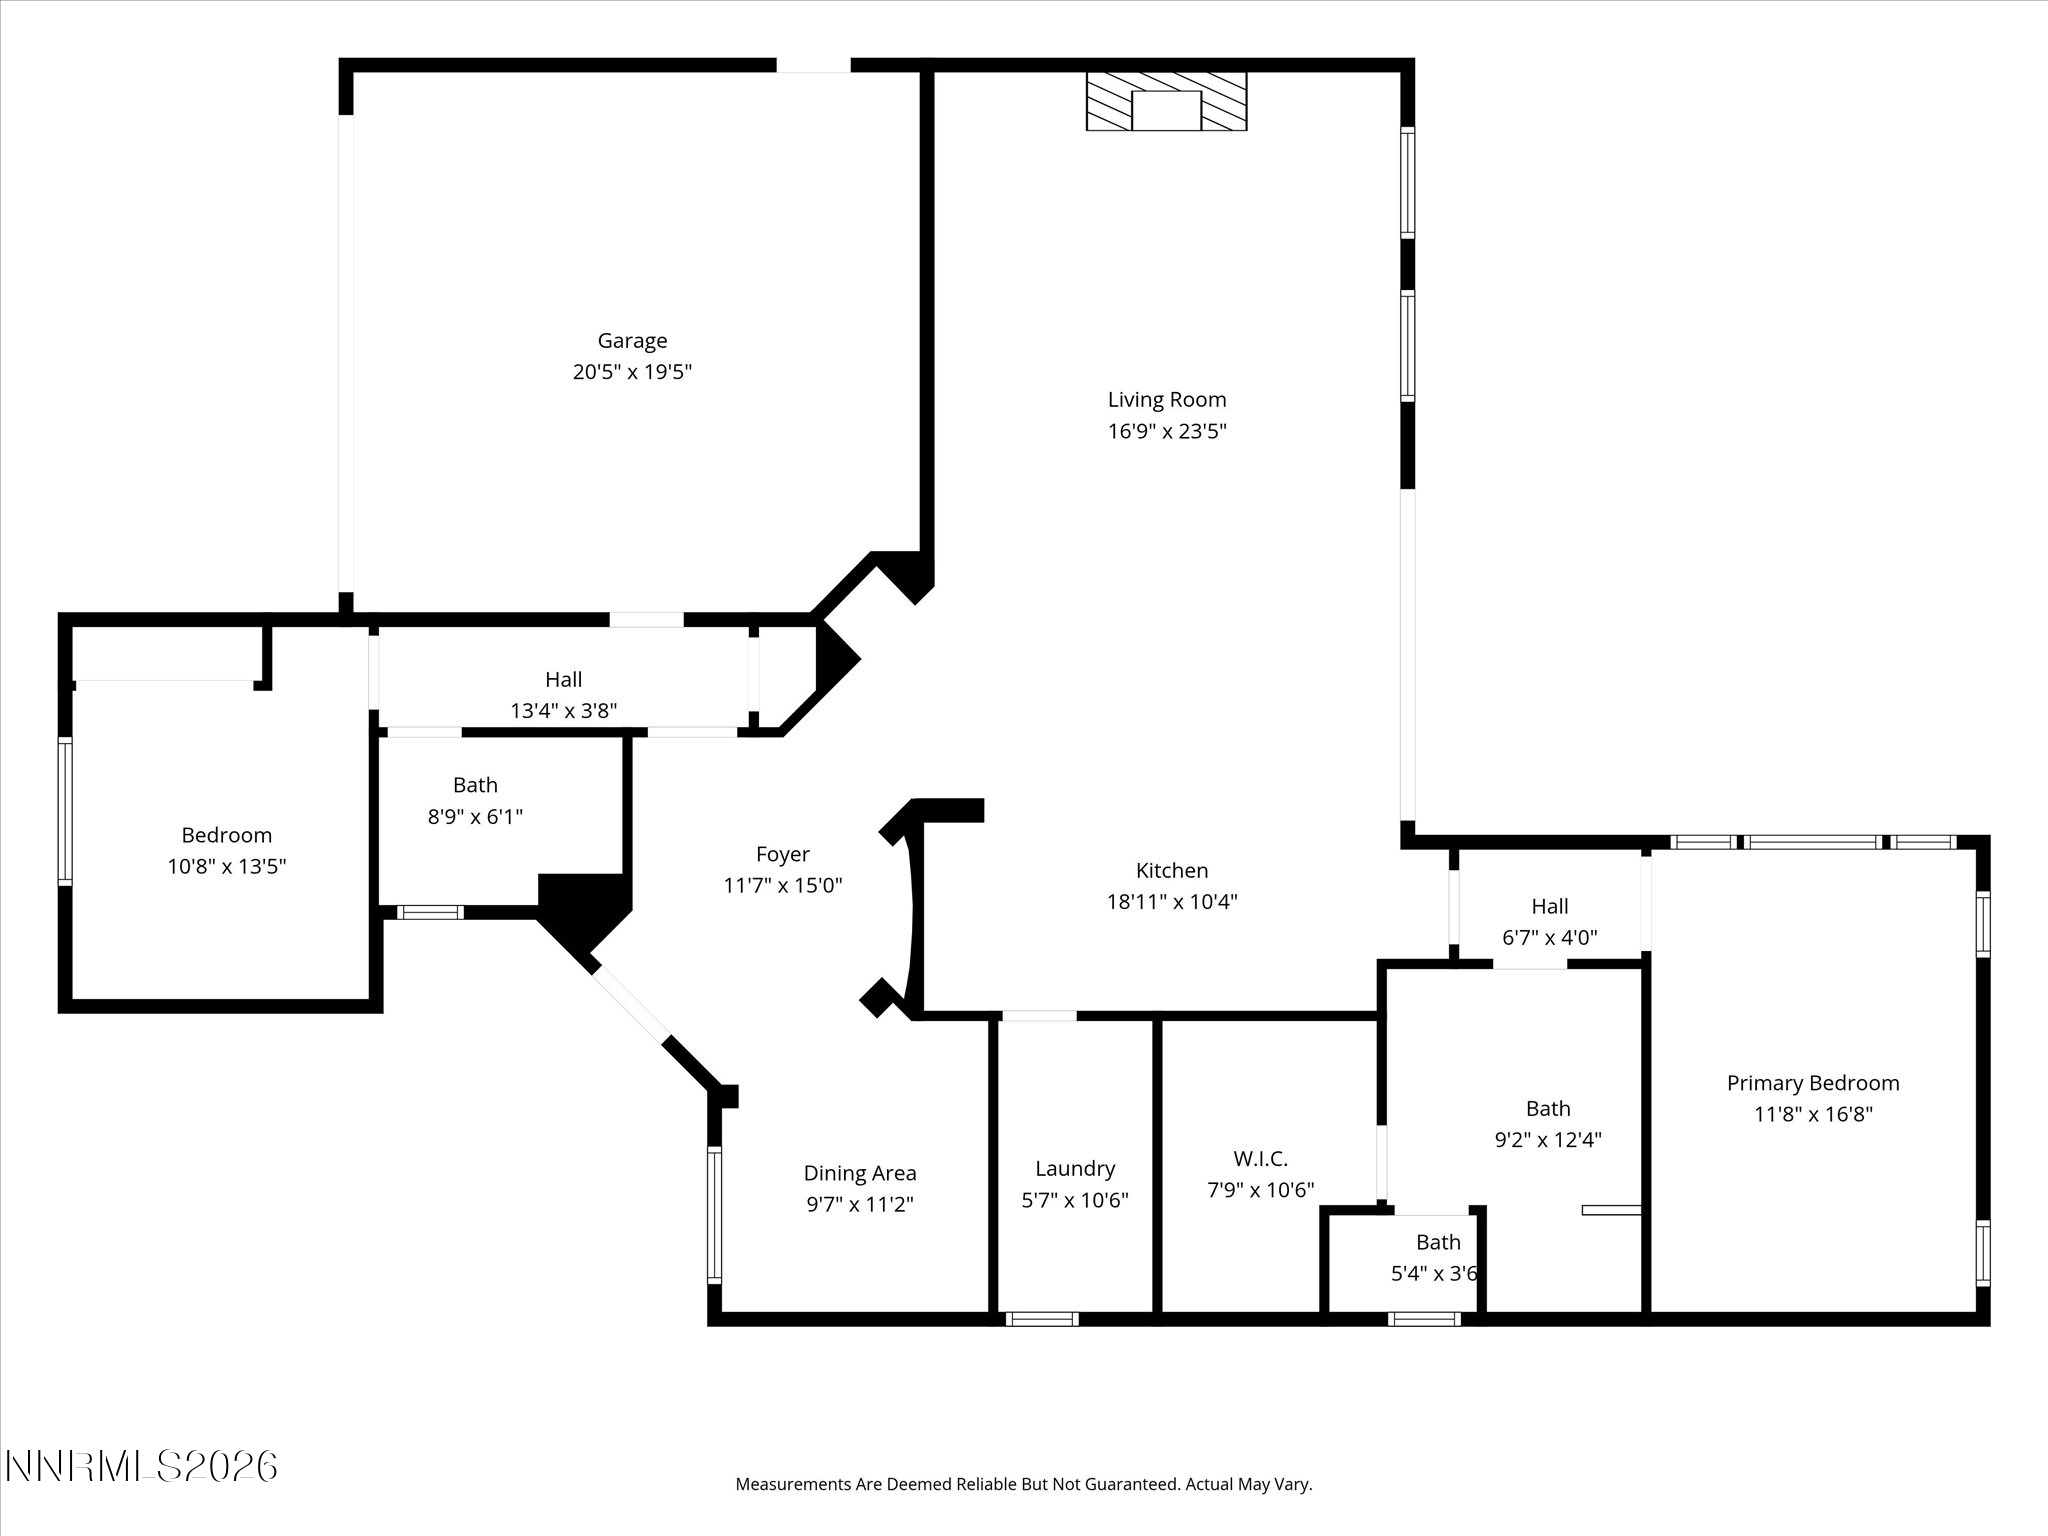
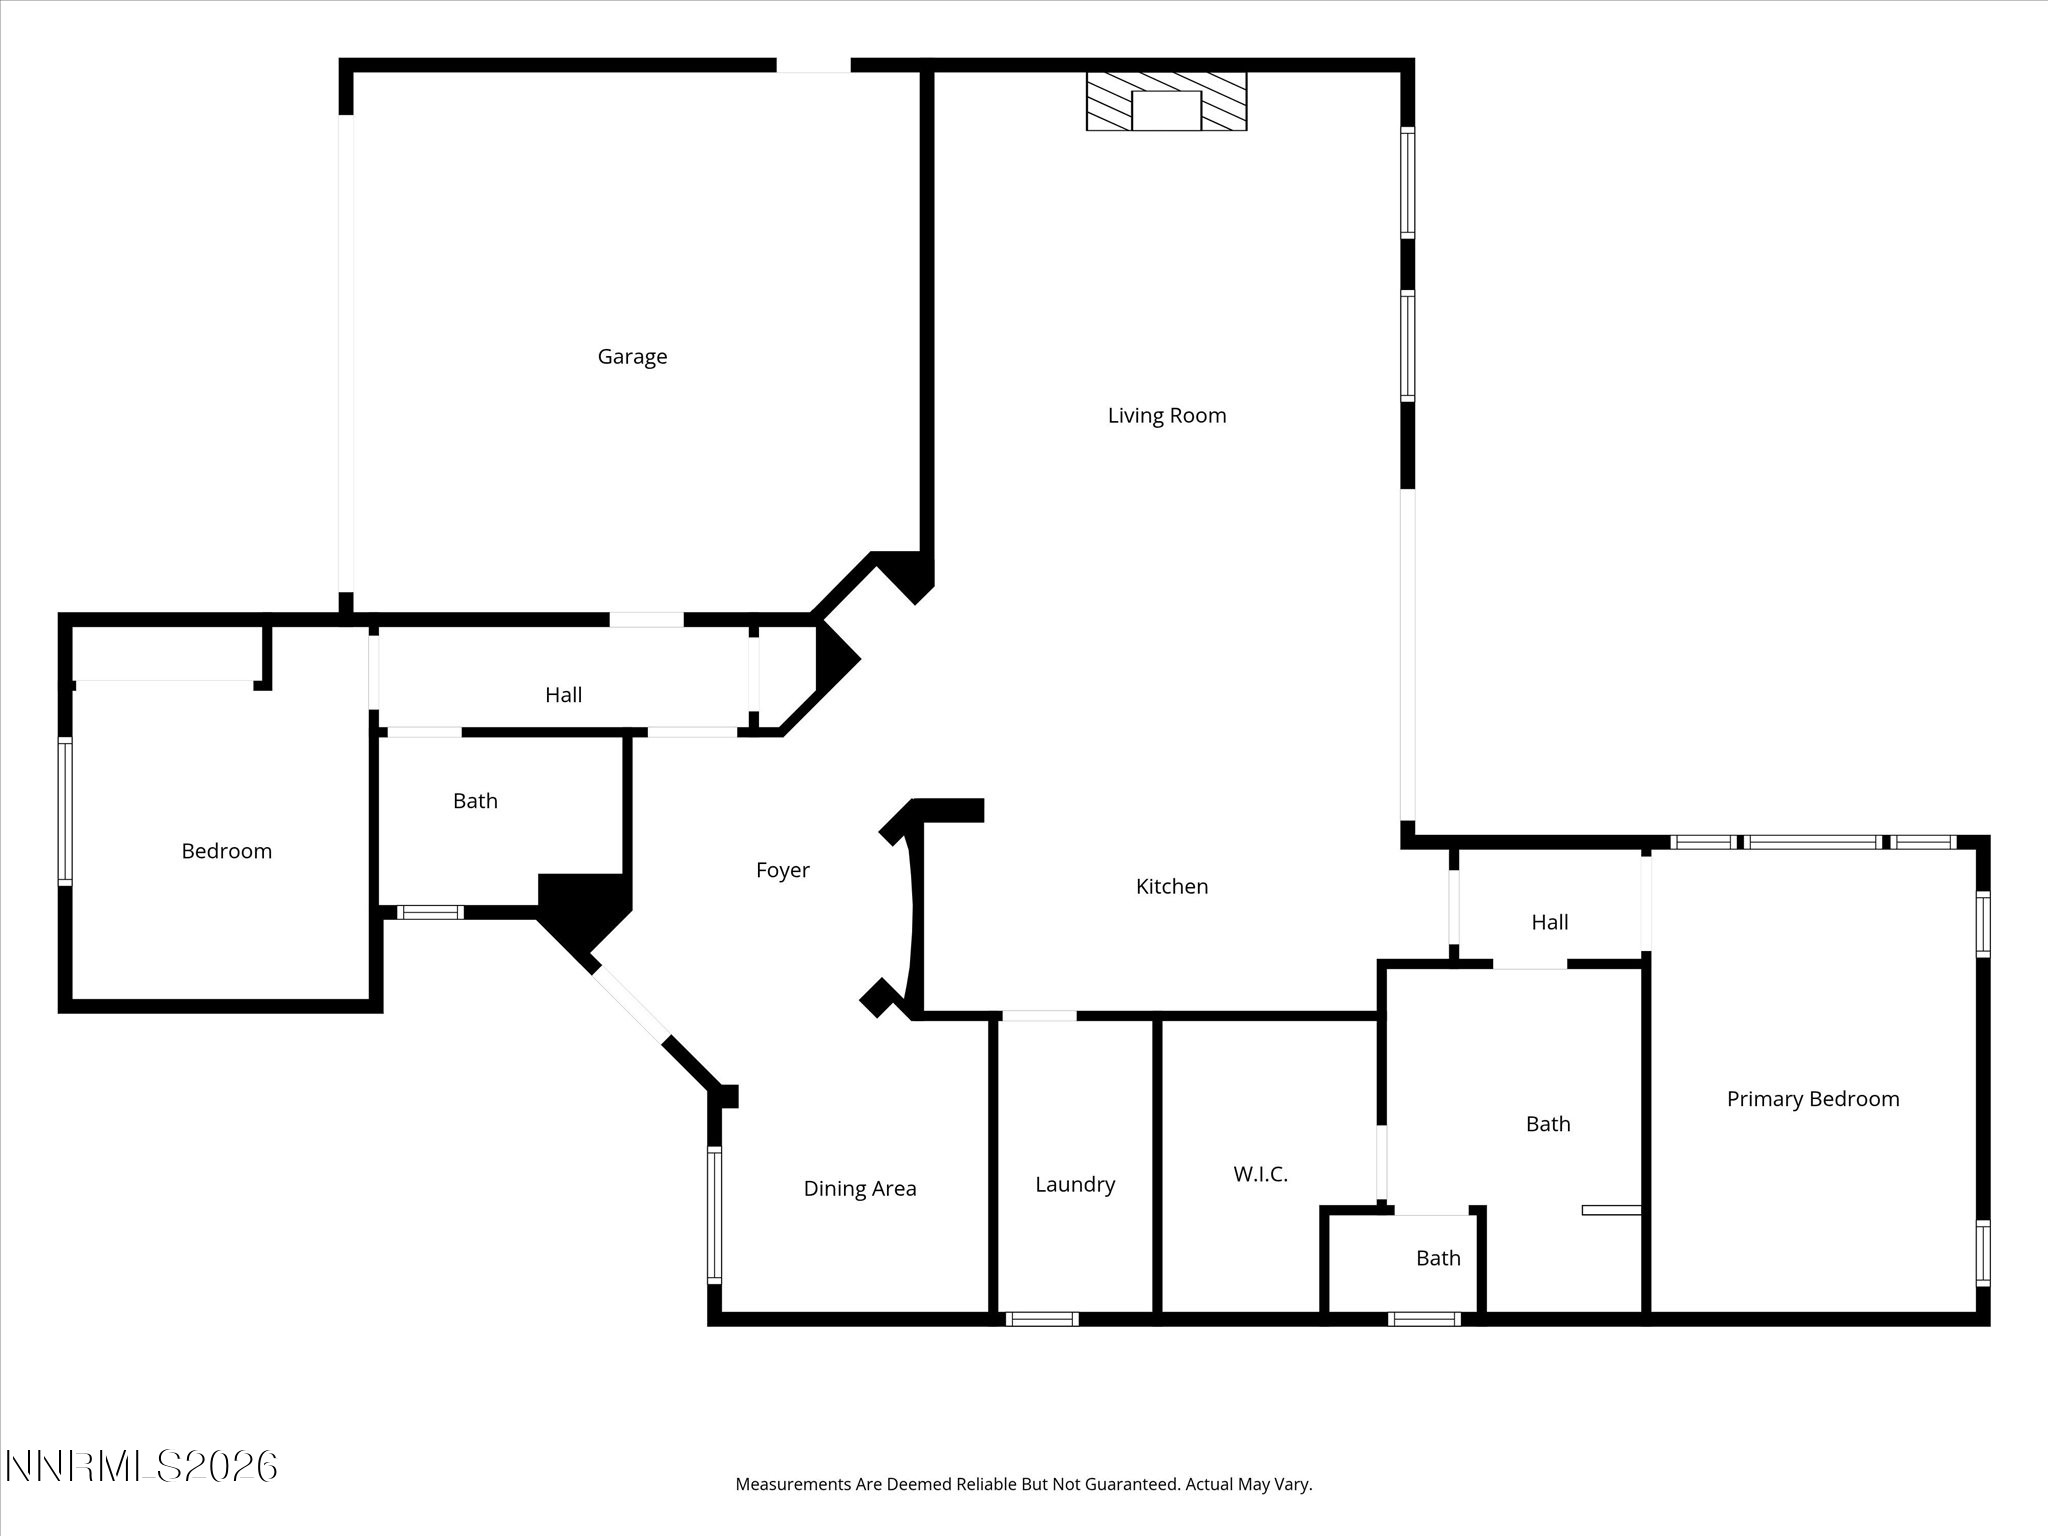
2 Beds 2 Baths 1,690 Sq.Ft. 6,534 Sq.Ft.

Description

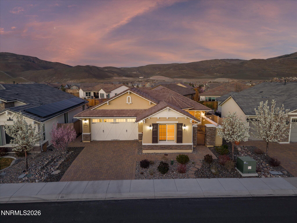
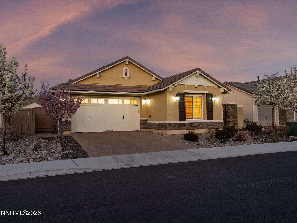
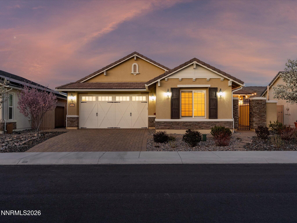
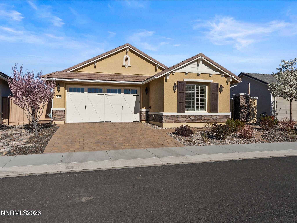
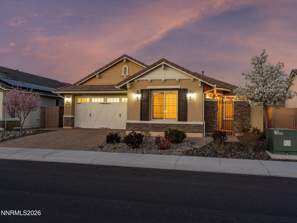
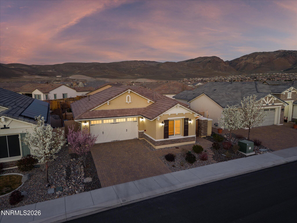
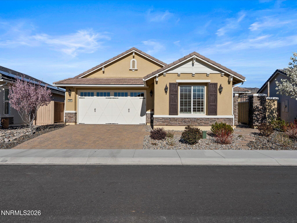
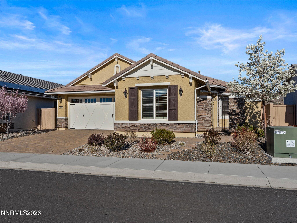
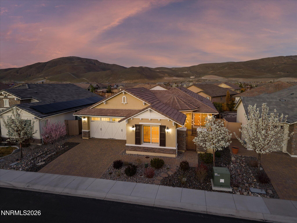
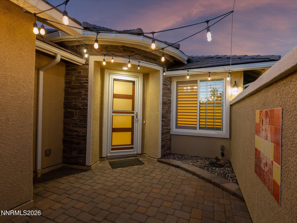
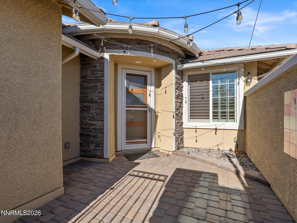
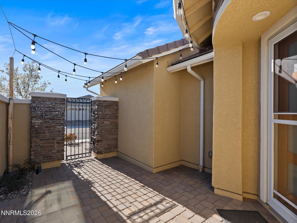
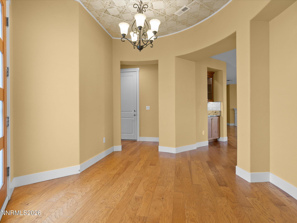
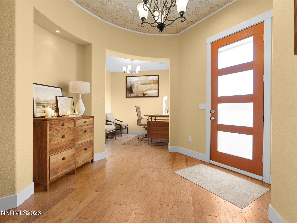
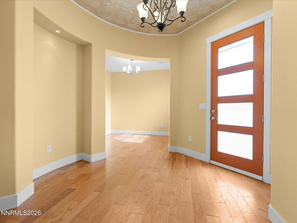
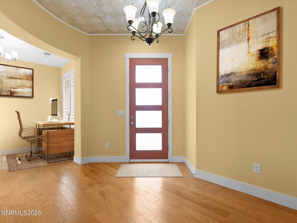
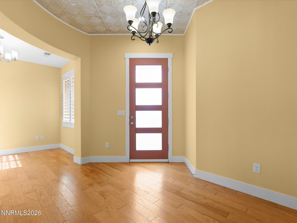
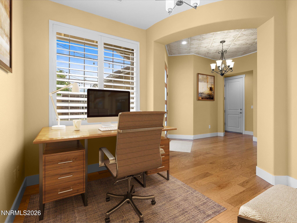
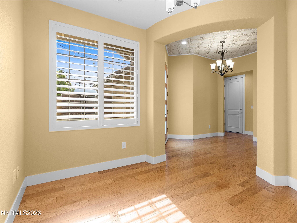
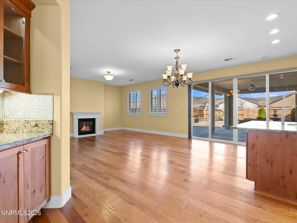
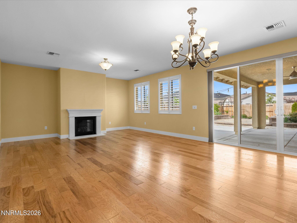
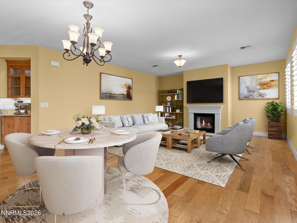
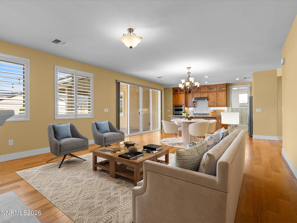
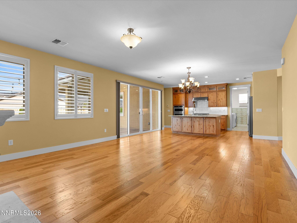
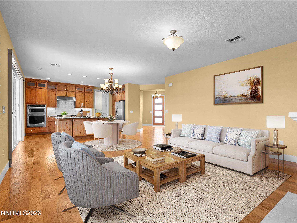
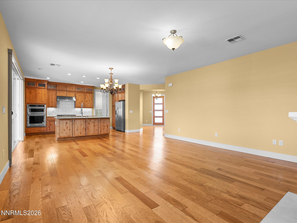
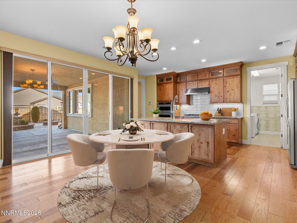
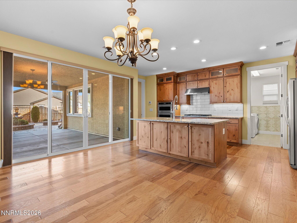
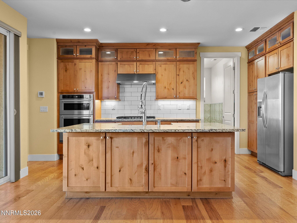
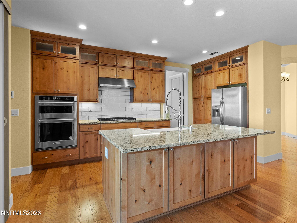
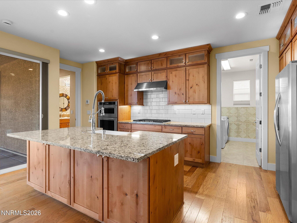
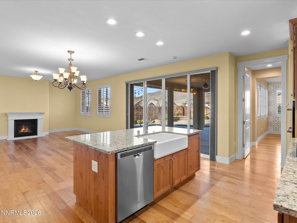
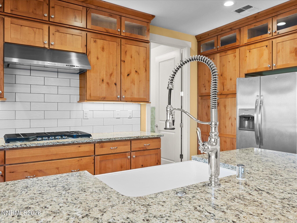
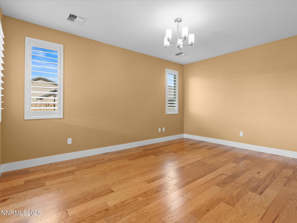
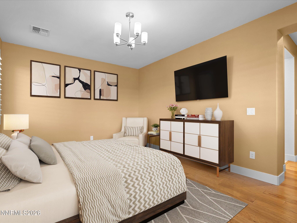
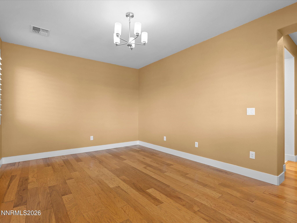
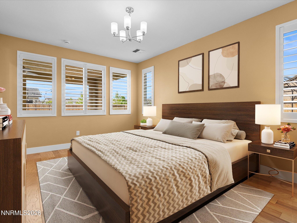
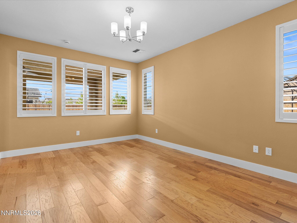
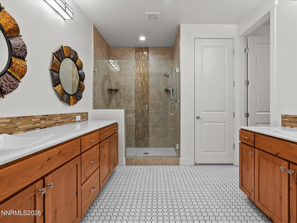
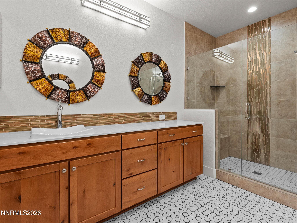
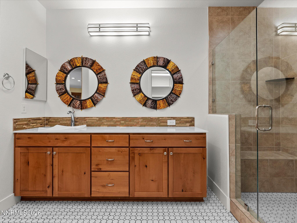
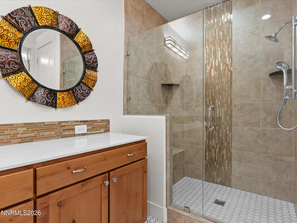
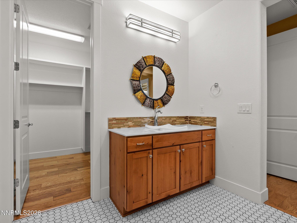
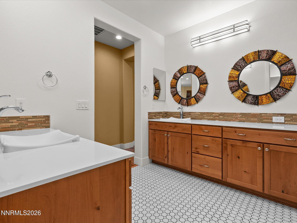
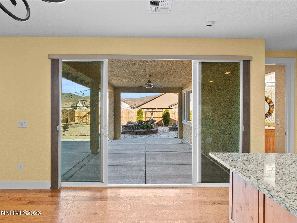
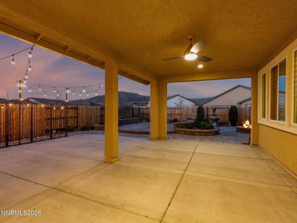
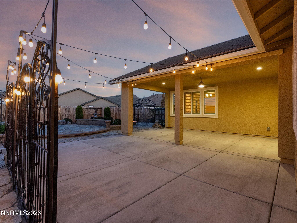
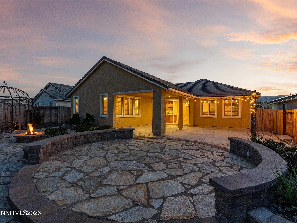
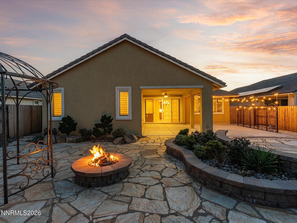
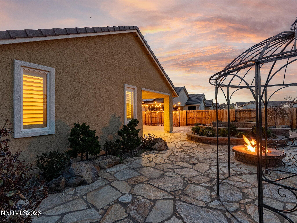
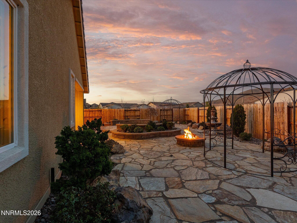
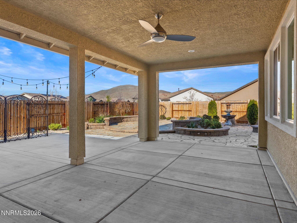
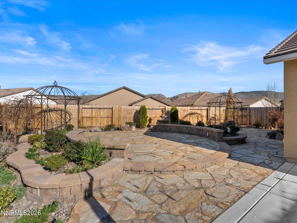
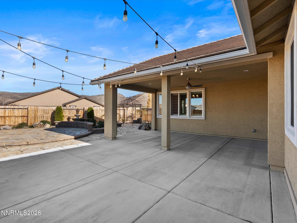
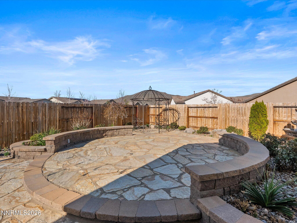
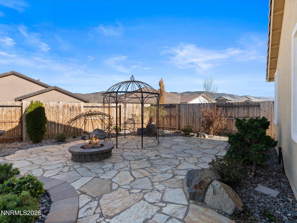
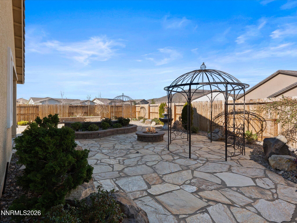
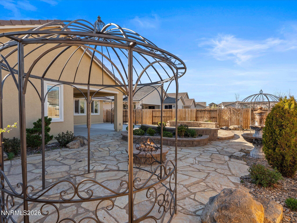
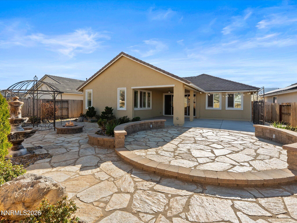
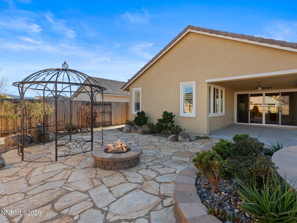
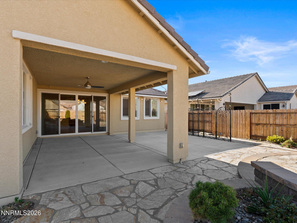
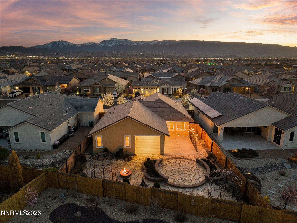
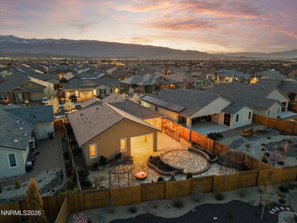
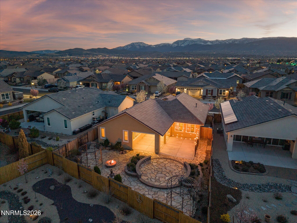
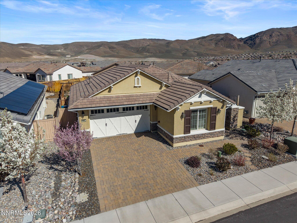
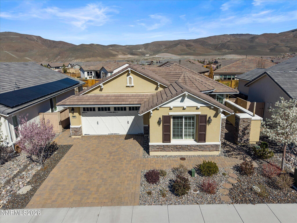
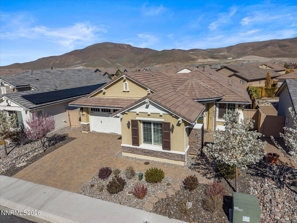
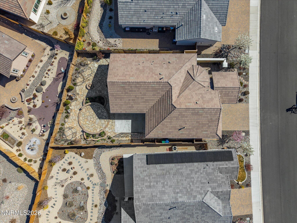
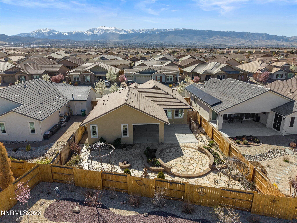
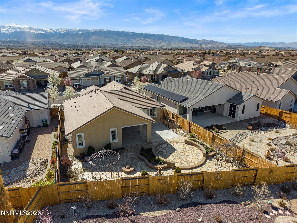
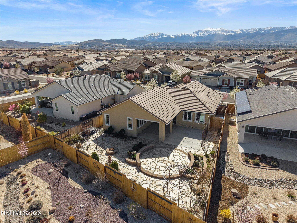
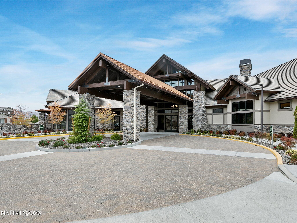
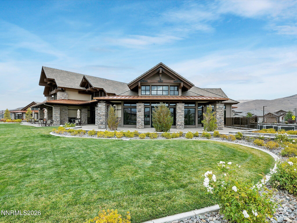
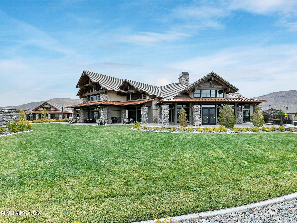
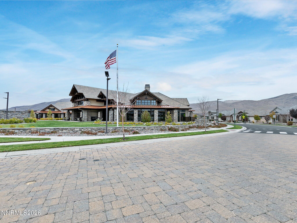
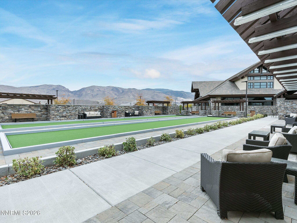
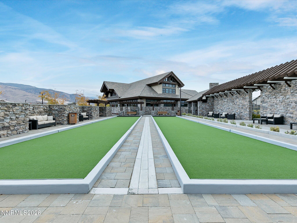
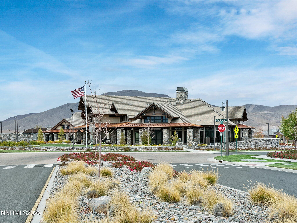
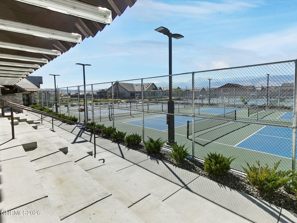
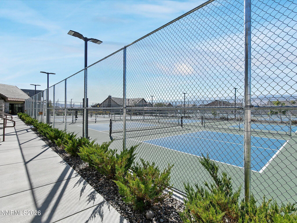
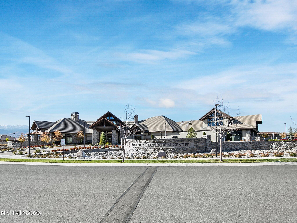
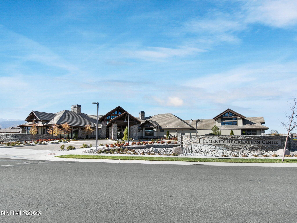
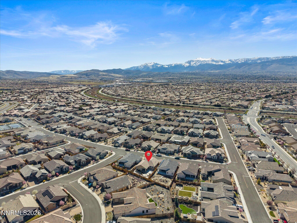
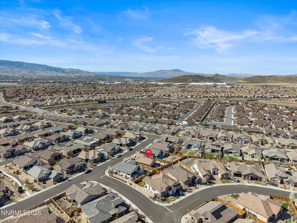
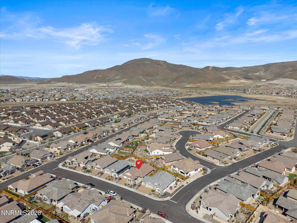
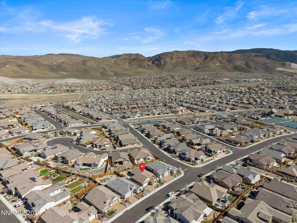
People aren't just retiring to Reno, they're choosing a lifestyle with more freedom, sunshine, and connection! Welcome to Regency at Damonte Ranch, Northern Nevada's premier 55+ active adult community, where resort-style amenities and everyday convenience come together. Ideally located just two blocks from the clubhouse, this home features a rare outdoor living space thoughtfully positioned to protect from Nevada winds while remaining shaded from harsh afternoon sun, creating a truly enjoyable year-round setting complete with string lights, fire pit, and water feature. Inside, the kitchen is elevated with upgraded wood cabinetry extended to the ceiling, glass display panels, and recessed lighting for a warm yet refined feel. Less maintenance, more lifestyle--this is where life truly begins.

Share Property

Location

9690 Thesolious Lane, Reno, NV 89521

Status

Sold

Date Sold

June 12, 2026
Jena Lanini

Jena Lanini

TITLE

Broker Sales Agent

Property Amenities

Interior
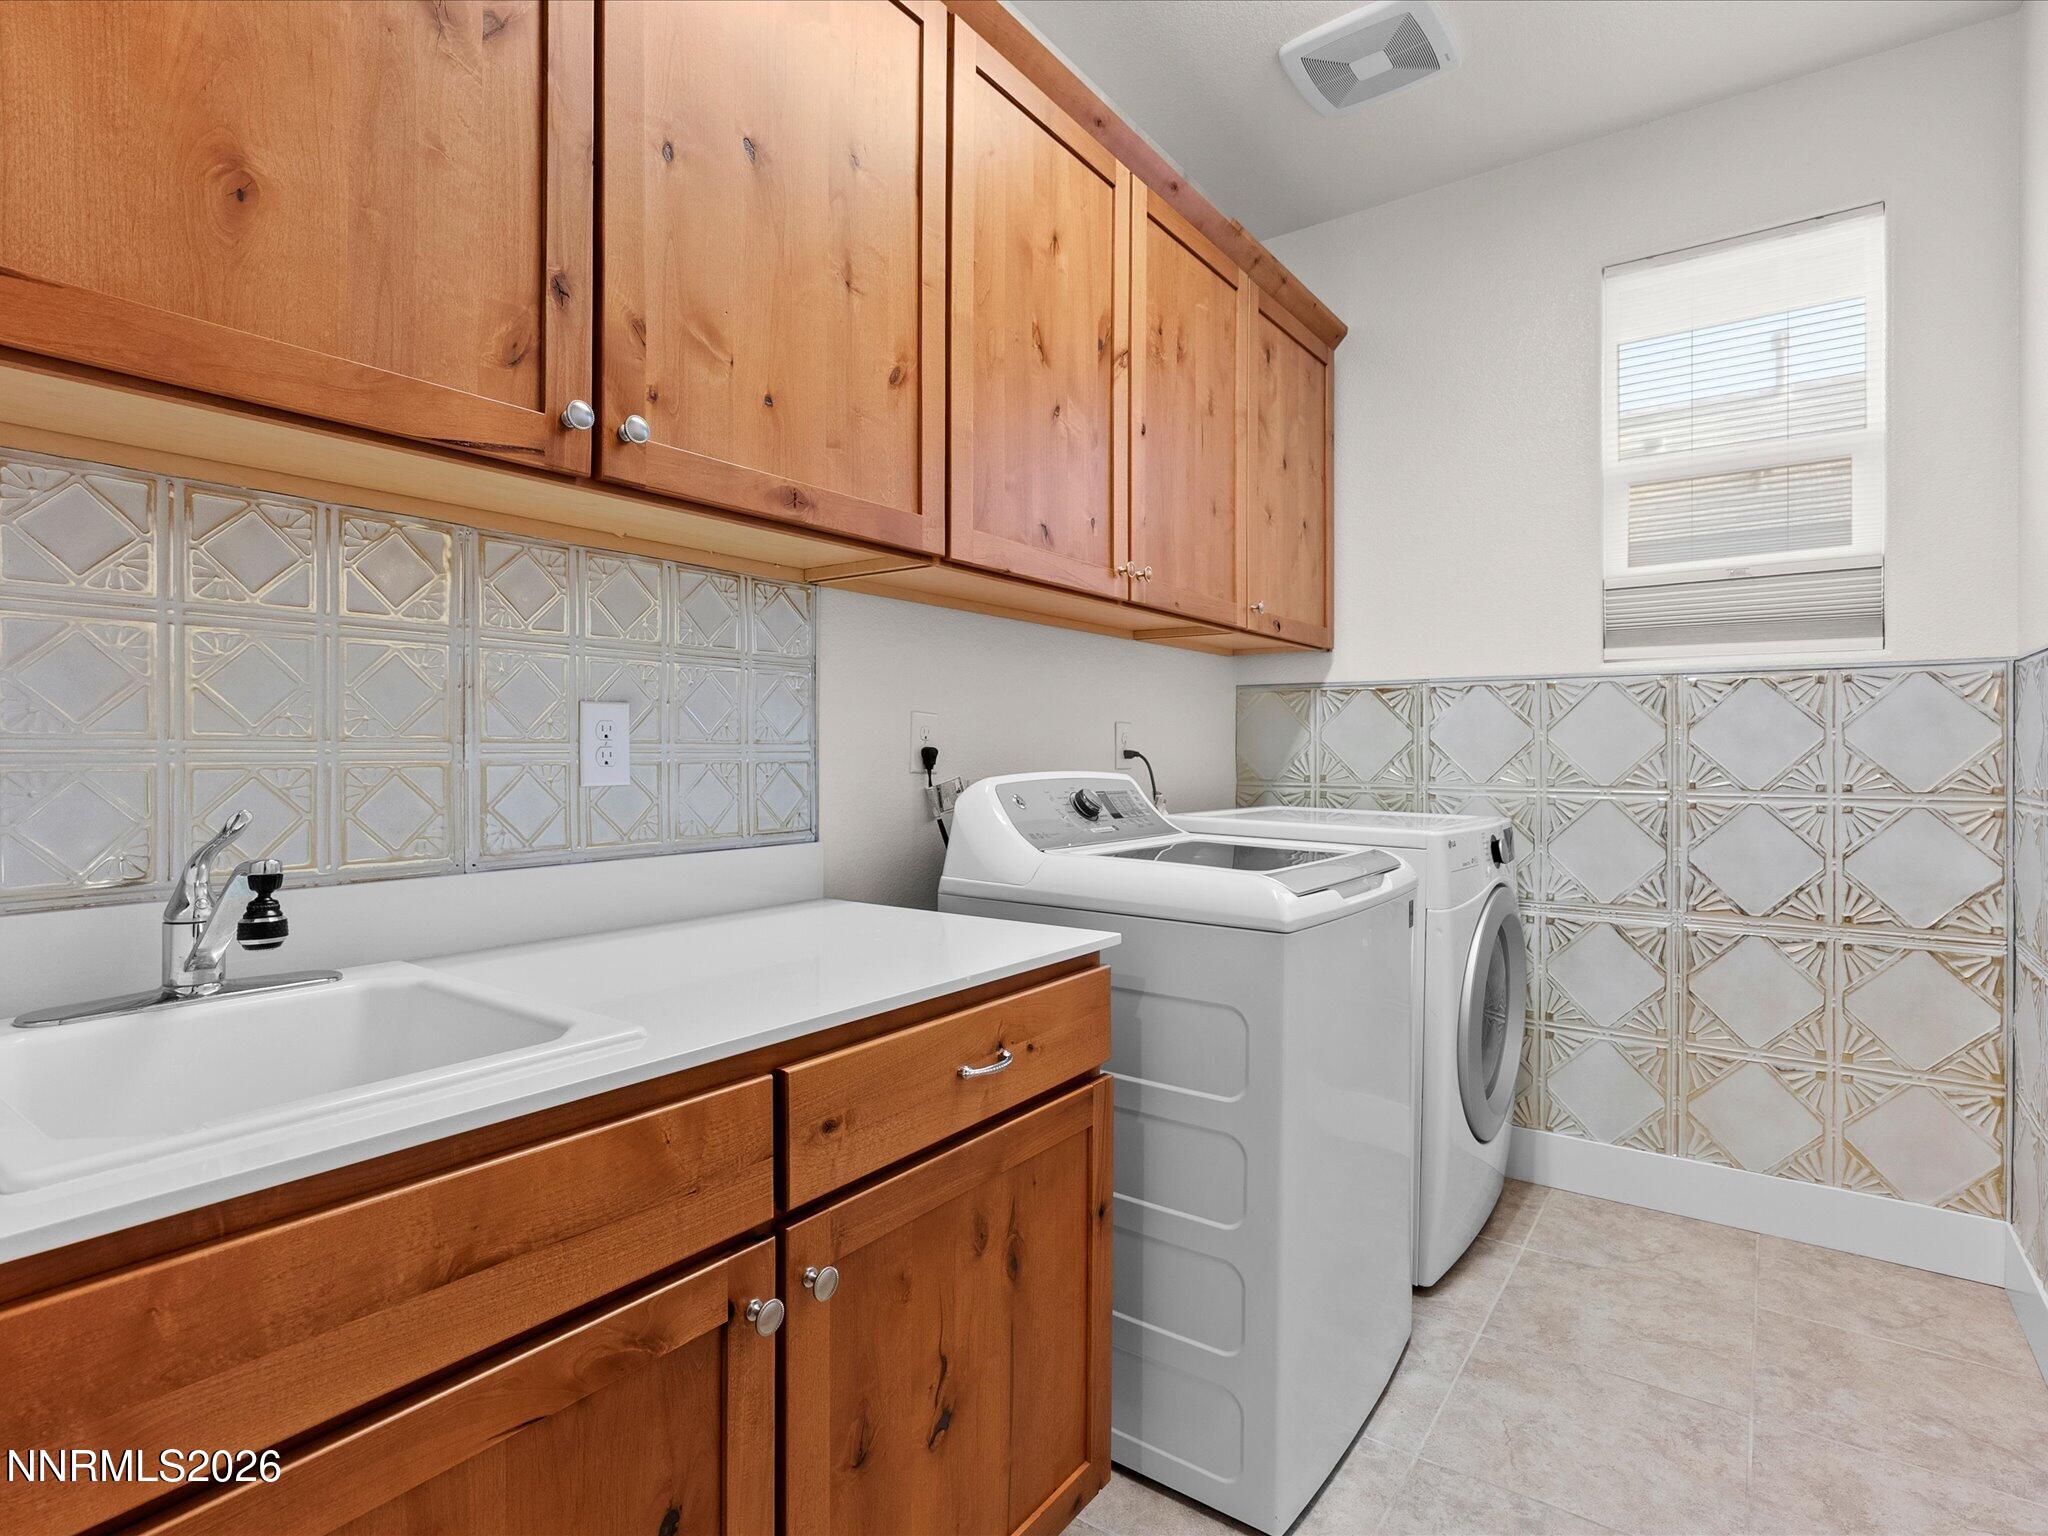
Laundry room Cabinets, Laundry Room, Shelves, Sink, Washer Hookup
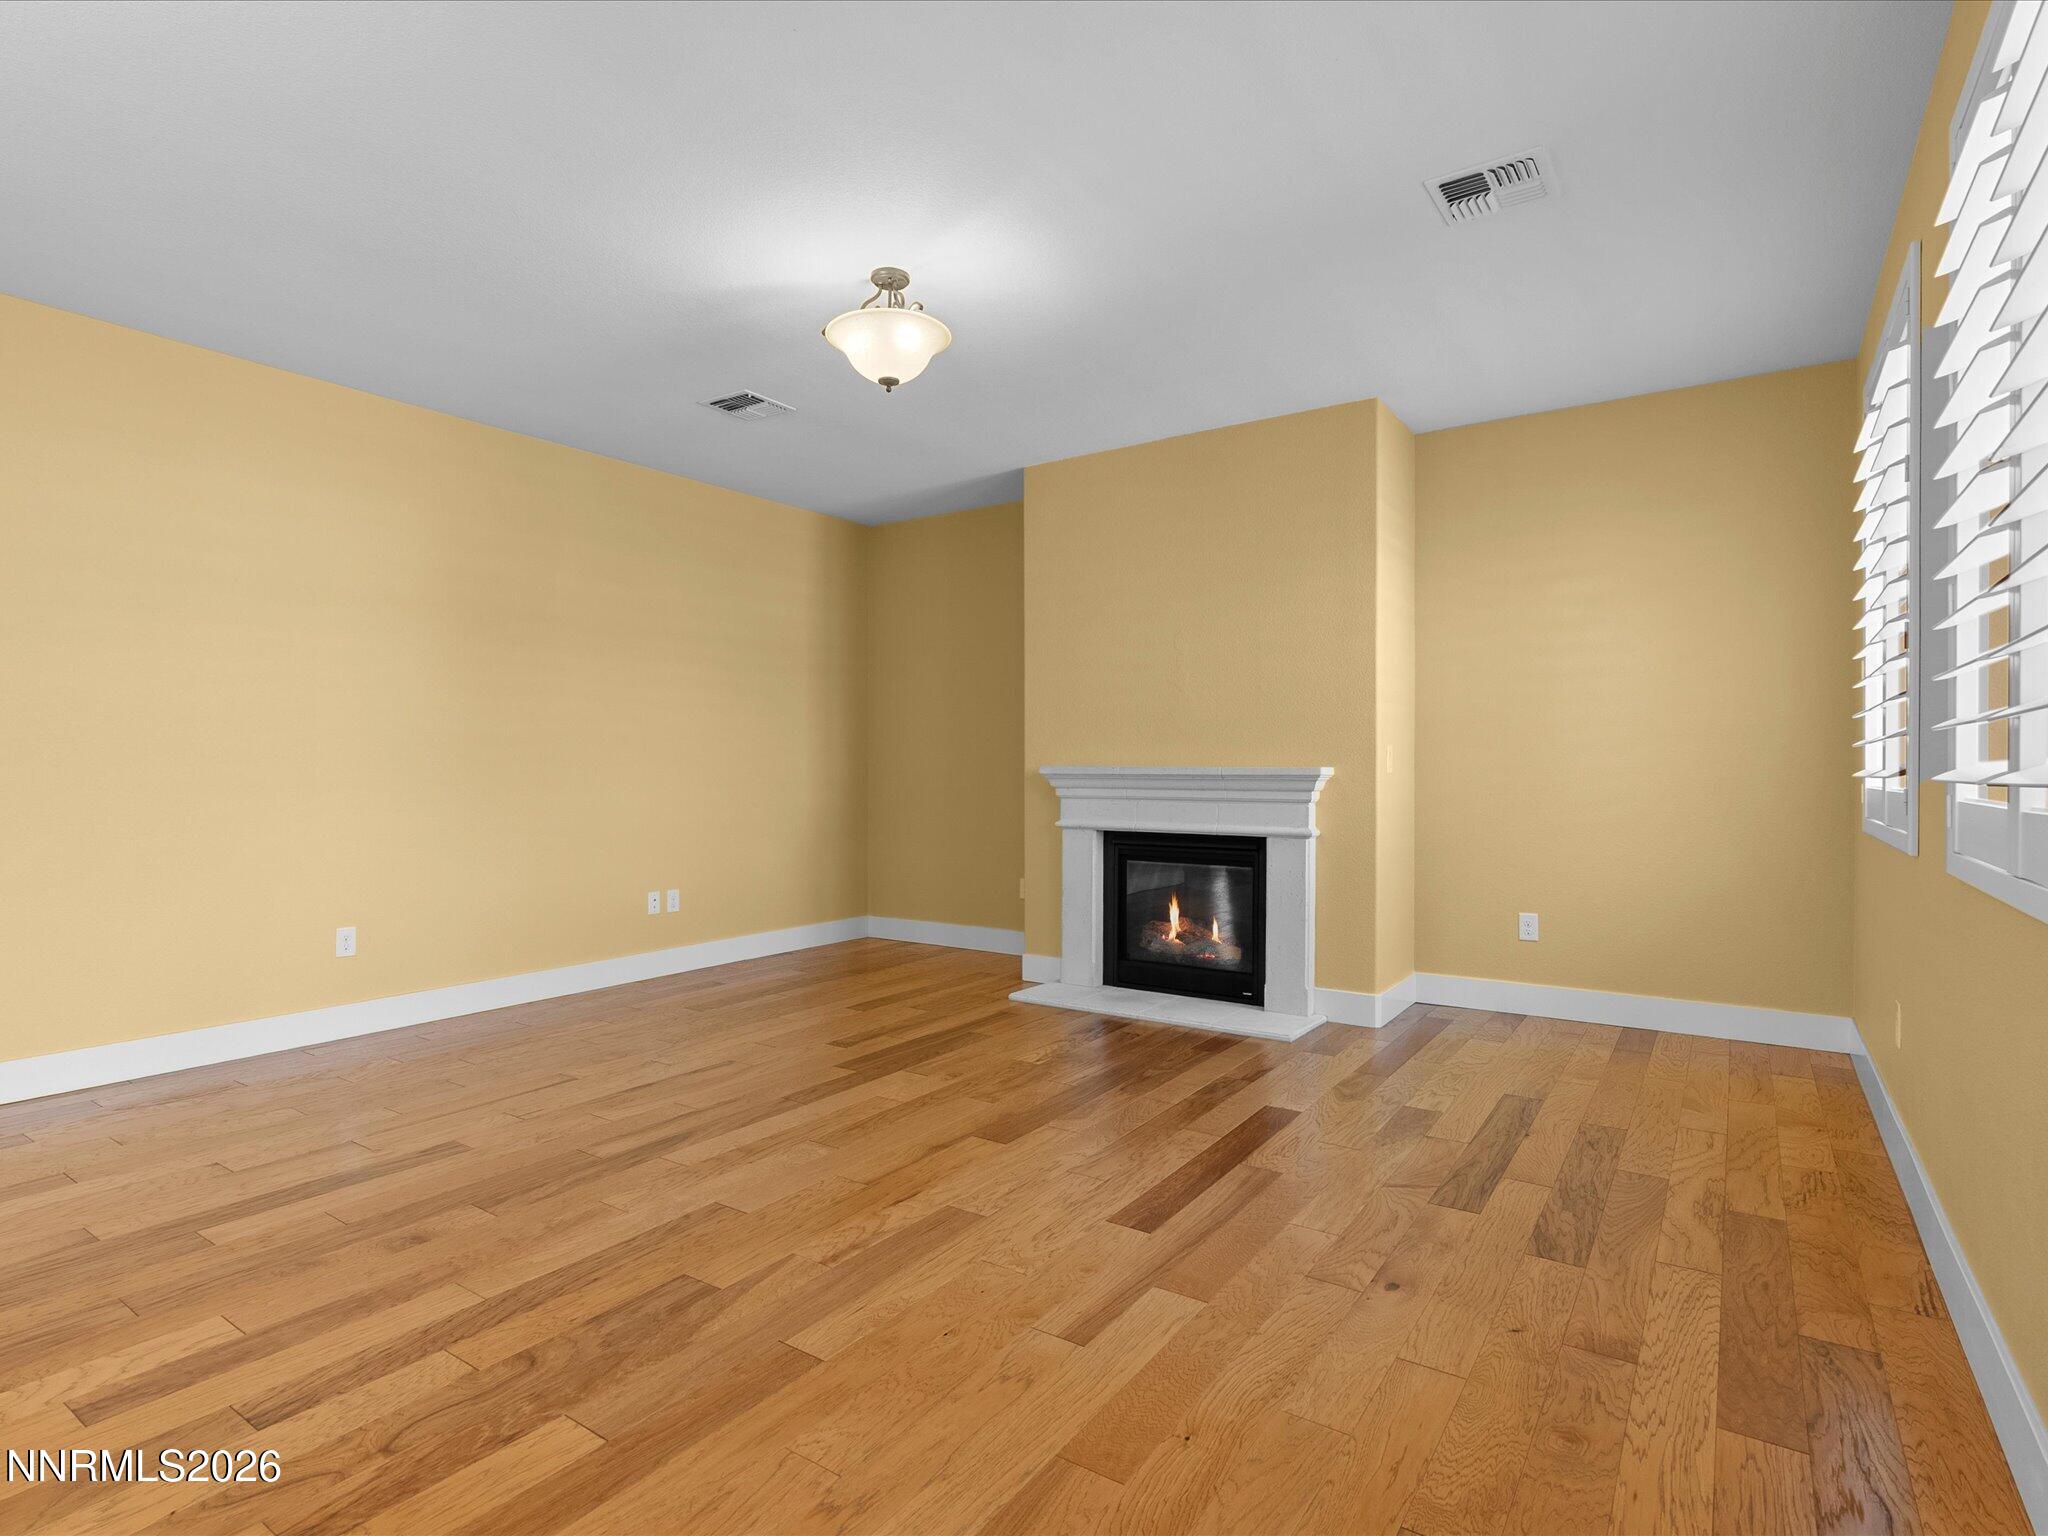
Fireplace Gas, Insert
Appliances Dishwasher, Disposal, Gas Cooktop, Microwave, Oven, Refrigerator
Flooring Ceramic Tile, Wood
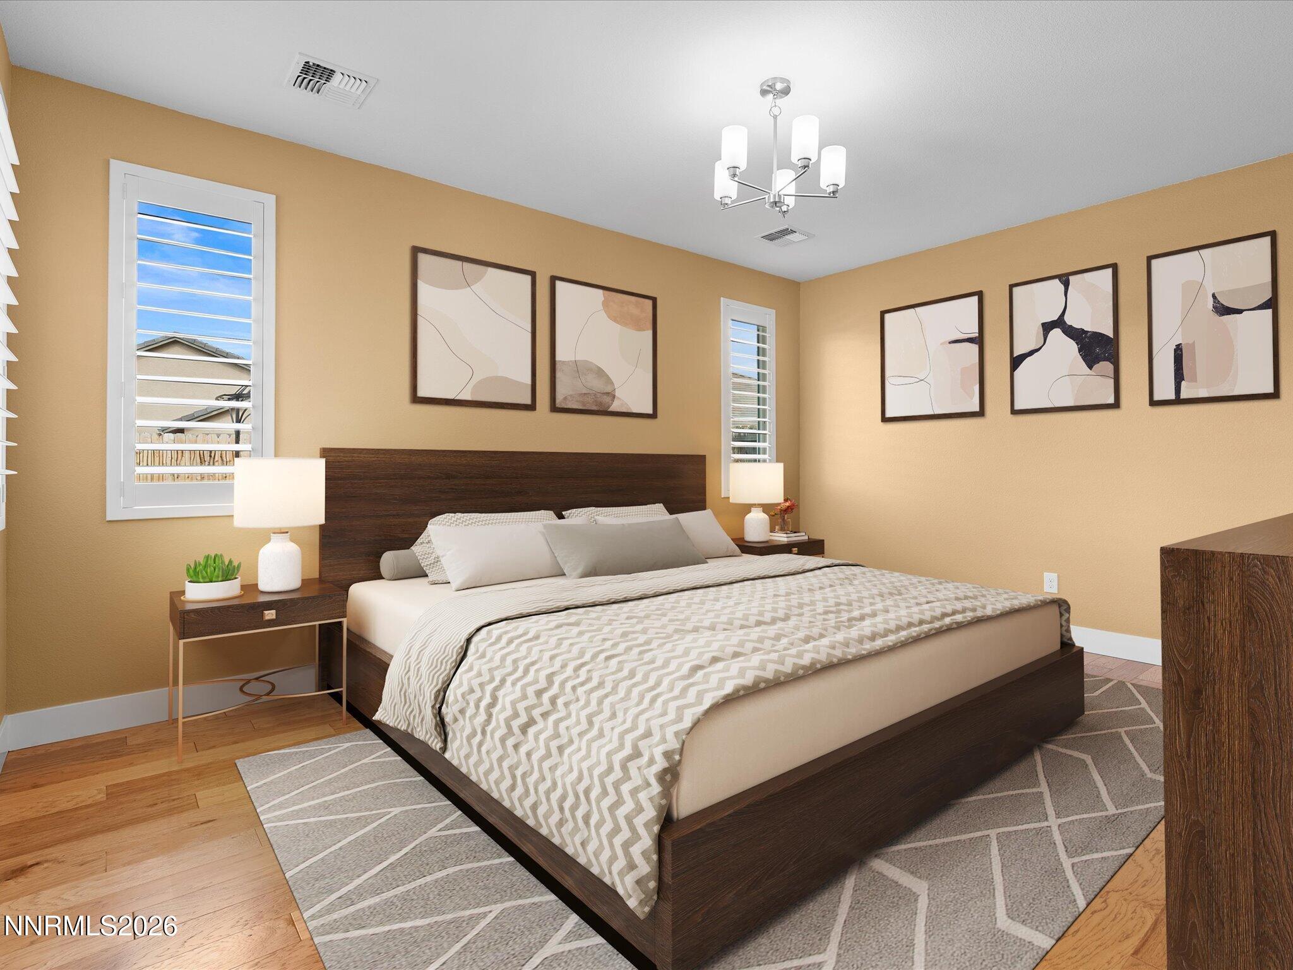
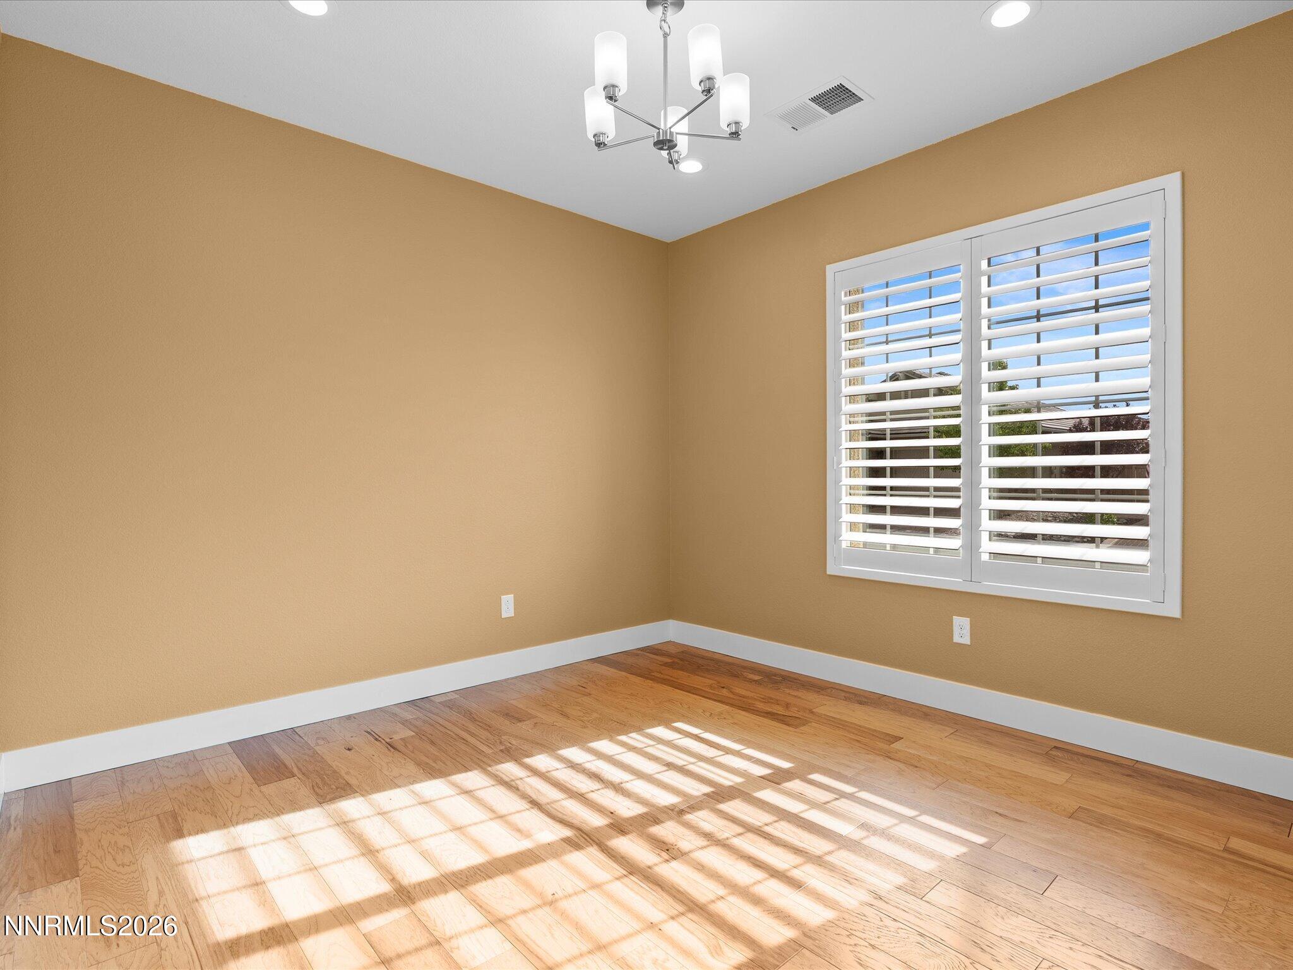
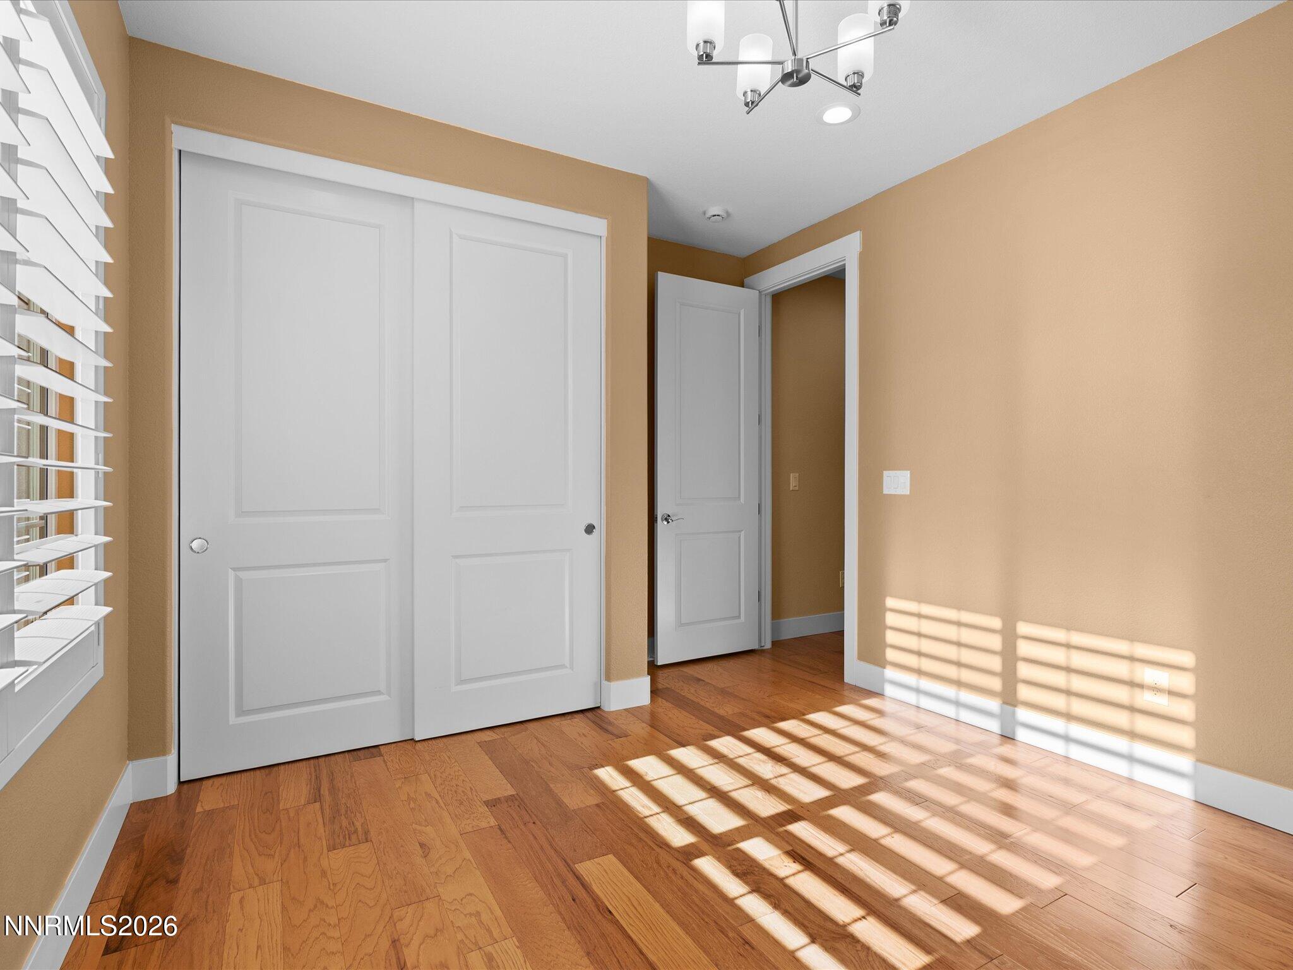
Total Bedrooms: 2
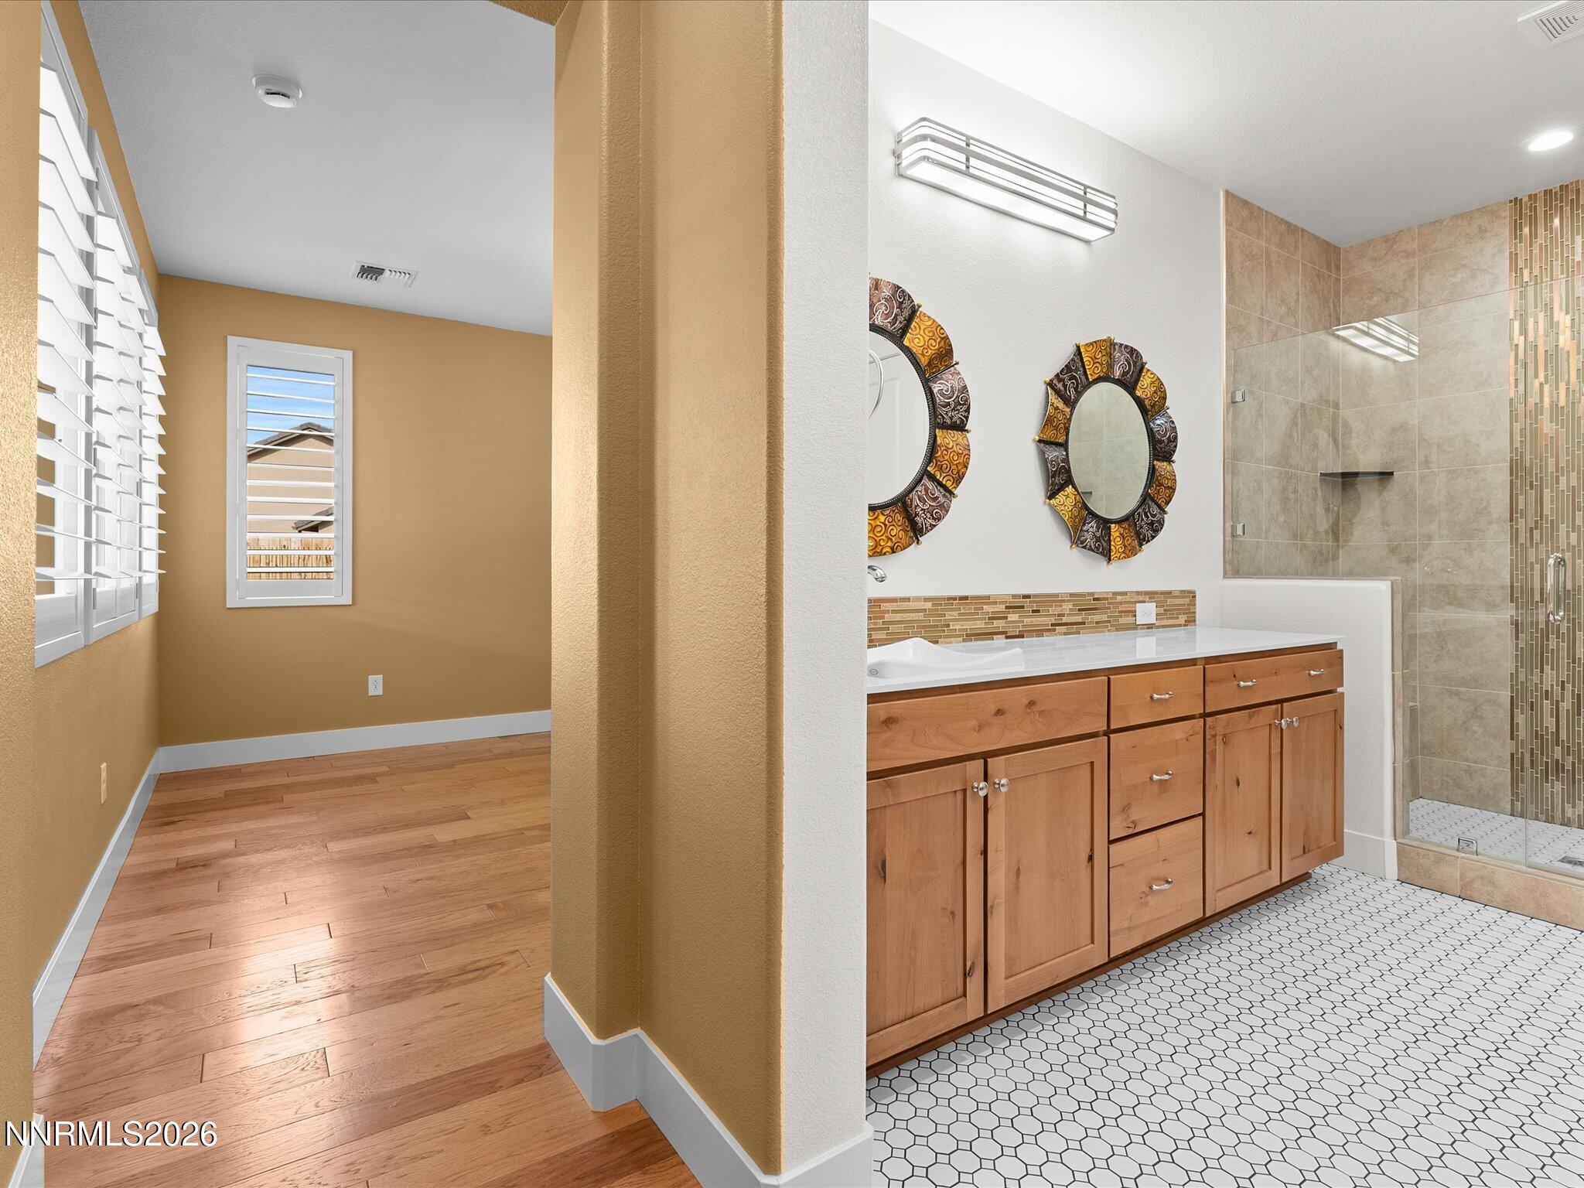
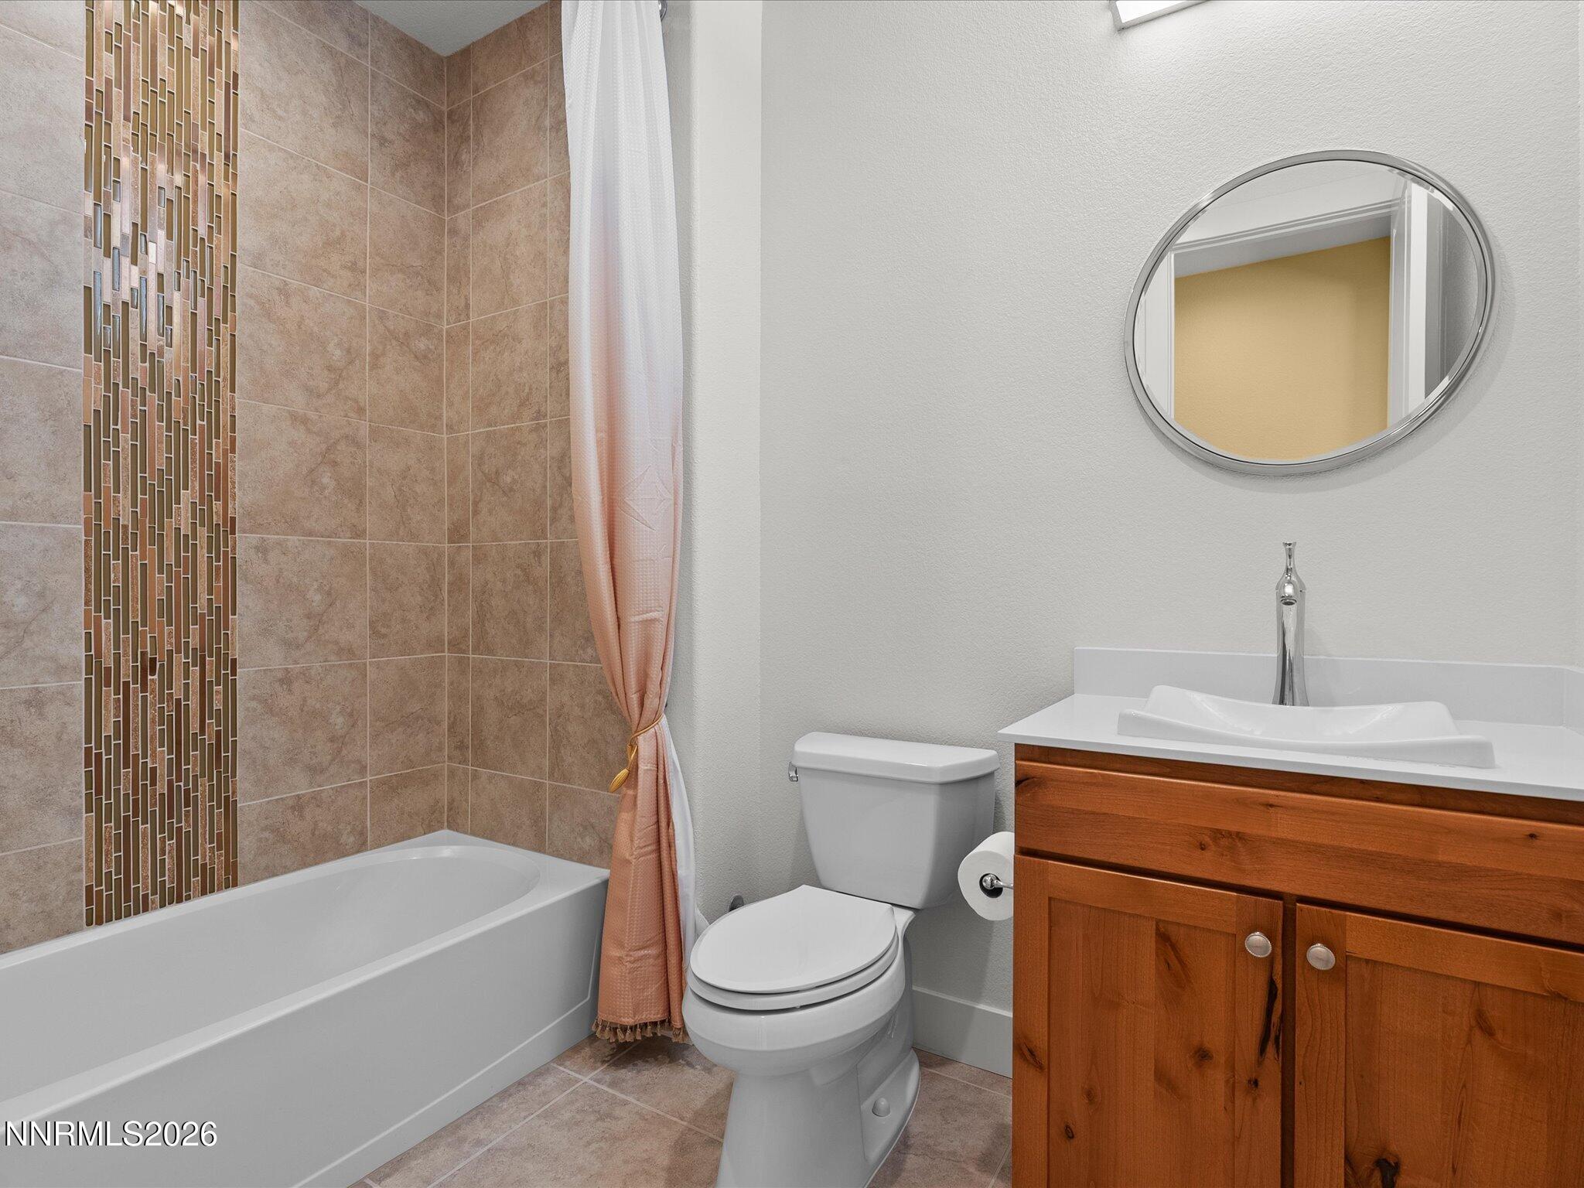
Full Bathrooms: 2
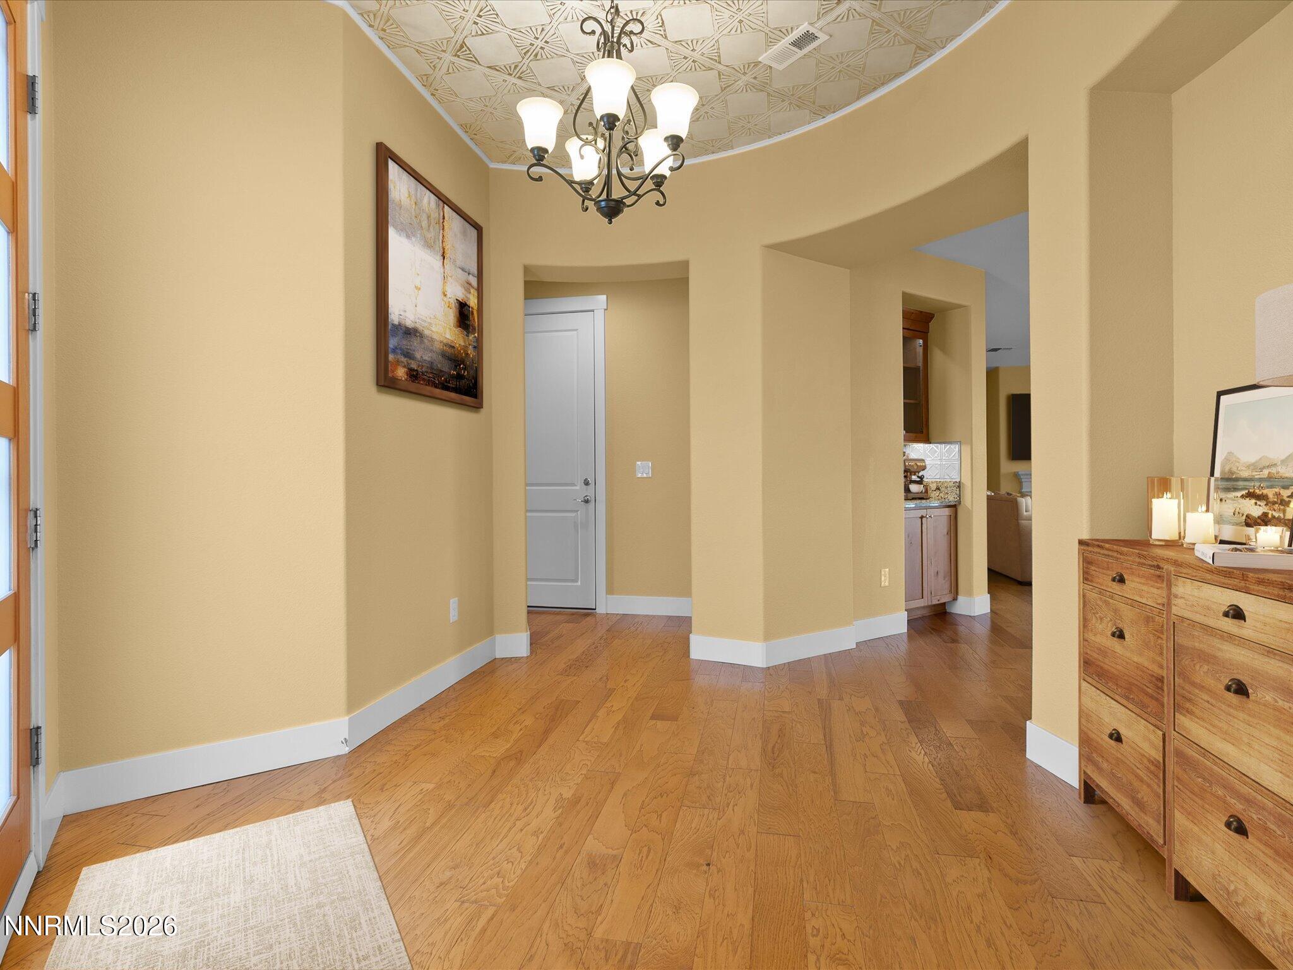
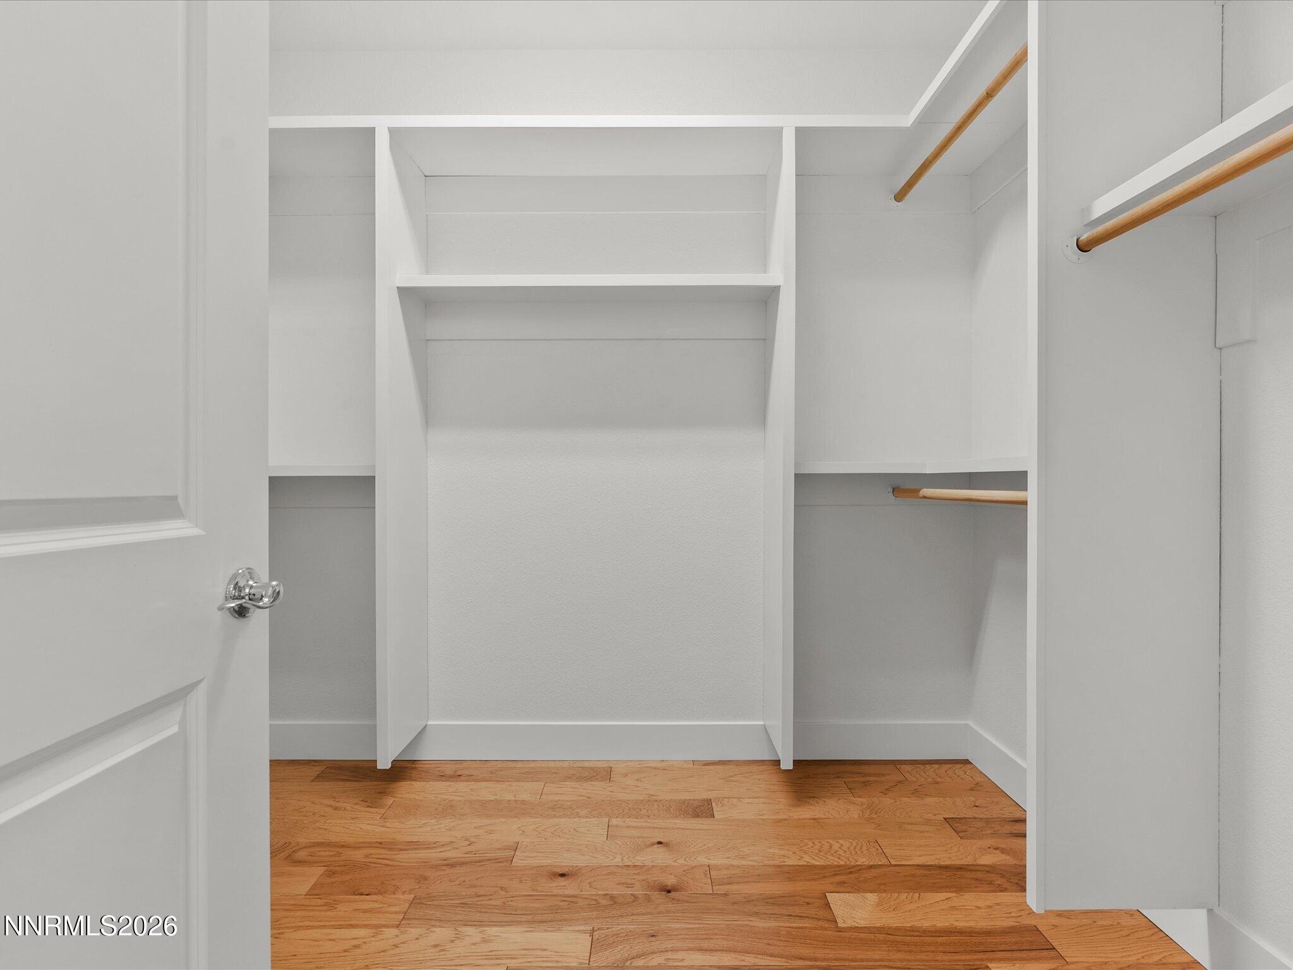
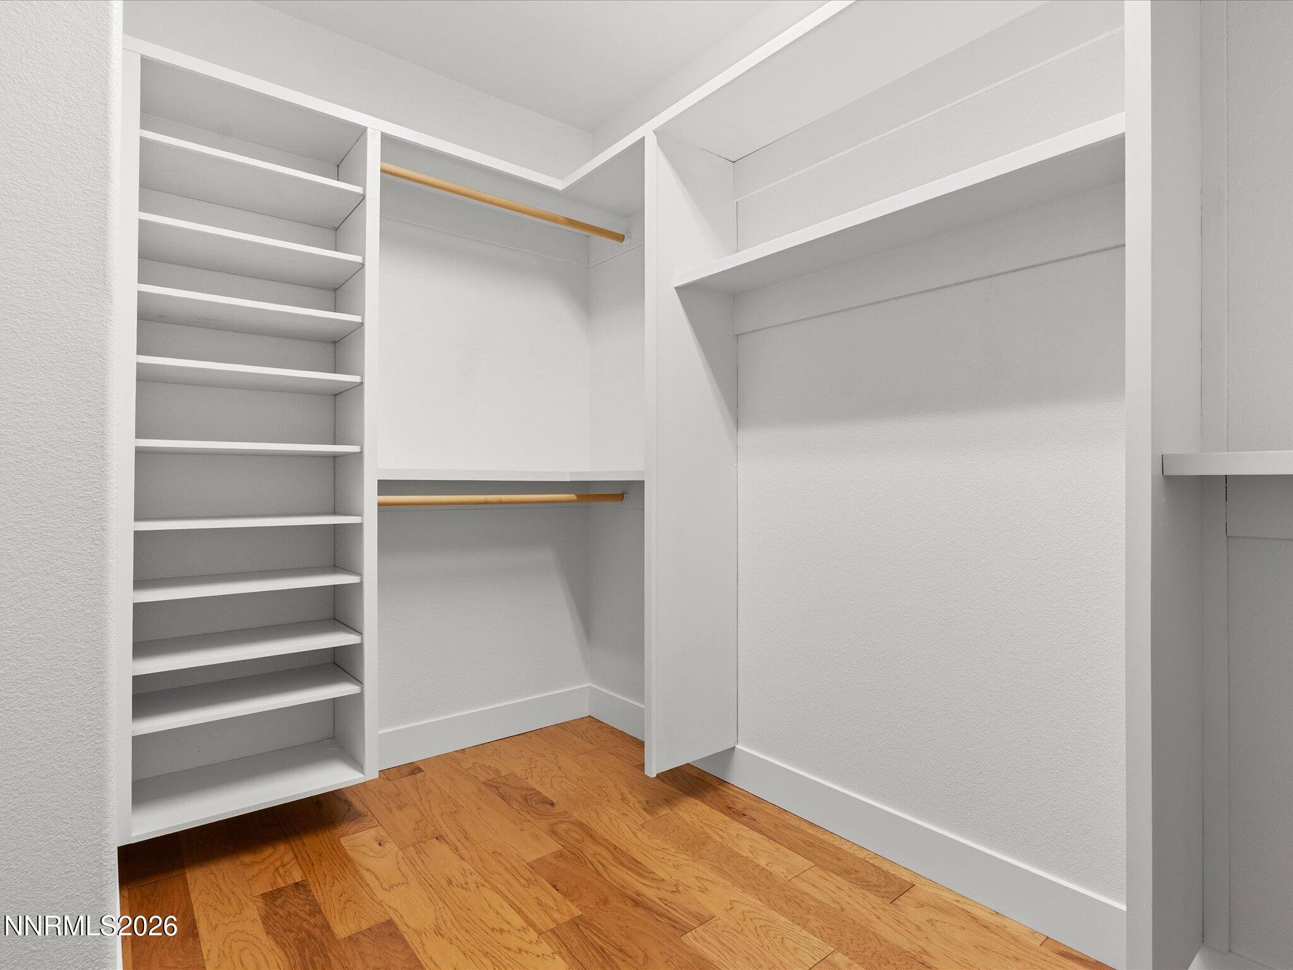
Other Interior Features Breakfast Bar, Entrance Foyer, High Ceilings, Kitchen Island, Pantry, Smart Thermostat, Walk-In Closet(s)
Area & Lot
Total area 1,690 Sq.Ft.
Lot Area 6,534 Sq.Ft.
Living area 1,690 Sq.Ft.
MLS® ID 260003140
Year Built 2019
High School Damonte
Middle School Depoali
Elementary School Nick Poulakidas
View Description Mountain(s)
Type Residential
Status Sold
Exterior
Stories 1
Air conditioning Central Air
Heat type Fireplace(s), Forced Air, Natural Gas
Water Source Public
Garage Space 2.0
Security Features Security Fence, Smoke Detector(s)
Sewer Public Sewer
Other Exterior Features Fire Pit, Rain Gutters
Parking Attached, Electric Vehicle Charging Station(s), Garage, Garage Door Opener
Lot Features Landscaped, Level, Sprinklers In Front, Sprinklers In Rear
Roof Pitched, Tile
Utilities Cable Available, Electricity Available, Internet Available, Natural Gas Available, Phone Available, Sewer Available, Water Available, Cellular Coverage, Water Meter Installed
Finance
Sales Price $736,000
HOA Fees $155 monthly
Real Estate Tax $5,324 yearly

Let’s Find Your Dream Home

Jena Lanini crafts refined real estate experiences with strategy, heart, and unmatched local insight. From Reno to Lake Tahoe, trust her to navigate your next move with clarity and confidence.

FOLLOW ME