Leave a Message

By providing your contact information to Jena Lanini, your personal information will be processed in accordance with Jena Lanini's Privacy Policy. By checking the box(es) below, you consent to receive communications regarding your real estate inquiries and related marketing and promotional updates in the manner selected by you. For SMS text messages, message frequency varies. Message and data rates may apply. You may opt out of receiving further communications from Jena Lanini at any time. To opt out of receiving SMS text messages, reply STOP to unsubscribe.

Thank you for your message. I will be in touch with you shortly.

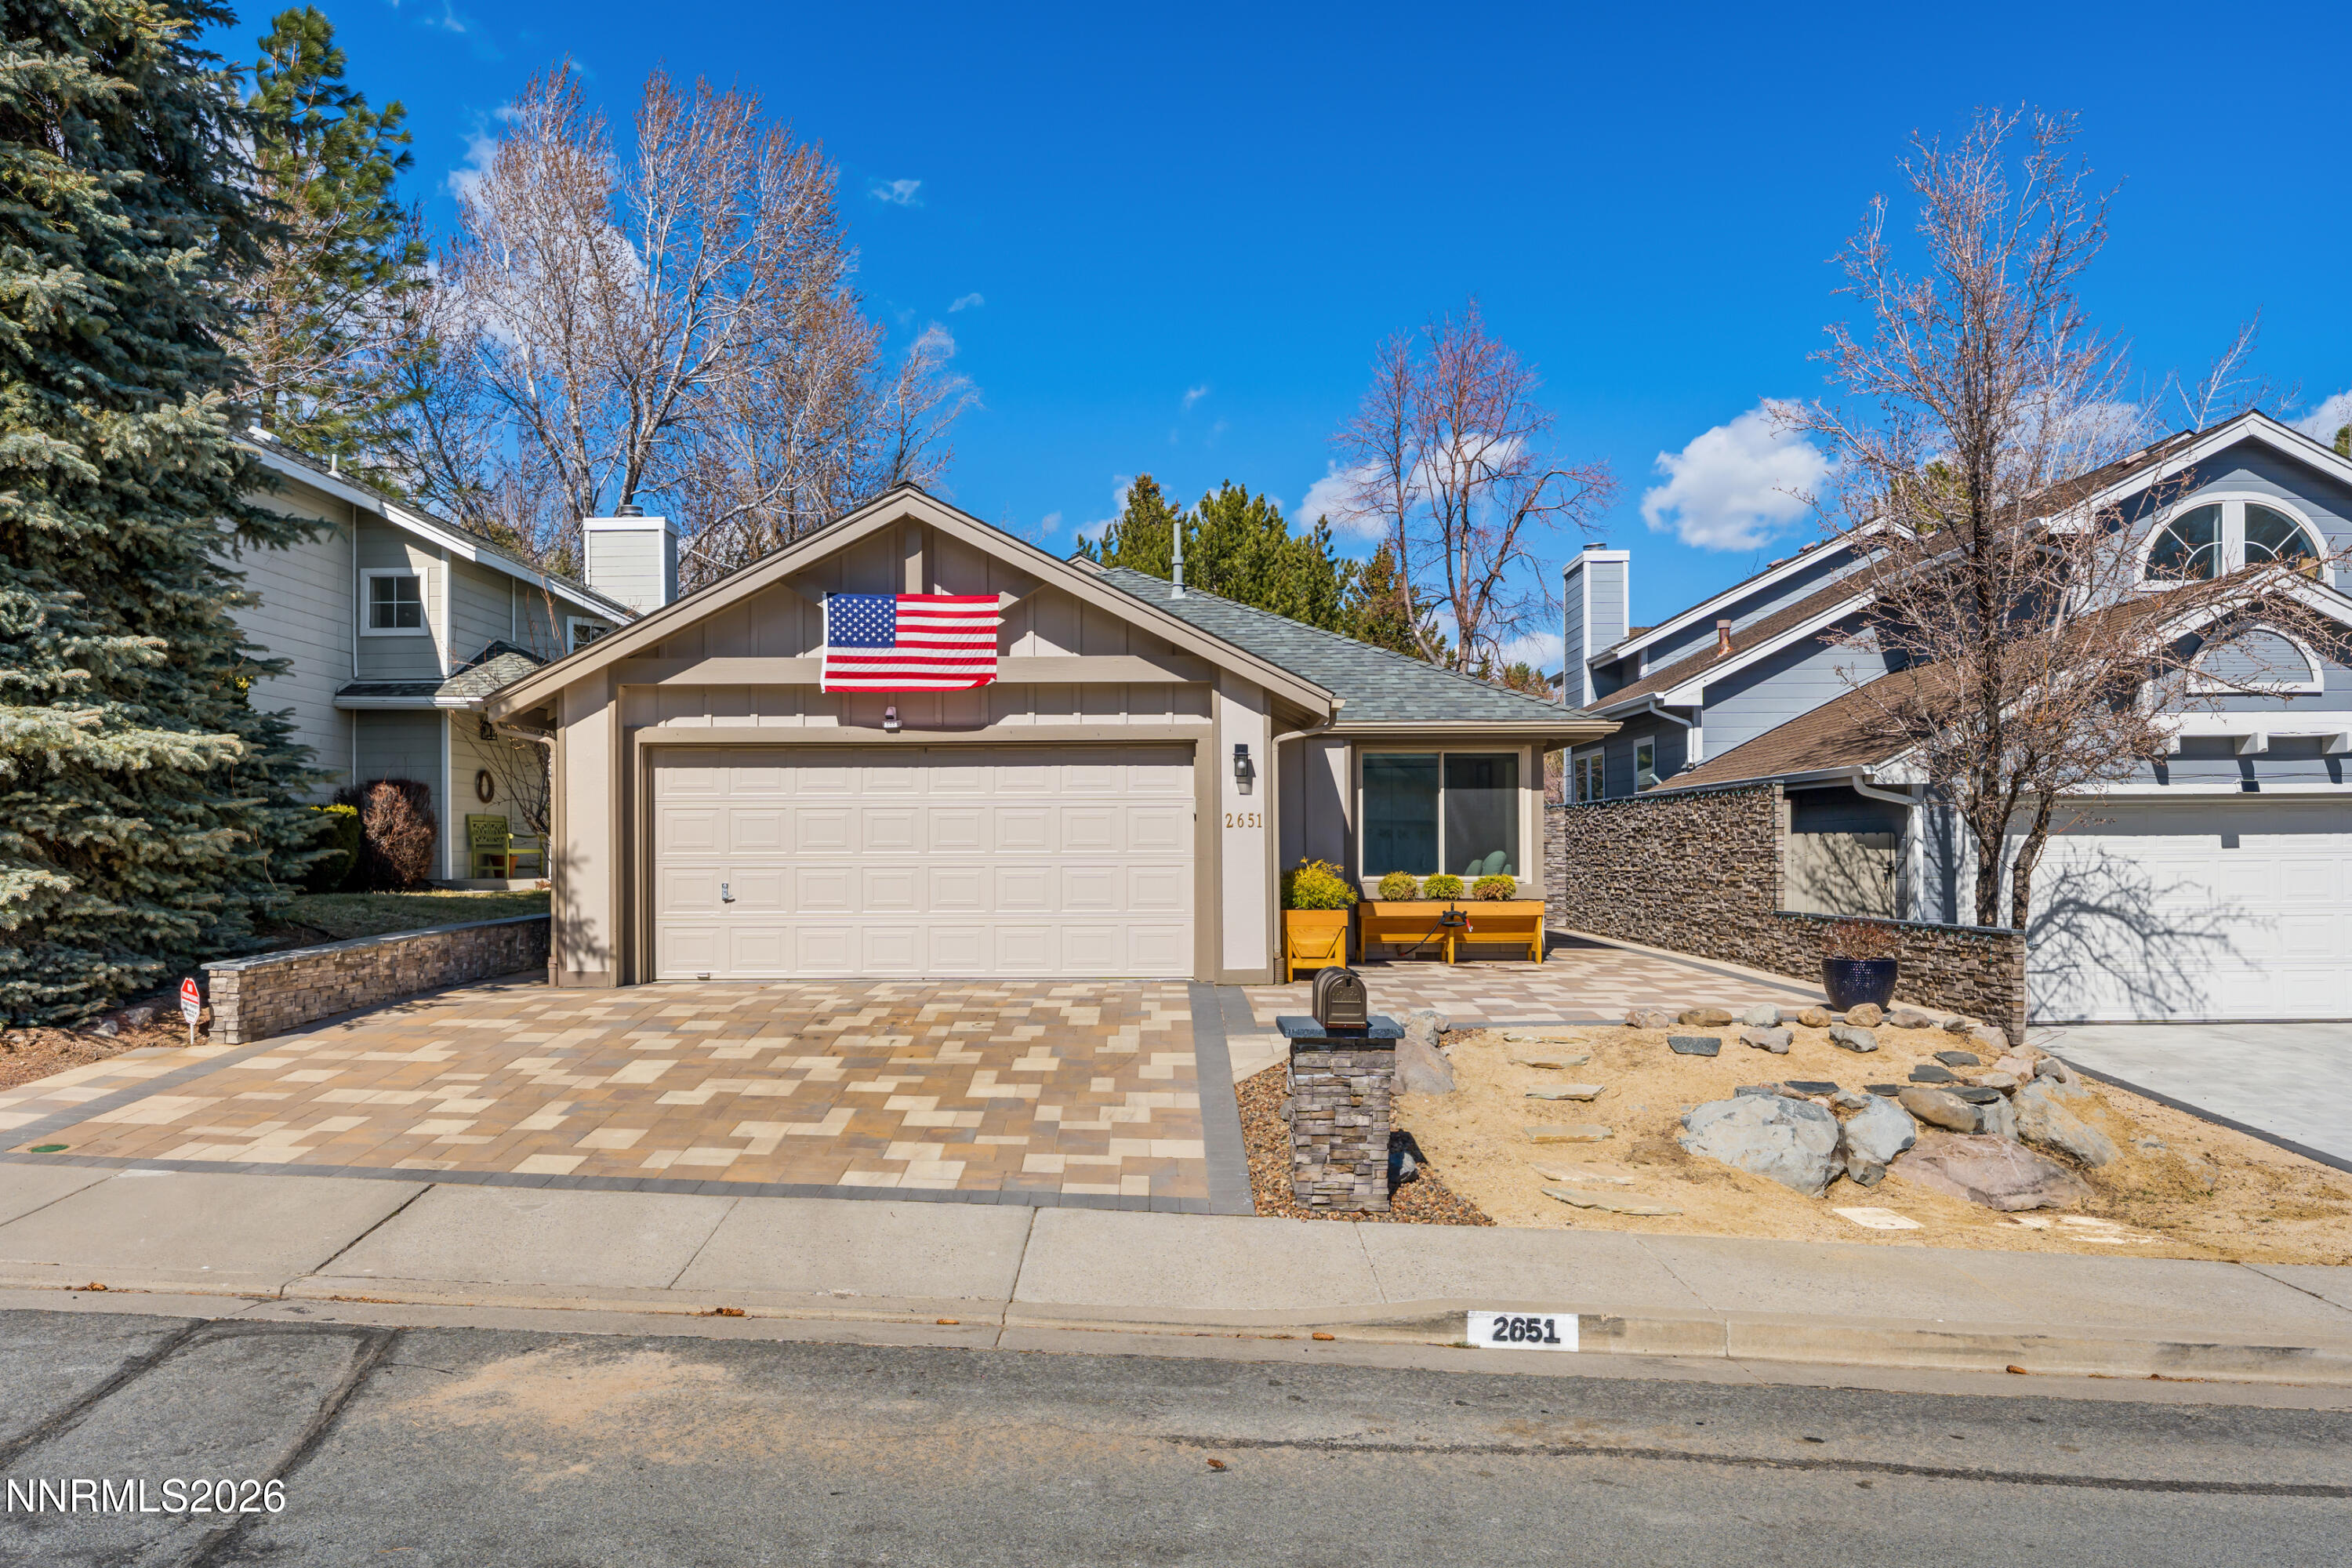
2651 Alpine Creek Road
VIEW PHOTOS
$563,400

2651 Alpine Creek Road

3 Beds 2 Baths 1,321 Sq.Ft. 4,399.56 Sq.Ft.

Description

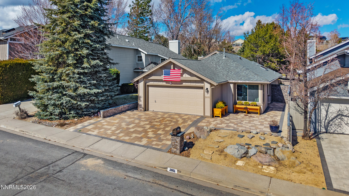
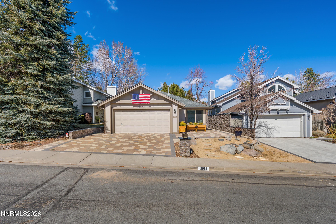
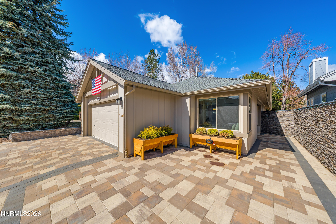
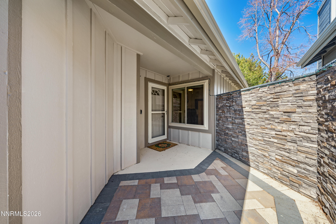
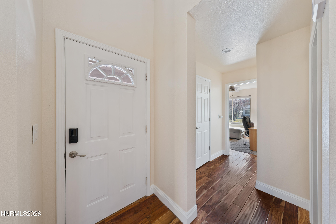
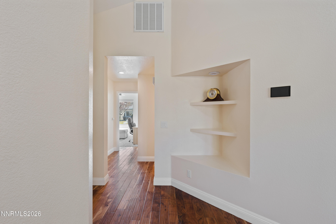
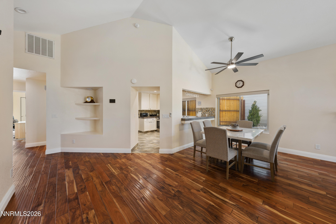
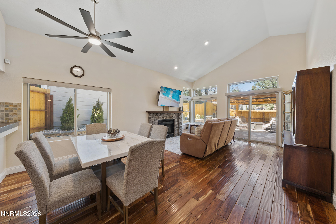
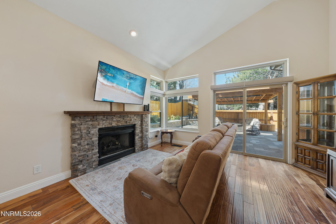
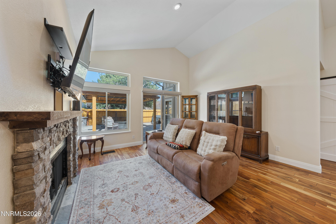
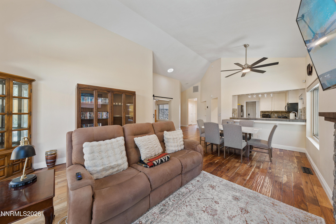
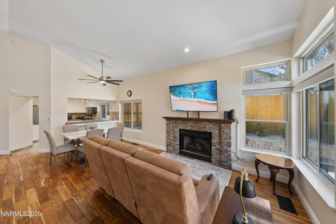
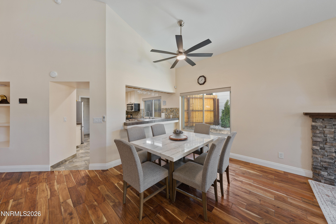
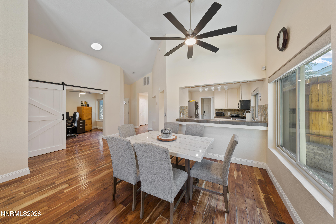
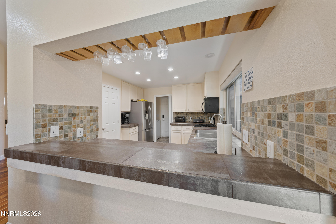
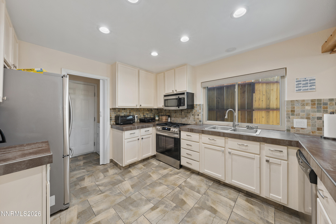
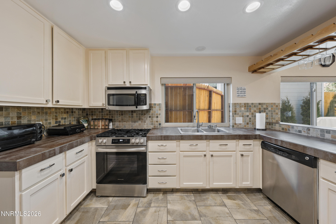
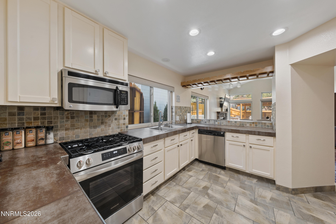
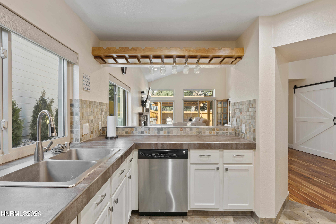
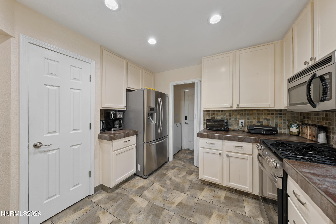
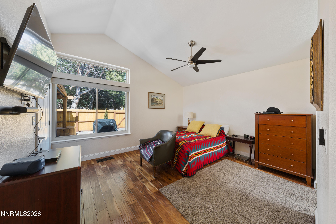
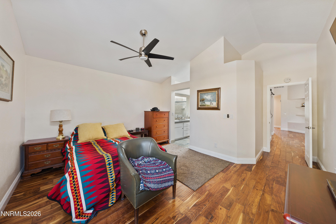
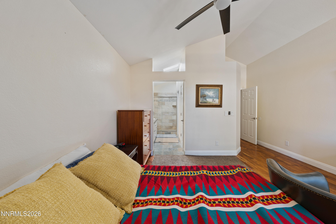
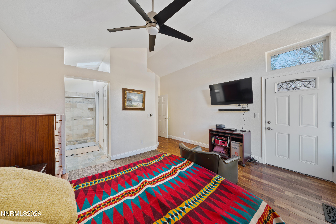
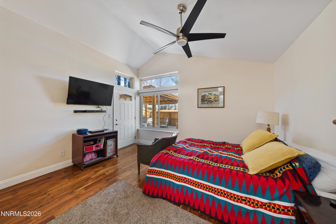
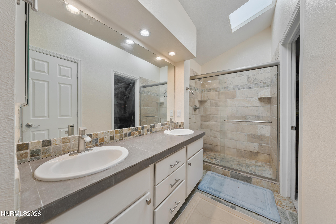
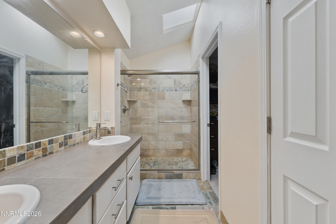
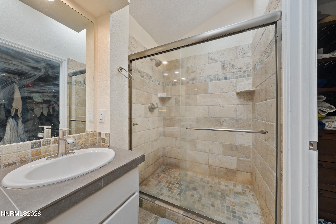
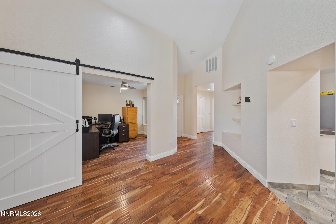
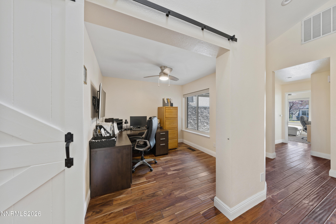
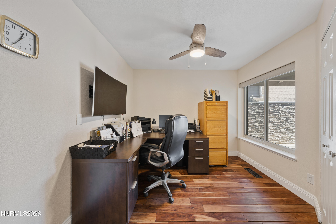
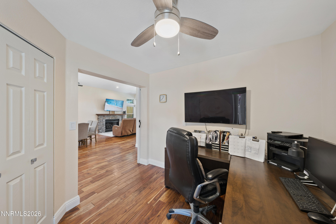
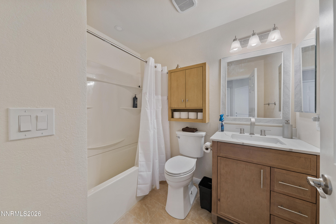
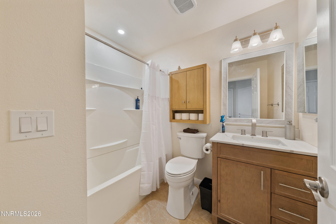
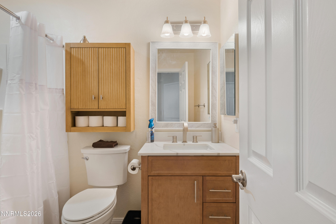
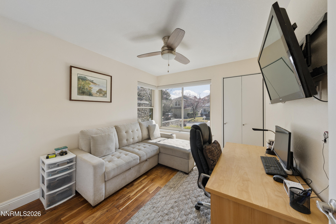
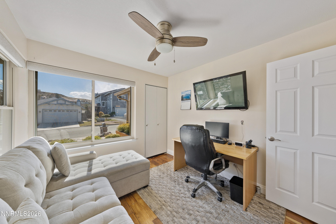
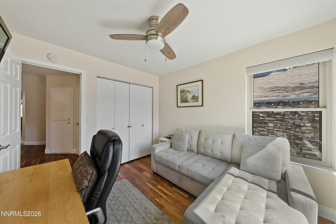
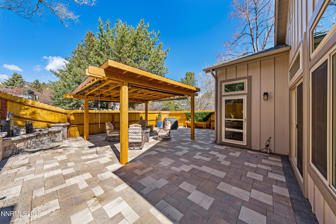
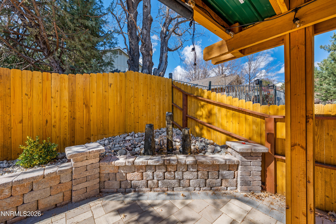
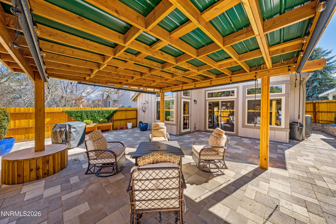
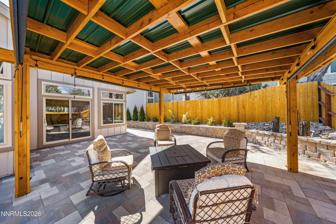
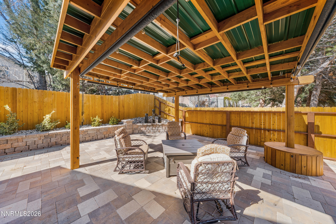
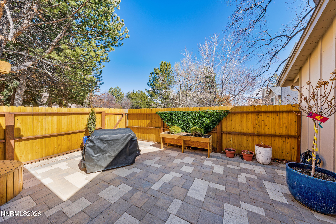
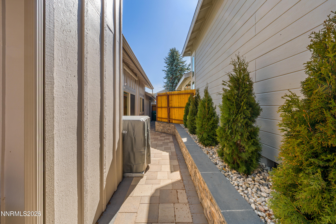
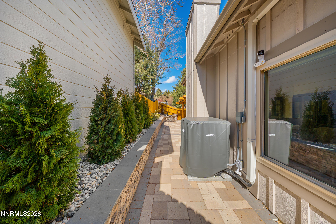
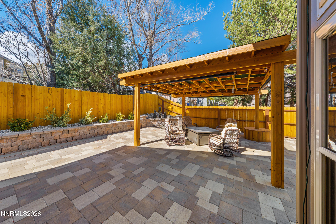
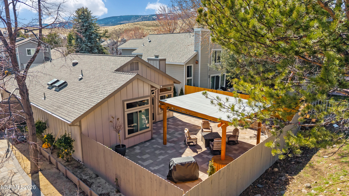
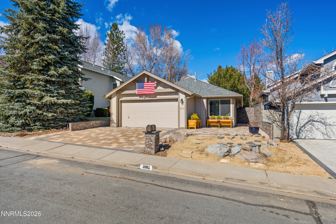
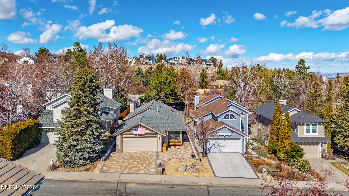
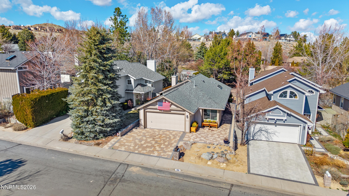
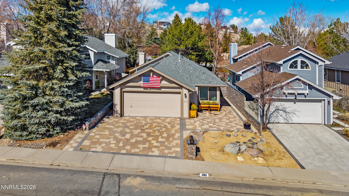
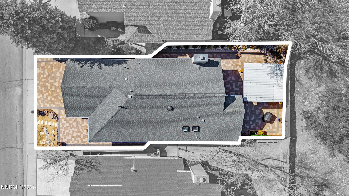
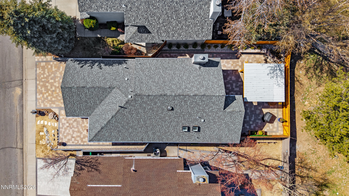
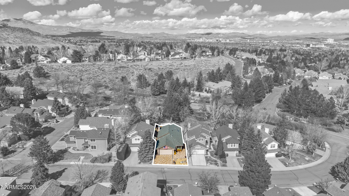
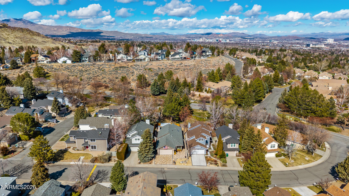
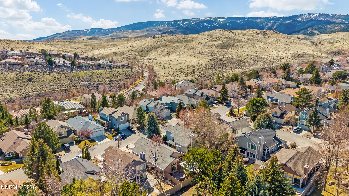
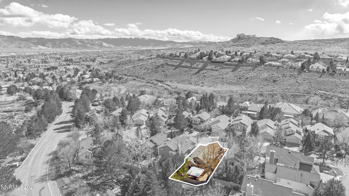
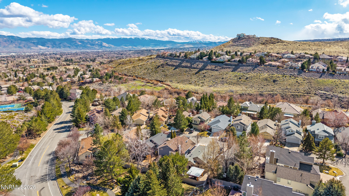
Price has been reduced to the appraised price. Heirs want this home sold so bring an offer. Beautifully updated home located in desirable Southwest Reno with over $150,000 in recent upgrades. Improvements include fresh interior and exterior paint and extensive paver installations in both the front and backyard, creating attractive and low-maintenance outdoor living spaces. The backyard offers added privacy with no rear neighbors and features a gazebo with privacy awnings on all sides, providing a comfortable setting for outdoor gatherings or relaxing evenings. An additional benefit is that all existing furniture in the home may remain with the property or be removed at the buyer's request, offering flexibility for the new owner. Sale is subject to court approval and the overbidding process pursuant to Nevada Revised Statutes 148.260 and related probate statutes governing confirmation of sale. This is a unique opportunity to purchase a well-maintained and upgraded home in a prime Reno location.

Share Property

Location

2651 Alpine Creek Road, Reno, NV 89519

Status

Sold

Date Sold

September 18, 2026
Jena Lanini

Jena Lanini

TITLE

Broker Sales Agent

Property Amenities

Interior
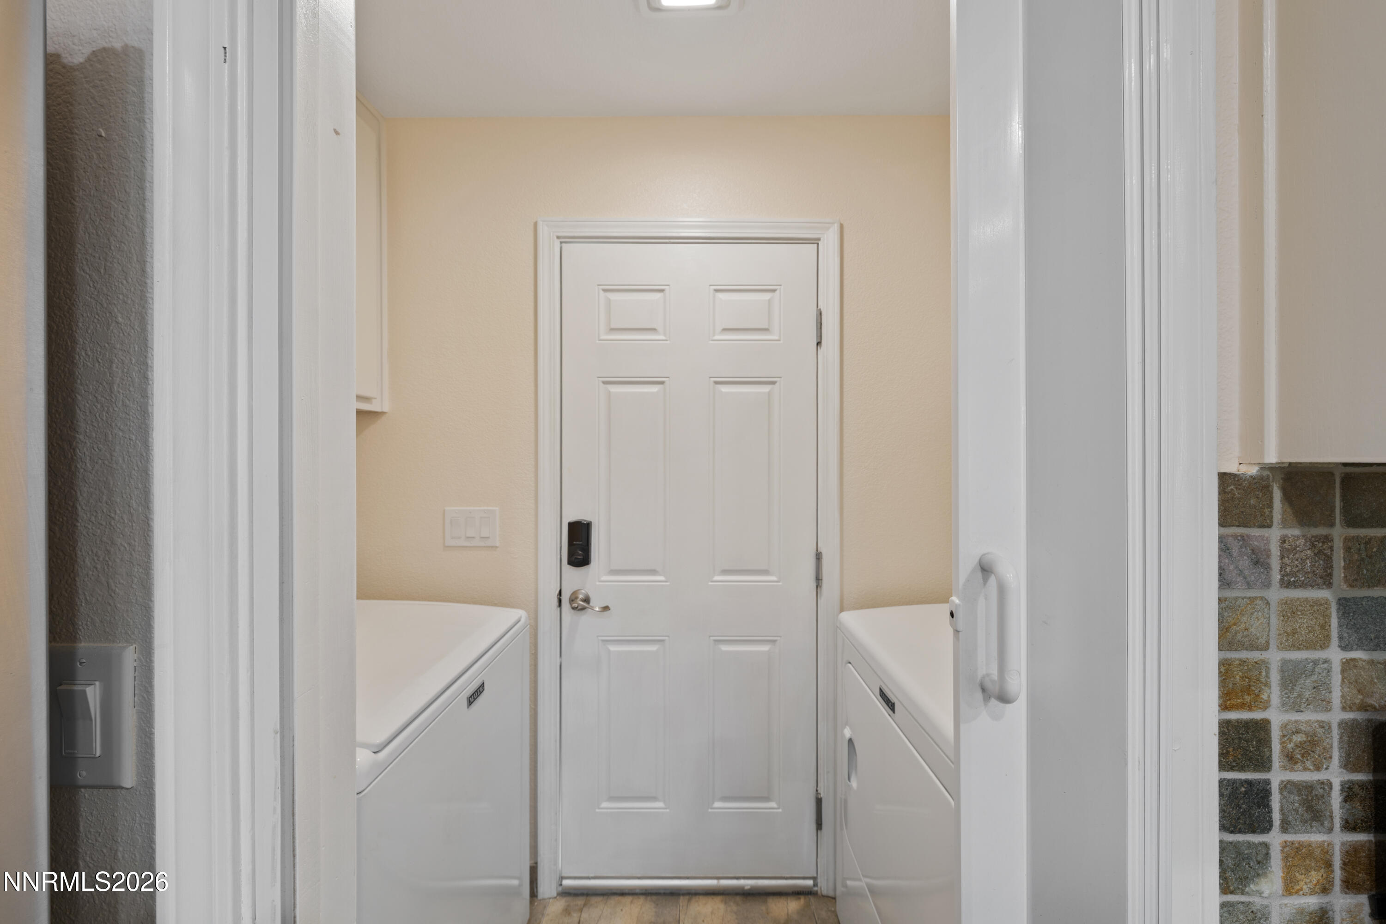
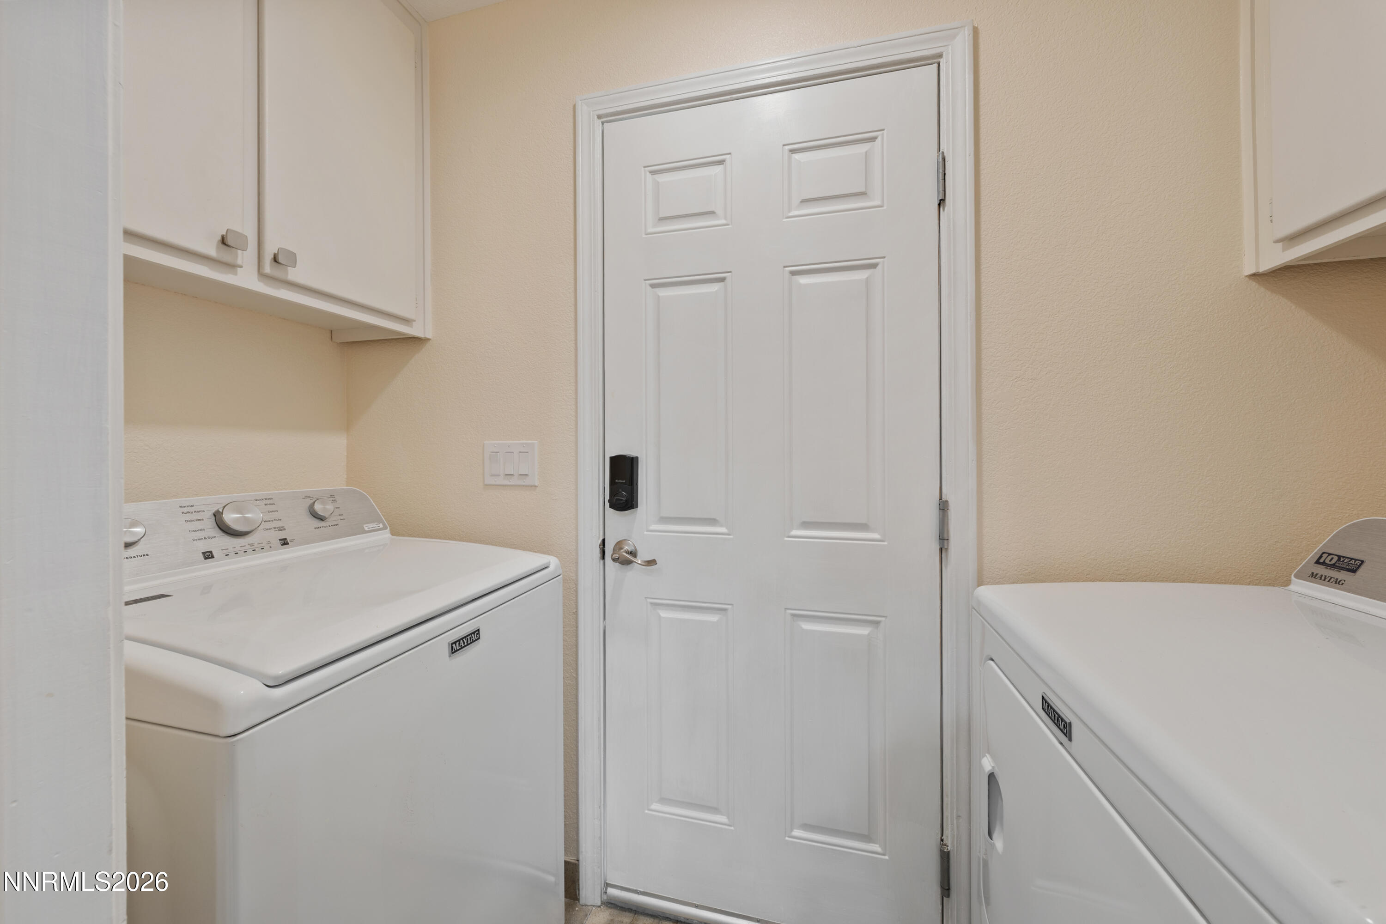
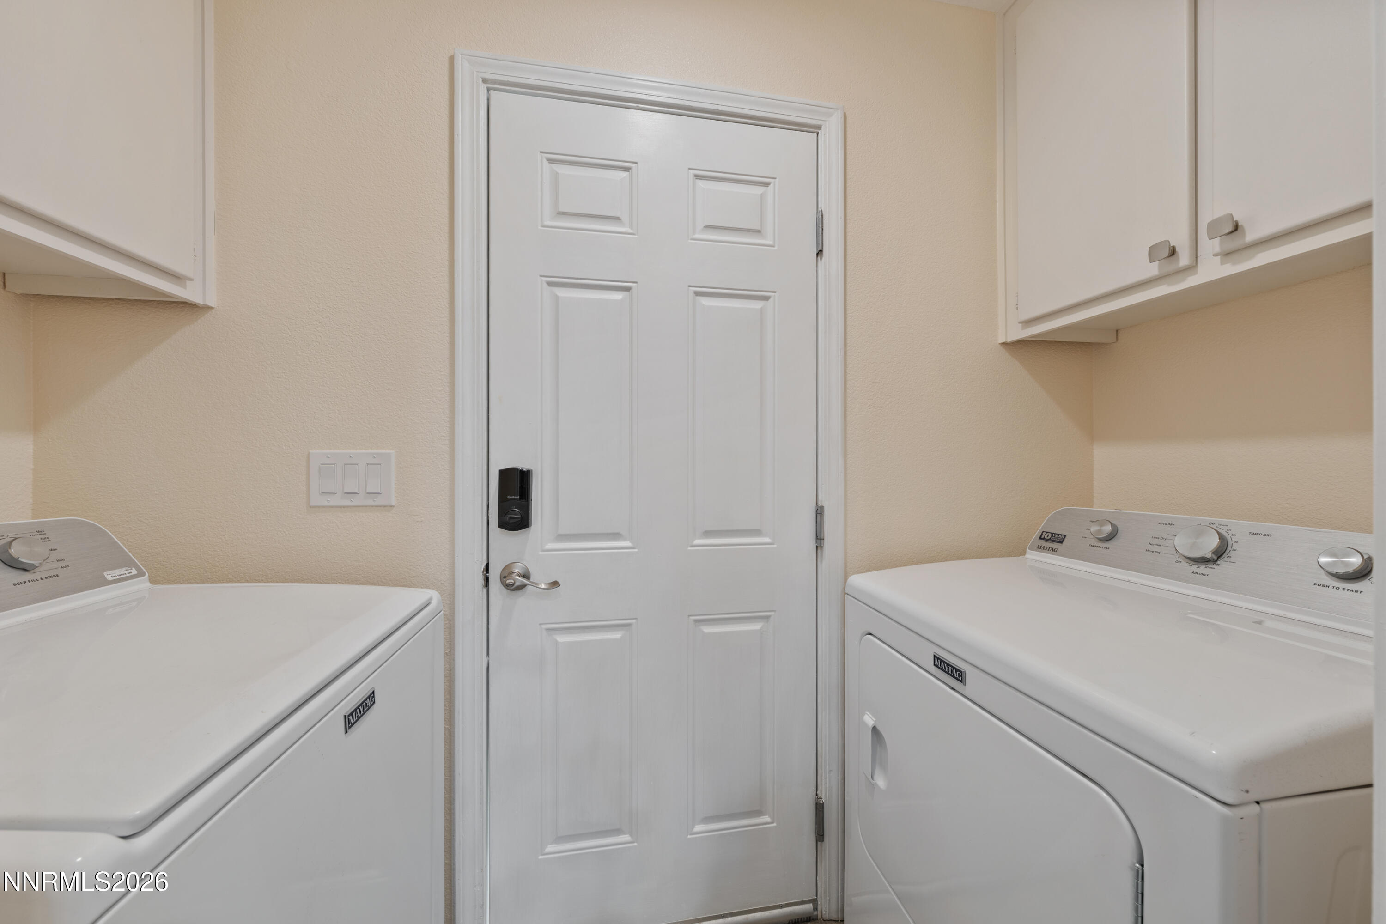
Laundry room In Hall, In Unit
Fireplace Gas
Appliances Dishwasher, Disposal, Dryer, Gas Cooktop, Gas Range, Refrigerator, Washer
Flooring Tile, Wood
Total Bedrooms: 3
Full Bathrooms: 2
Other Interior Features Ceiling Fan(s), High Ceilings, Pantry, Primary Downstairs, Smart Thermostat, Walk-In Closet(s)
Area & Lot
Total area 1,321 Sq.Ft.
Lot Area 4,399.56 Sq.Ft.
Living area 1,321 Sq.Ft.
MLS® ID 260002494
Year Built 1988
High School Reno
Middle School Pine
Elementary School Huffaker
Type Residential
Status Sold
Exterior
Stories 1
Air conditioning Central Air
Heat type Forced Air, Natural Gas
Water Source Public
Garage Space 2.0
Security Features Keyless Entry, Security System, Security System Owned, Smoke Detector(s)
Sewer Public Sewer
Other Exterior Features Awning(s), Fire Pit, Rain Gutters
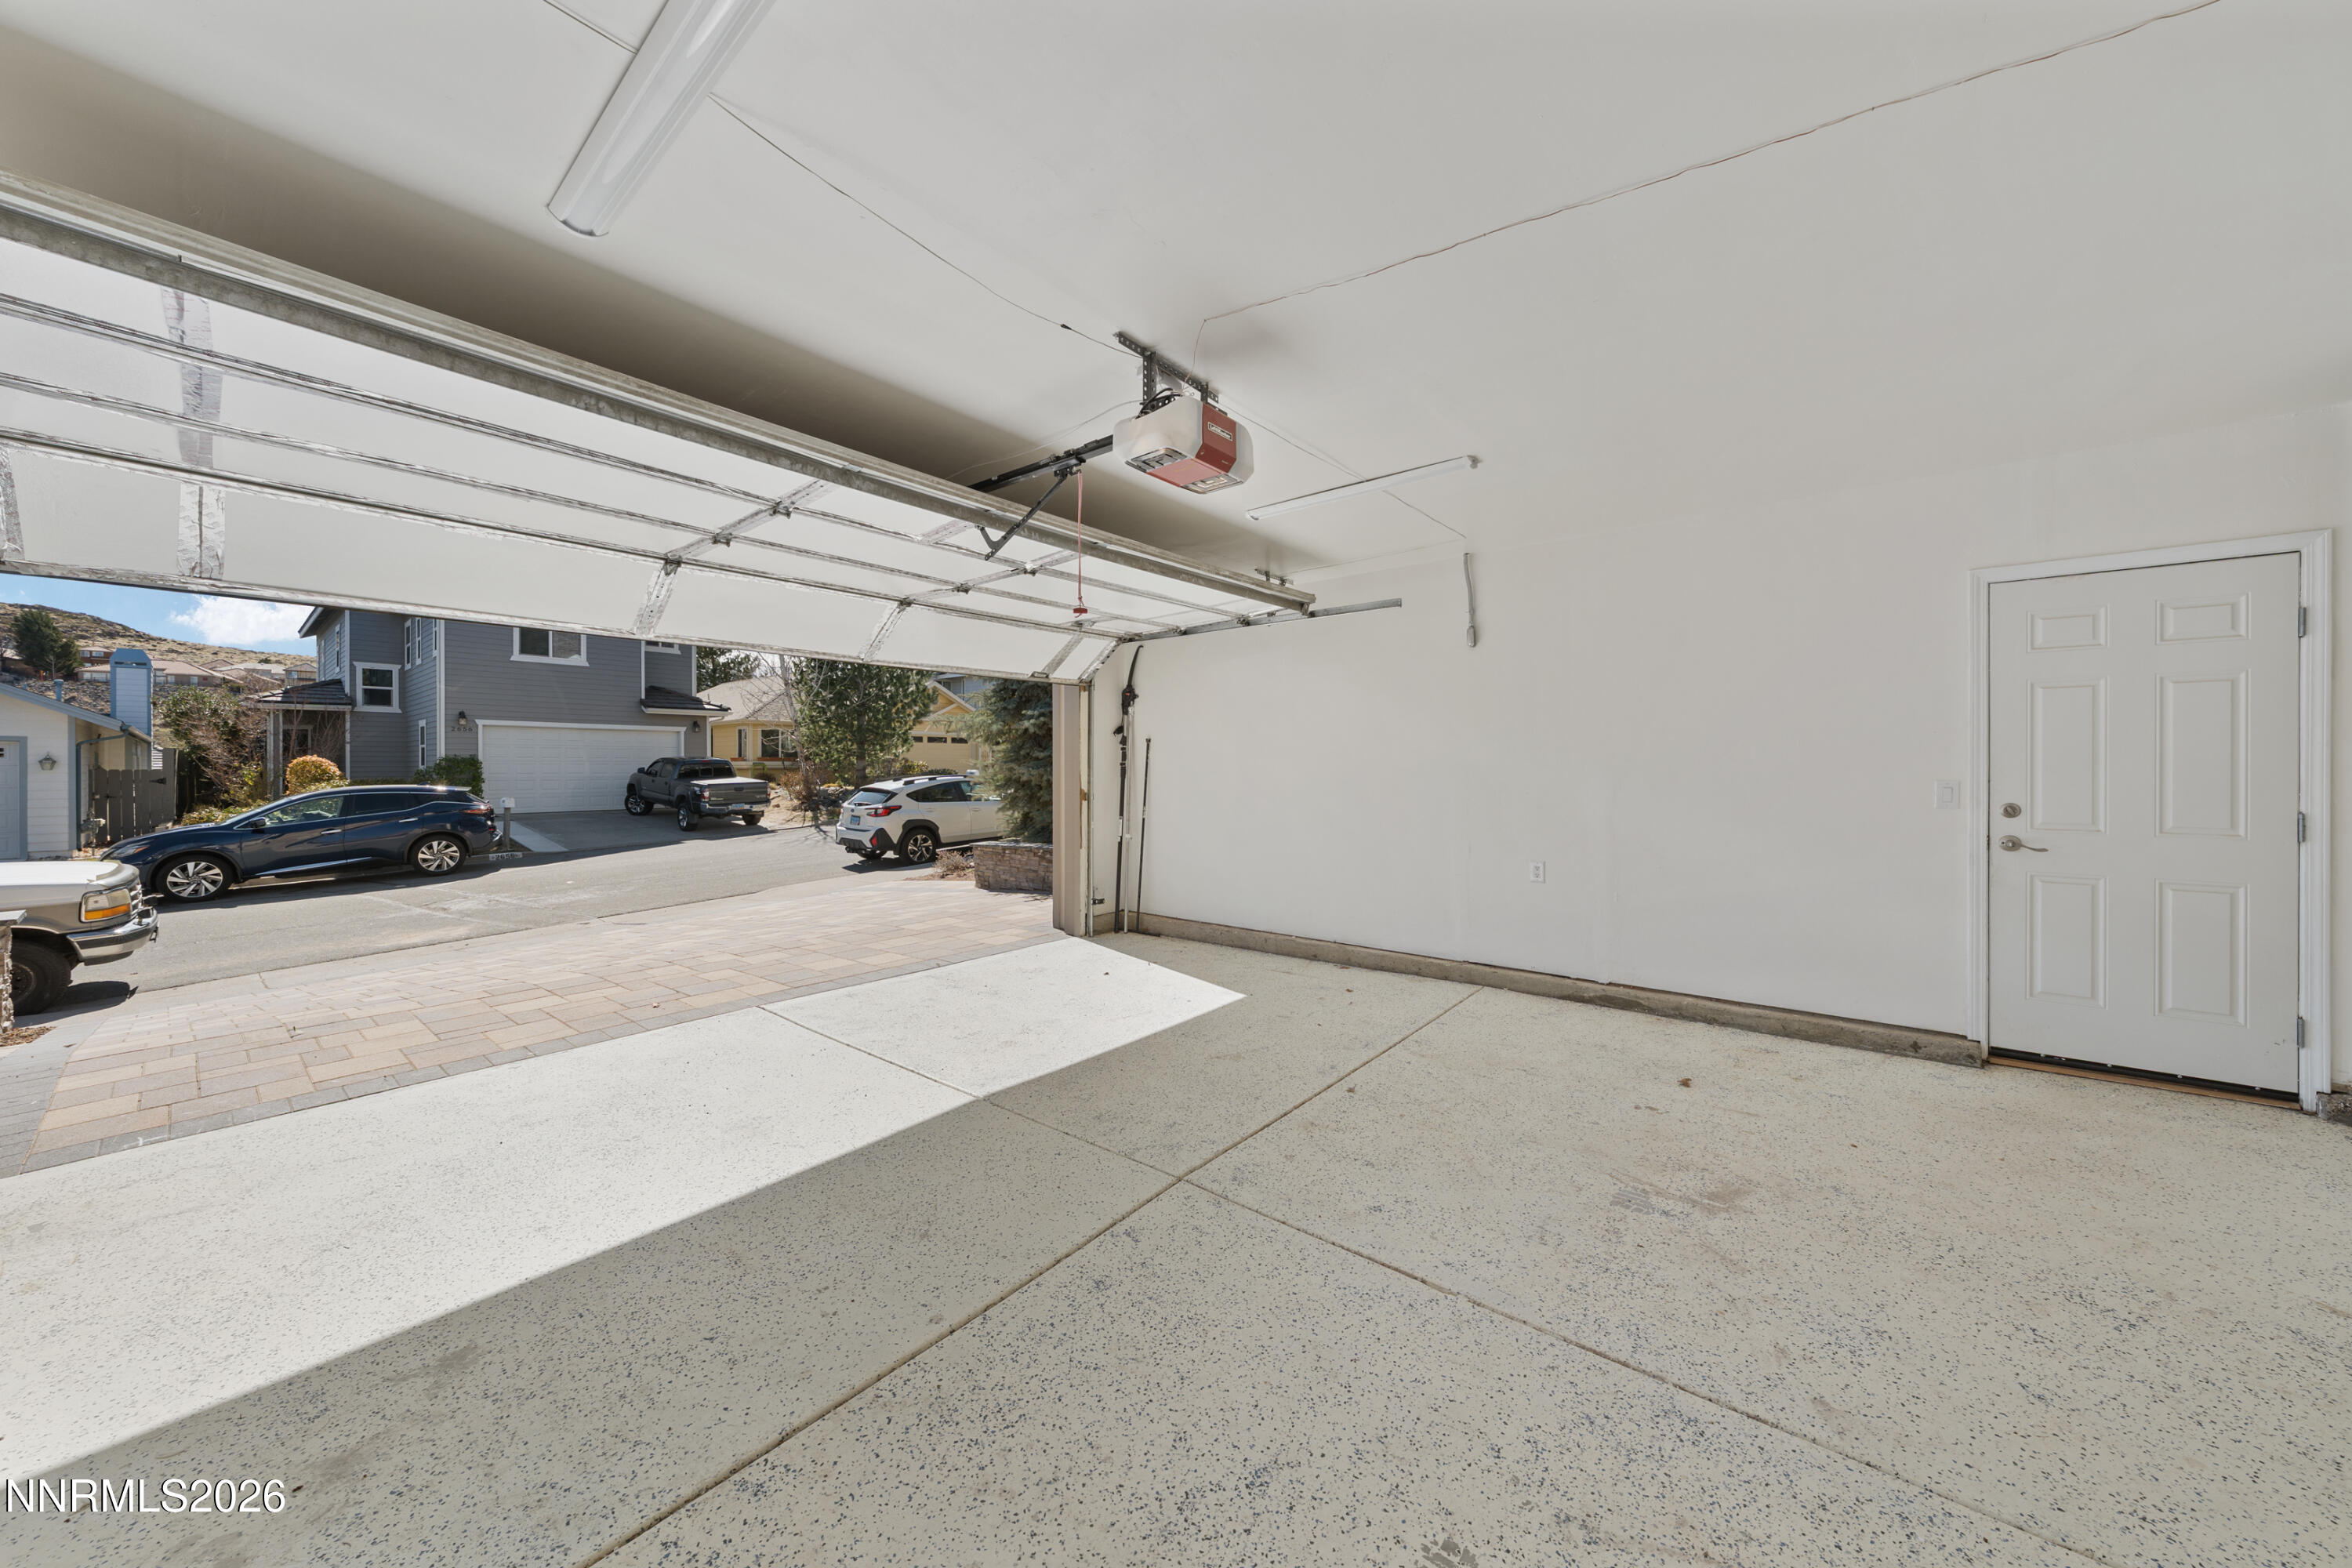
Parking Attached, Garage, Garage Door Opener
Lot Features Gentle Sloping, Level
Roof Composition, Pitched, Shingle
Utilities Cable Connected, Electricity Connected, Internet Connected, Natural Gas Connected, Phone Connected, Sewer Connected, Water Connected
Finance
Sales Price $563,400
HOA Fees $299 quarterly
Real Estate Tax $2,425 yearly

South Reno

Let’s Find Your Dream Home

Jena Lanini crafts refined real estate experiences with strategy, heart, and unmatched local insight. From Reno to Lake Tahoe, trust her to navigate your next move with clarity and confidence.
FOLLOW ME