Leave a Message

By providing your contact information to Jena Lanini, your personal information will be processed in accordance with Jena Lanini's Privacy Policy. By checking the box(es) below, you consent to receive communications regarding your real estate inquiries and related marketing and promotional updates in the manner selected by you. For SMS text messages, message frequency varies. Message and data rates may apply. You may opt out of receiving further communications from Jena Lanini at any time. To opt out of receiving SMS text messages, reply STOP to unsubscribe.

Thank you for your message. I will be in touch with you shortly.

1117 Lucerne Way -
1117 Lucerne Way -
1117 Lucerne Way -
1117 Lucerne Way -
1117 Lucerne Way -
1117 Lucerne Way -
1117 Lucerne Way -
1117 Lucerne Way -
1117 Lucerne Way -
1117 Lucerne Way -
1117 Lucerne Way -
1117 Lucerne Way -
1117 Lucerne Way -
1117 Lucerne Way -
1117 Lucerne Way -
1117 Lucerne Way -
1117 Lucerne Way -
1117 Lucerne Way -
1117 Lucerne Way -
1117 Lucerne Way -
1117 Lucerne Way -
1117 Lucerne Way -
1117 Lucerne Way -
1117 Lucerne Way -
1117 Lucerne Way -
1117 Lucerne Way -
1117 Lucerne Way -
1117 Lucerne Way -
1117 Lucerne Way -
1117 Lucerne Way -
1117 Lucerne Way -
1117 Lucerne Way -
1117 Lucerne Way -
1117 Lucerne Way -
1117 Lucerne Way -
1117 Lucerne Way -
VIEW PHOTOS
Courtesy of Coldwell Banker Select
$735,500

1117 Lucerne Way -

3 Beds 3 Baths 1,236 Sq.Ft.

Description

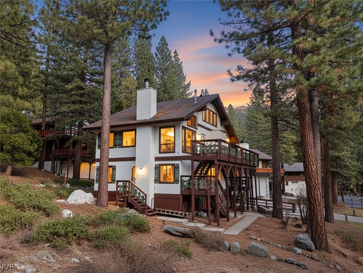
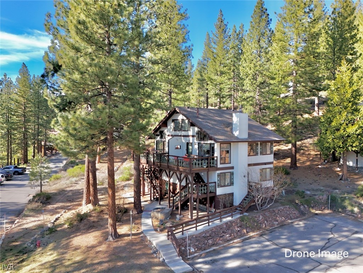
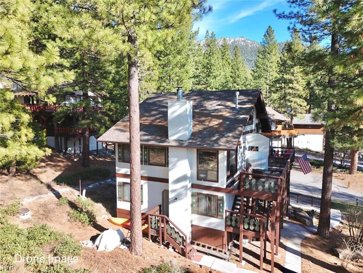
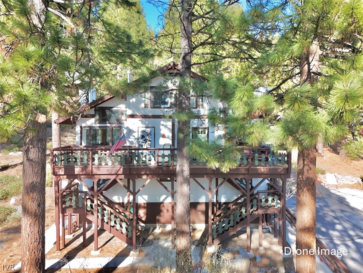
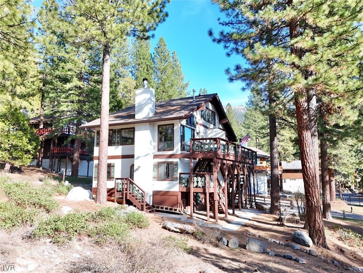
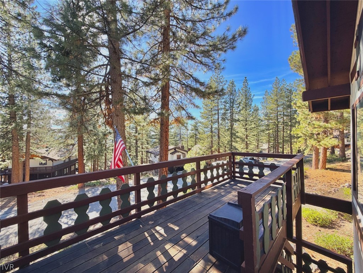
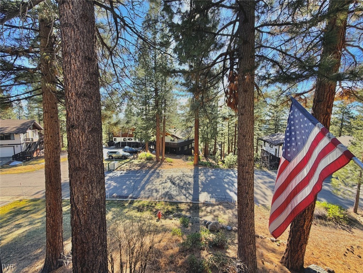
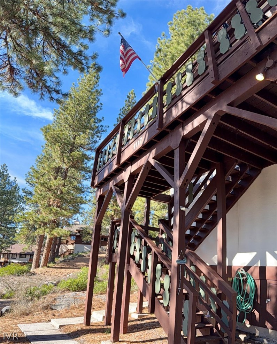
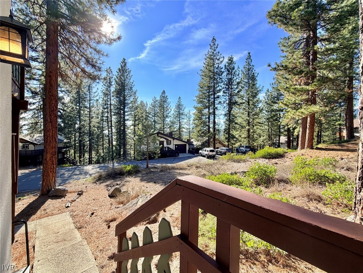
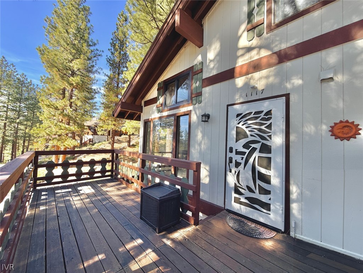
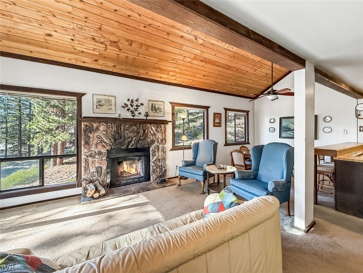
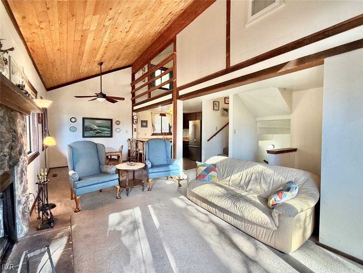
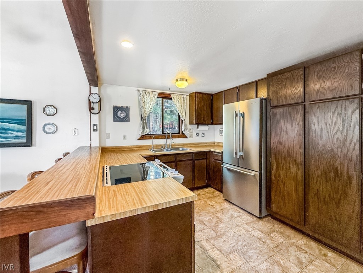
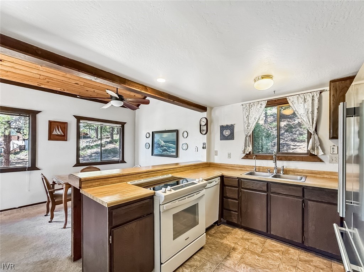
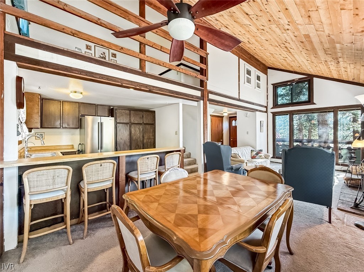
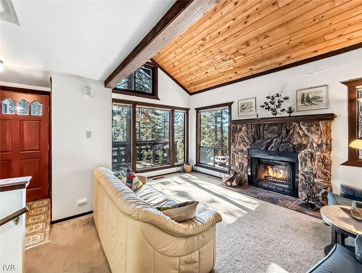
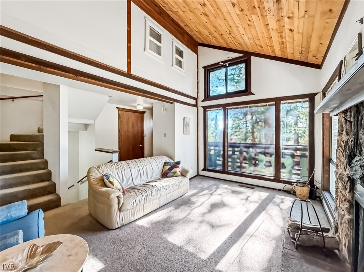
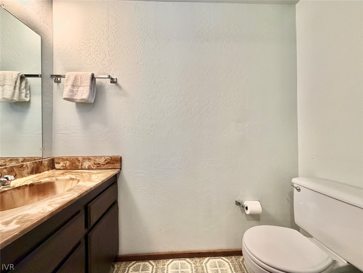
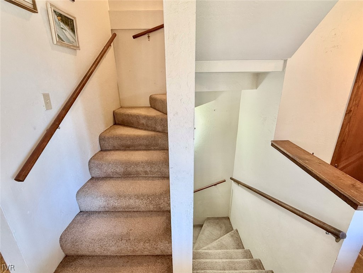
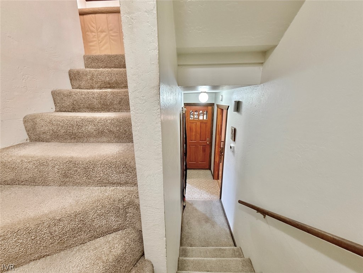
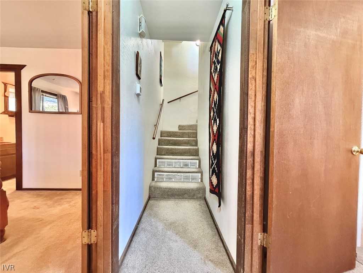
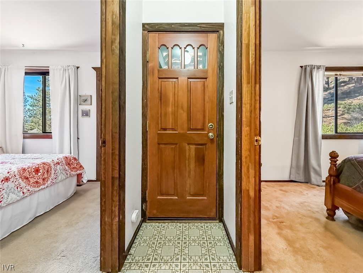
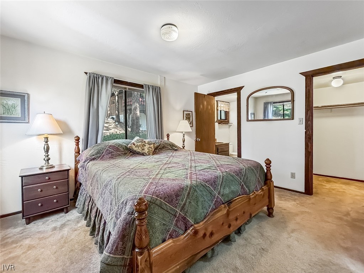
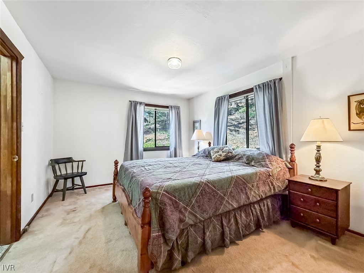
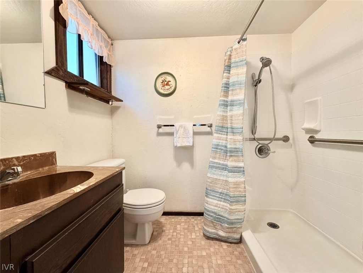
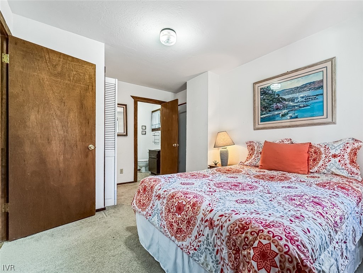
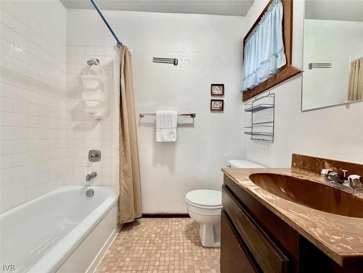
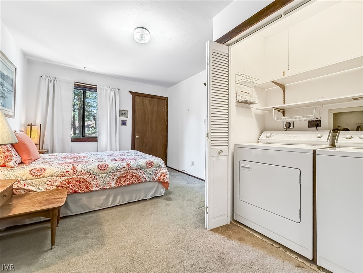
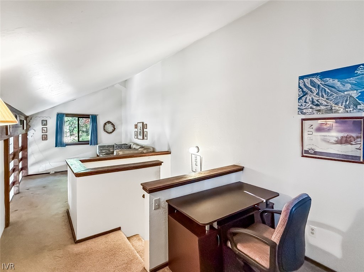
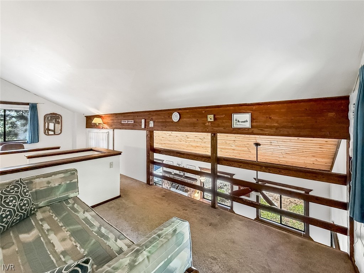
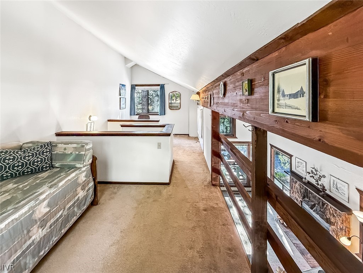
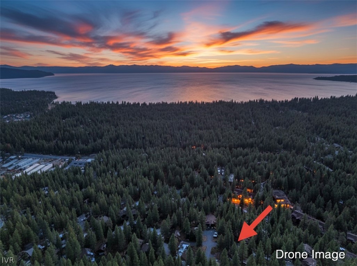
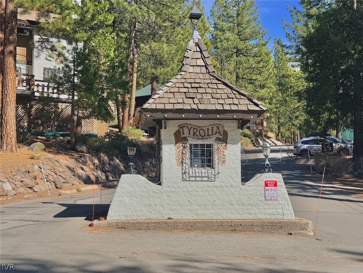
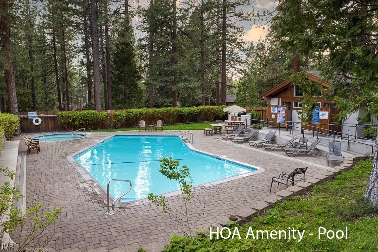
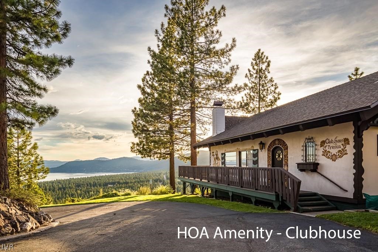
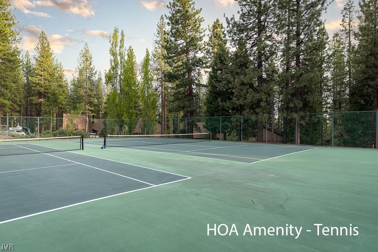
Charming Tyrolean style condo offering the perfect blend of mountain charm and turnkey convenience. This beautifully maintained home features 2 ensuite bedrooms and a cozy loft. The central living area boasts stunning vaulted open beamed ceilings and a classic wood burning rock hearth fireplace, creating a true cabin ambiance. The open kitchen includes a breakfast bar and a new range/oven for a refreshed feel. Enjoy peek-a-boo views of Lake Tahoe from the living area and the lovely southwest facing deck. Updates include a newer heater and hot water heater. Offered furnished and ready for you to move in! Excellent Homeowner's association amenities include a pool and tennis court, plus a spectacular clubhouse with panoramic lake views perfect for hosting events. Ideally located just down the street from Diamond Peak Ski Area and directly on the ski shuttle route. Plus, it's just a block away from the Big Water Grill for lake view fine dining!

Share Property

Location

1117 Lucerne Way -, Incline Village, NV 89451

Status

Sold

Date Sold

July 17, 2026
Jena Lanini

Jena Lanini

TITLE

Broker Sales Agent

Property Amenities

Interior
Laundry room See Agent
Fireplace One, Wood Burning
Appliances Dryer, Dishwasher, Electric Oven, Electric Range, Disposal, Refrigerator, Washer
Flooring Partially Carpeted, Vinyl
Total Bedrooms: 3
Half Bathrooms: 1
Full Bathrooms: 2
Other Interior Features Beamed Ceilings, Breakfast Bar, High Ceilings, Vaulted Ceiling(s), Loft
Area & Lot
Living area 1,236 Sq.Ft.
MLS® ID 1018717
Year Built 1979
View Description Lake,Trees/Woods
Architecture Styles Mountain
Type Condo
Status Sold
Exterior
Stories 3
Heat type Natural Gas, Forced Air, Gas
Parking No Garage, Open, Off Street, Outside
Lot Features Backs to Greenbelt/Park, Sloped, Wooded
Roof Composition
Finance
Sales Price $735,500
HOA Fees $300 monthly
Real Estate Tax $3,782 yearly

360 Virtual Tour

Take a tour of this property

Incline Village

Let’s Find Your Dream Home

Jena Lanini crafts refined real estate experiences with strategy, heart, and unmatched local insight. From Reno to Lake Tahoe, trust her to navigate your next move with clarity and confidence.
FOLLOW ME