14350 Laurentian Drive
VIEW PHOTOS
$575,000

14350 Laurentian Drive

4 Beds 2 Baths 2,187 Sq.Ft. 7,616 Sq.Ft.

Description

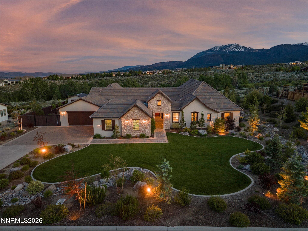
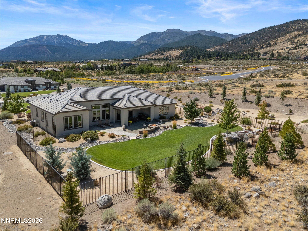
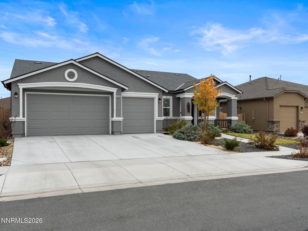
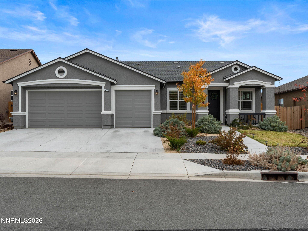
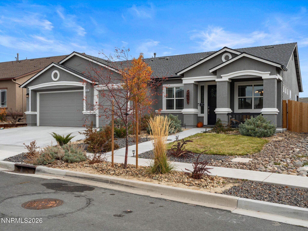
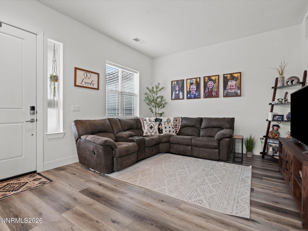
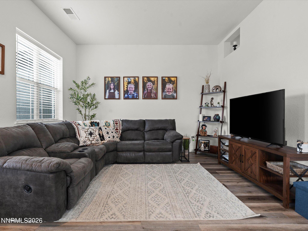
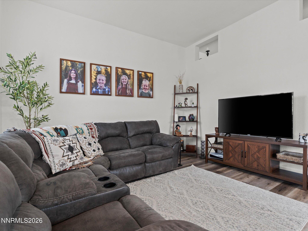
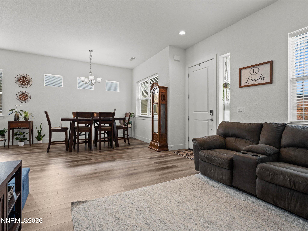
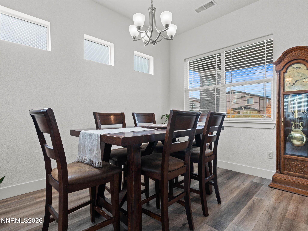
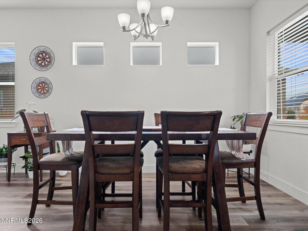
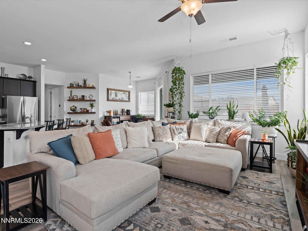
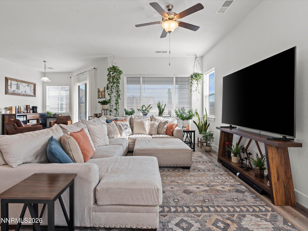
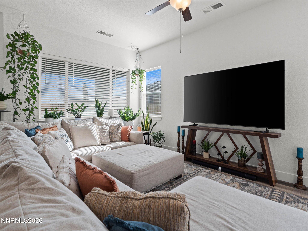
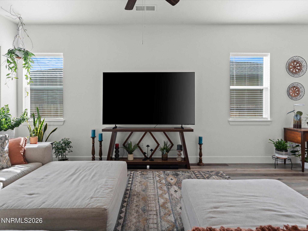
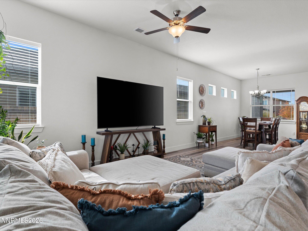
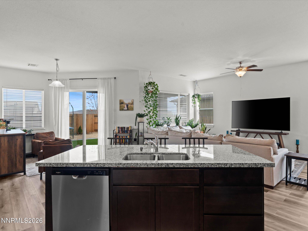
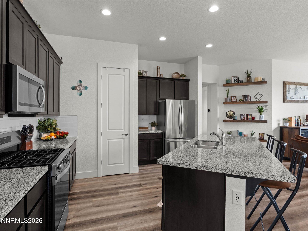
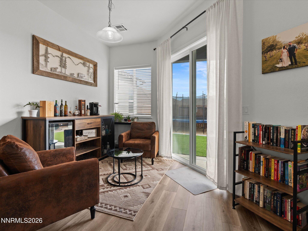
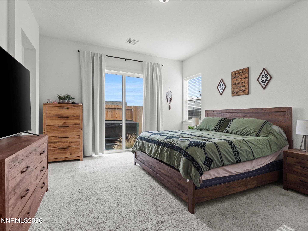
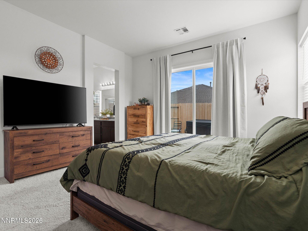
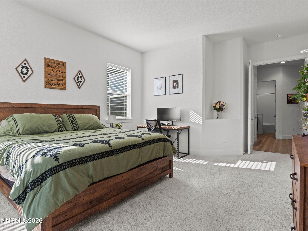
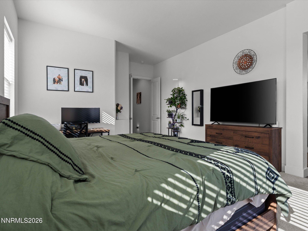
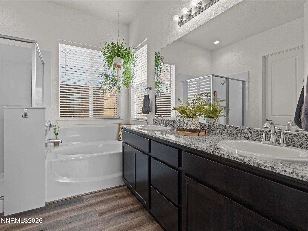
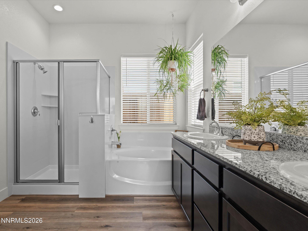
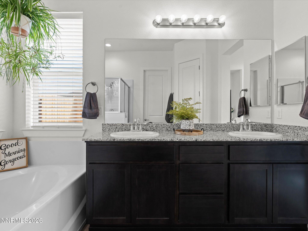
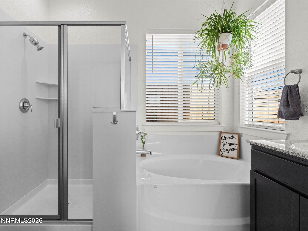
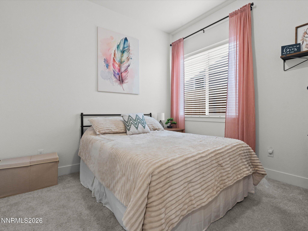
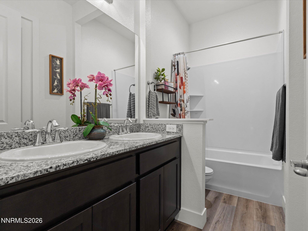
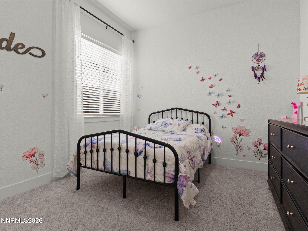
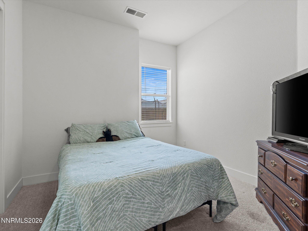
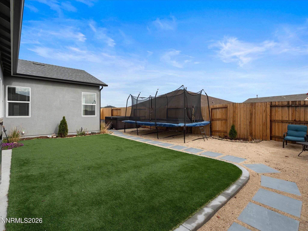
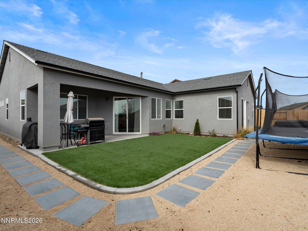
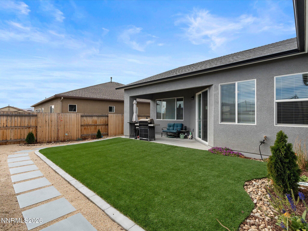
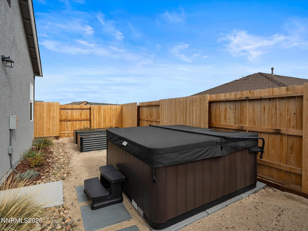
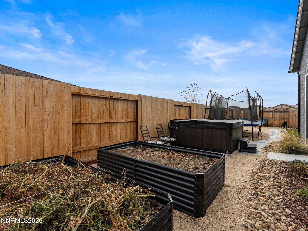
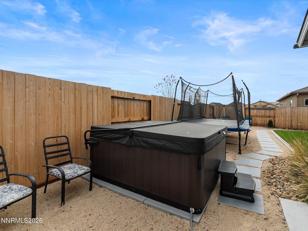
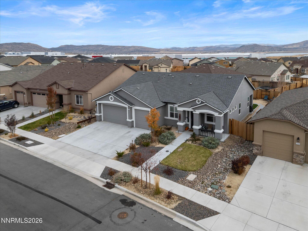
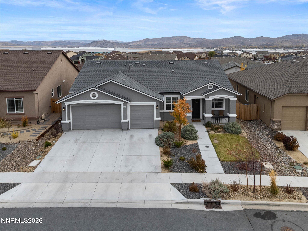
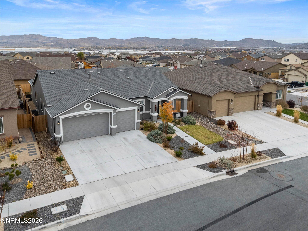
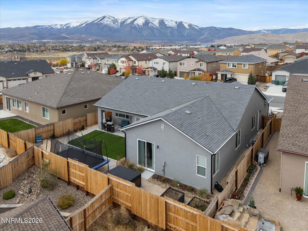
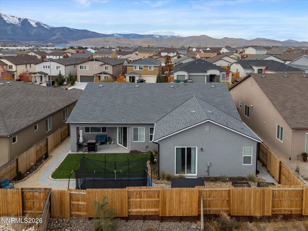
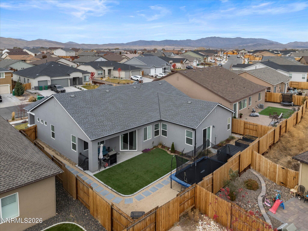
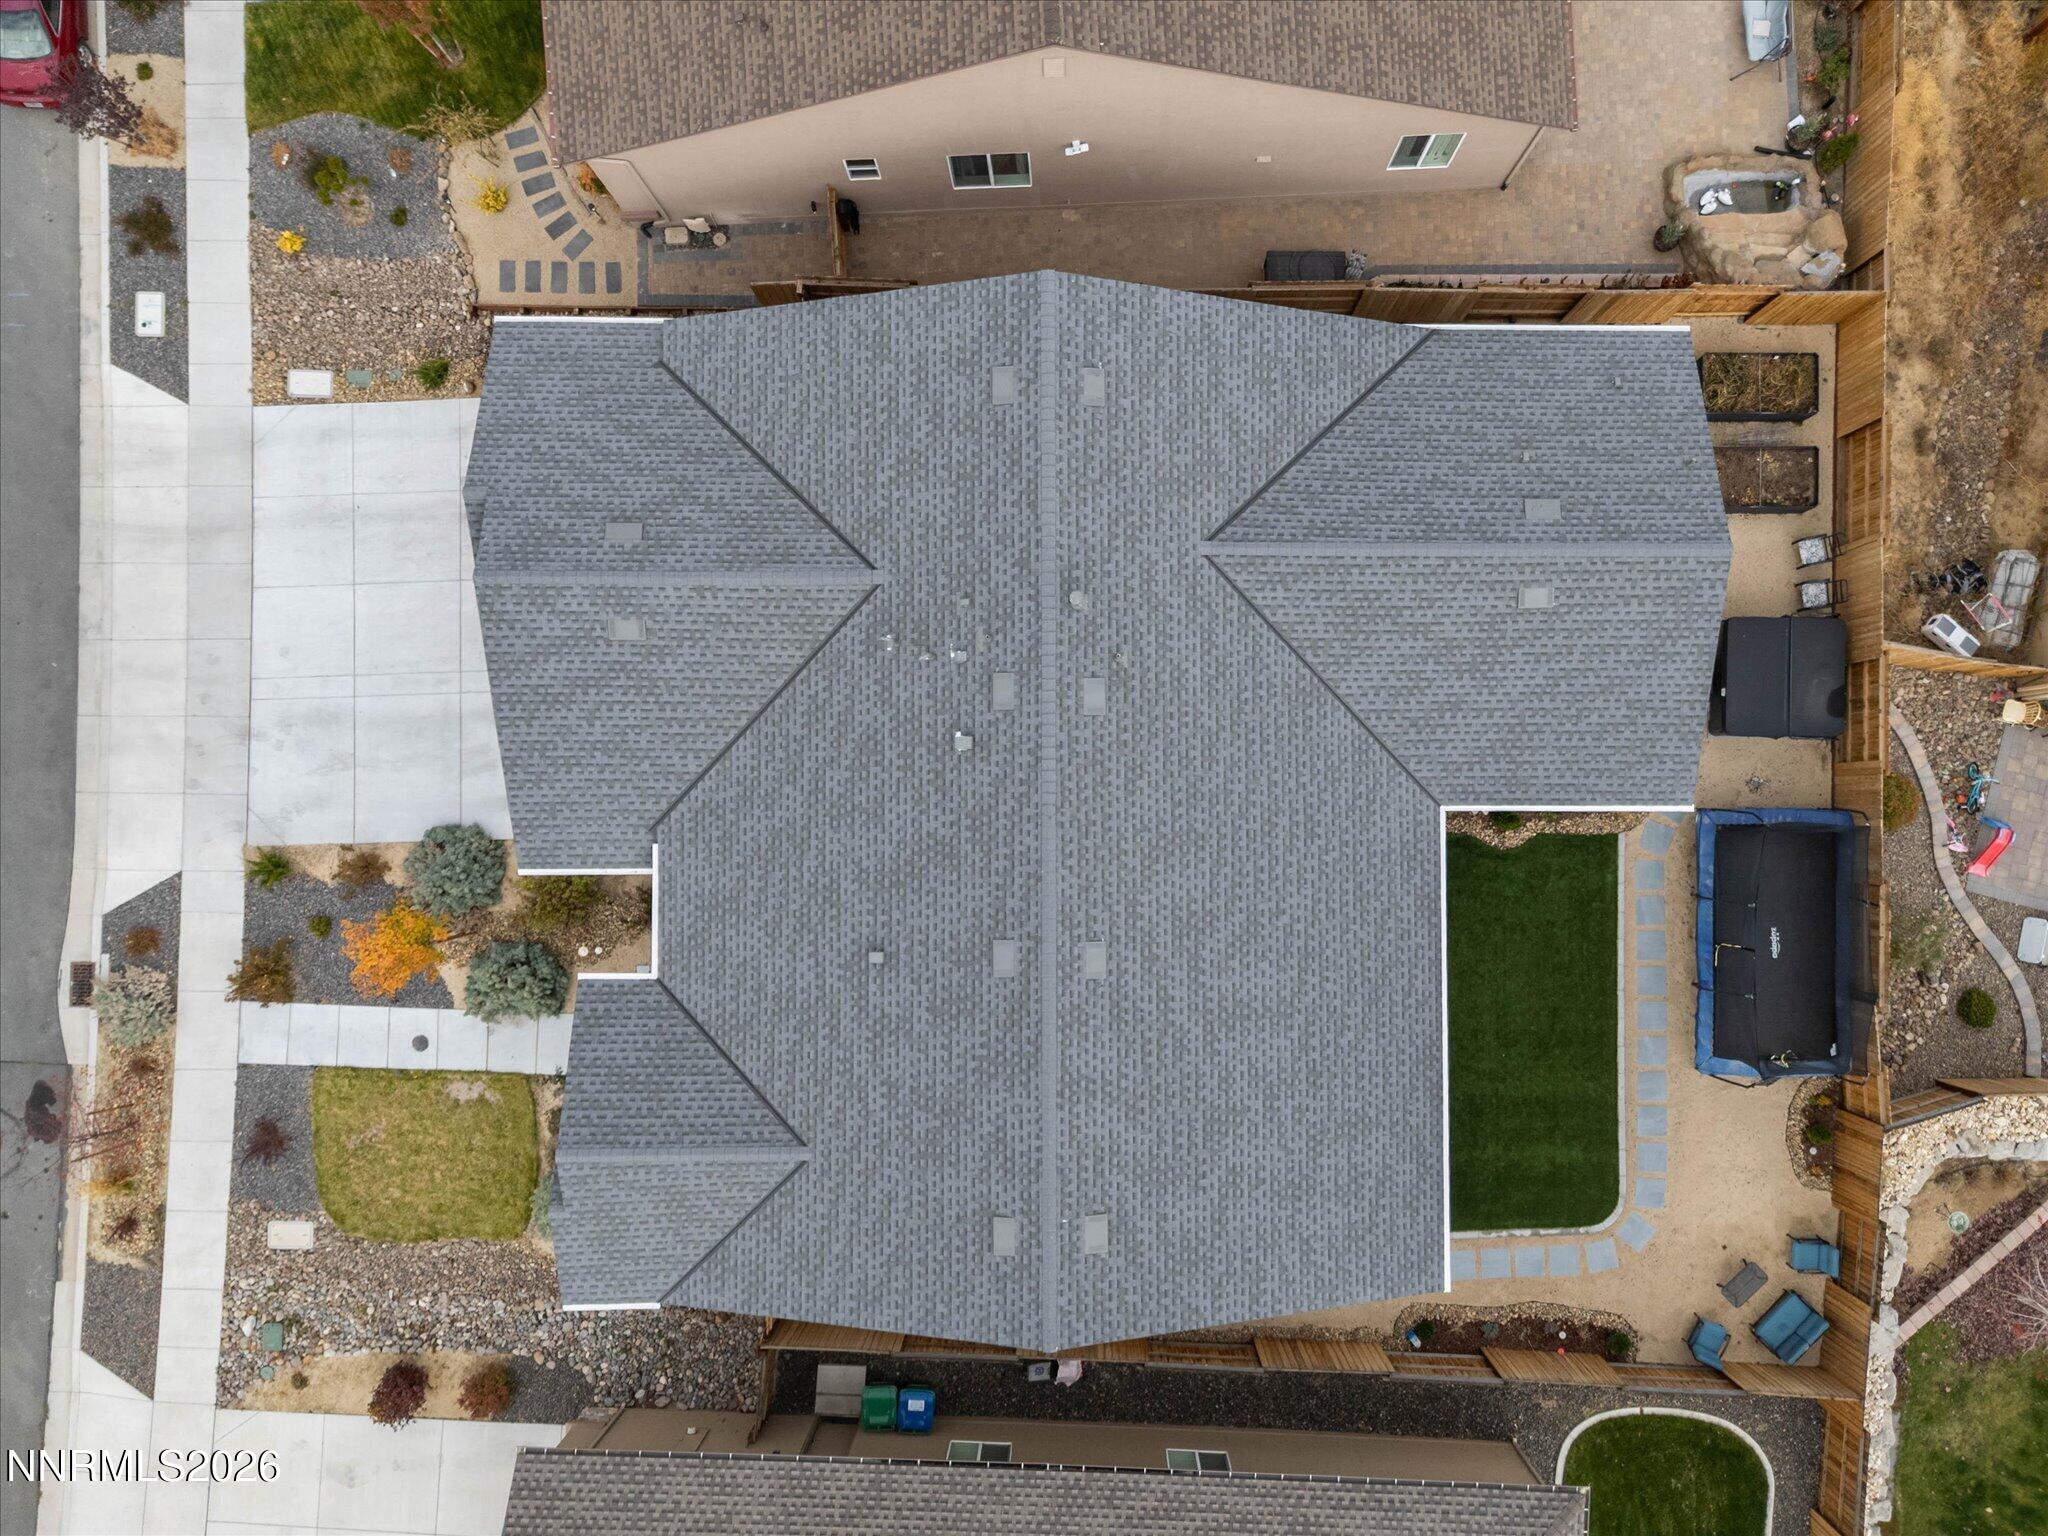
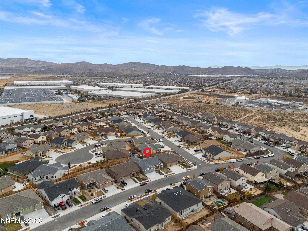
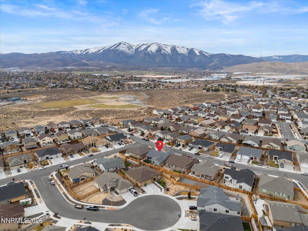
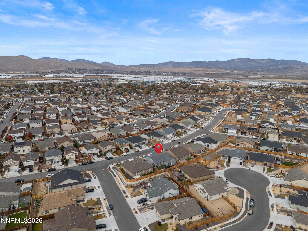
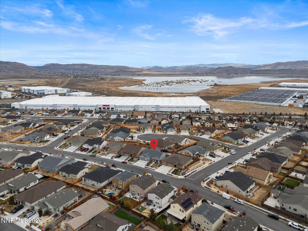
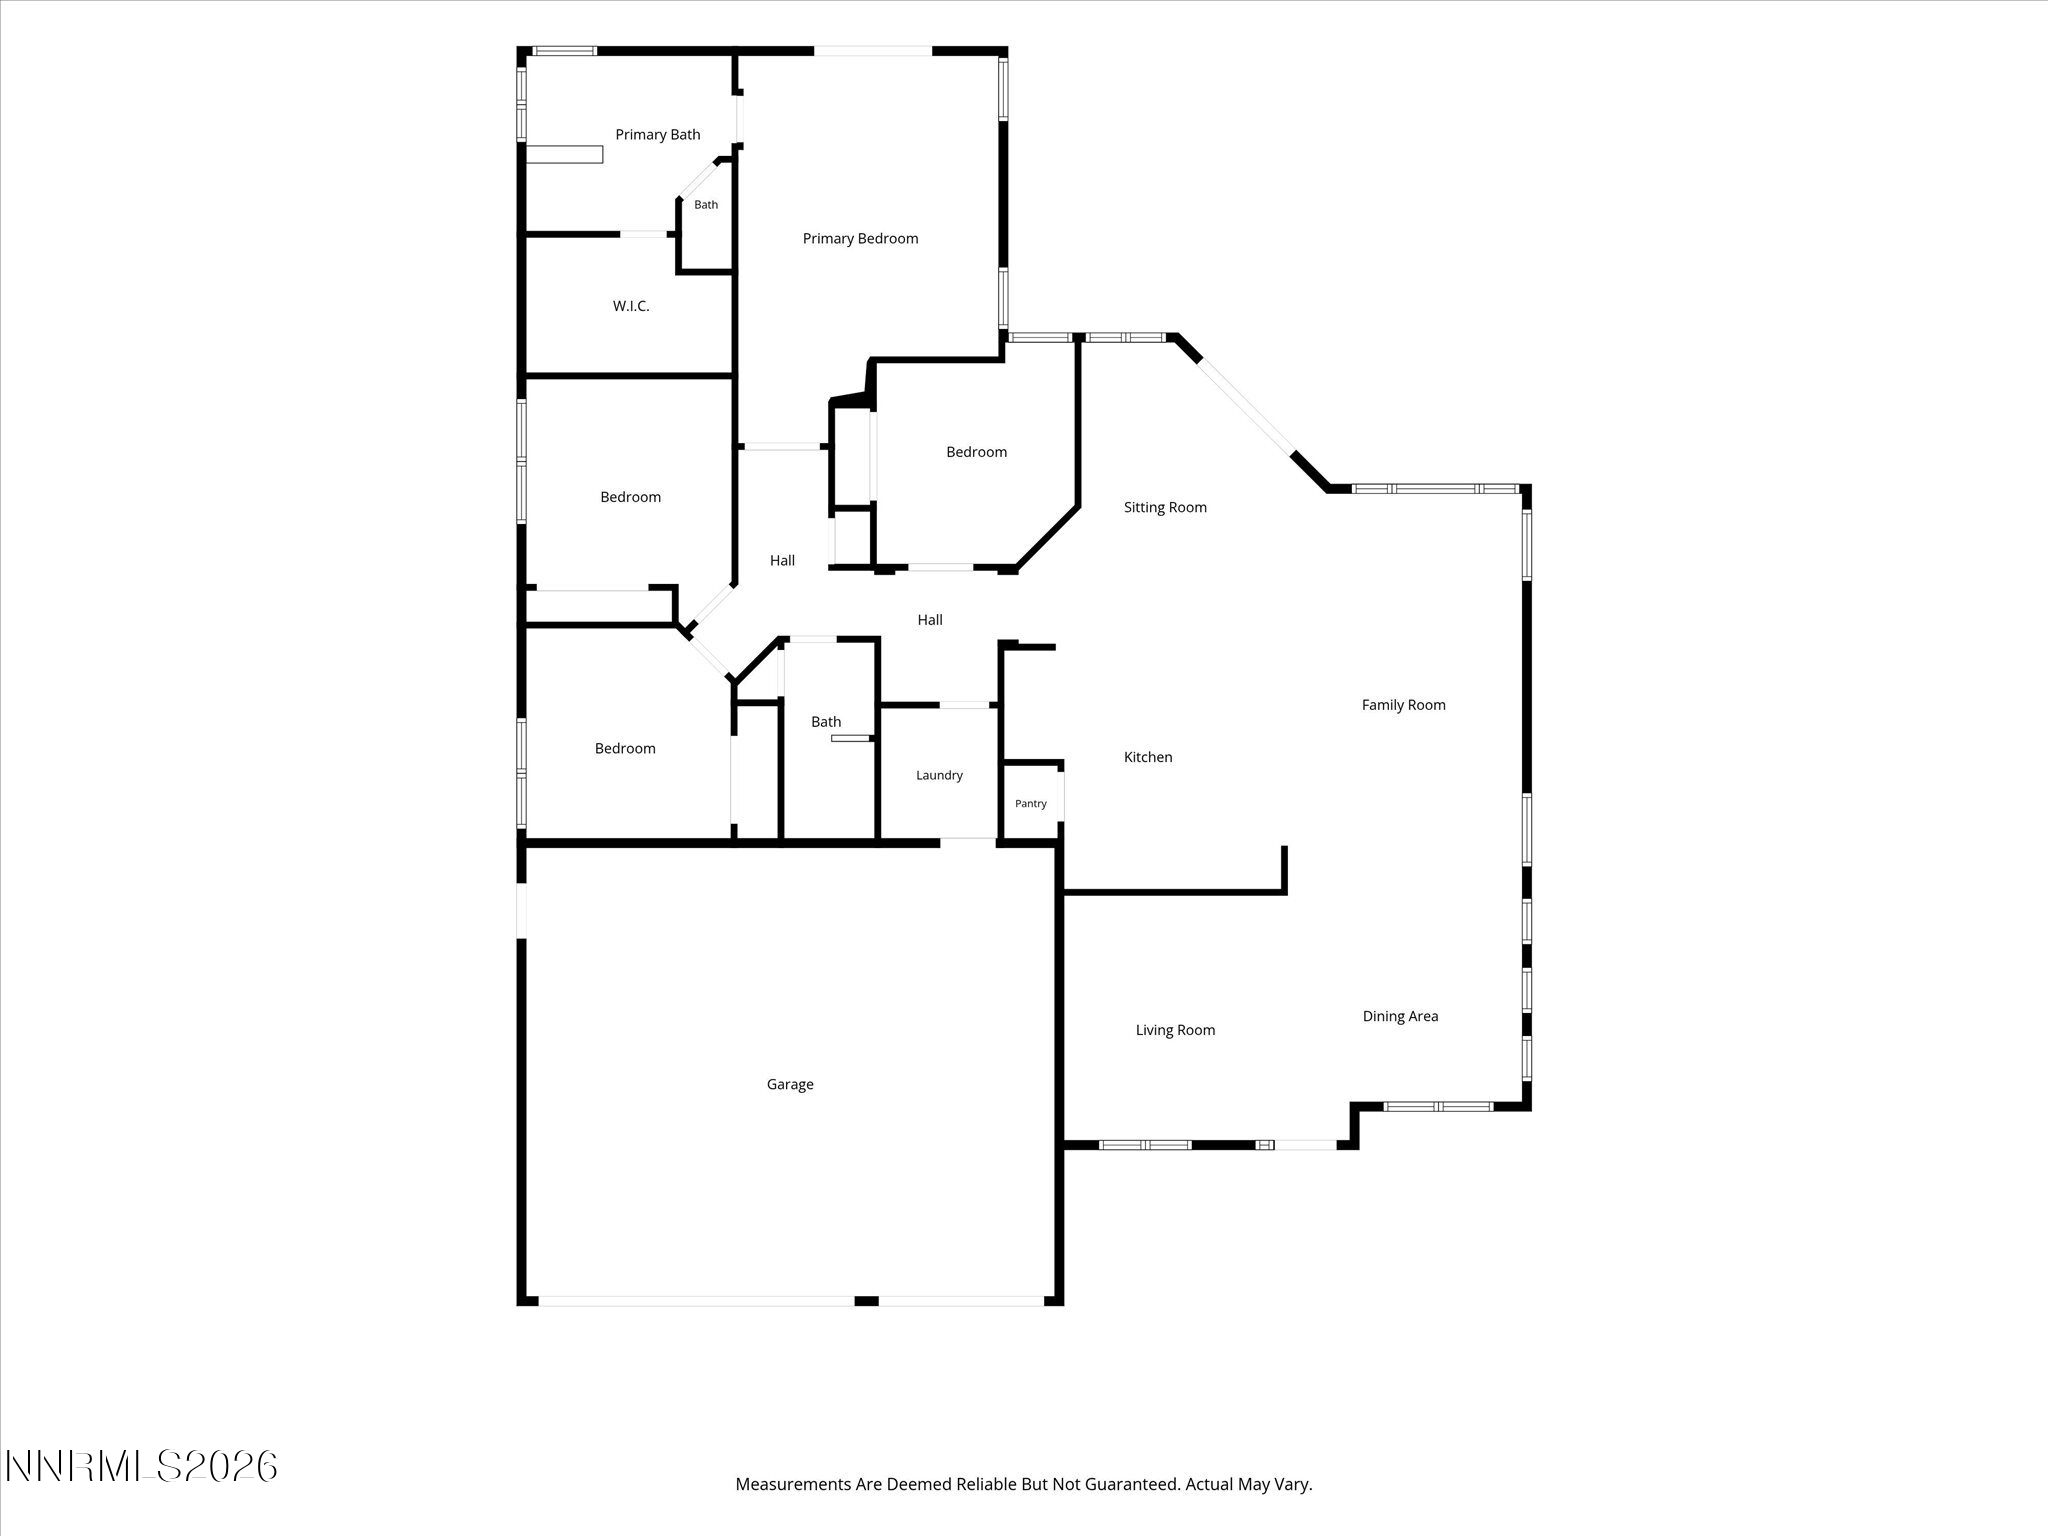
Peavine views, a backyard built for unwinding, and room for everyone to spread out, this like-new, single-story home brings a lot to love in the North Valleys. Built in 2025, it offers 4 bedrooms, 2 bathrooms and 2,187 square feet in a quiet community close to outdoor recreation. Let's not forget 3 CAR GARAGE! The fully landscaped backyard is ready for weekends at home, with an almost new $14,000 hot tub featuring chlorine-free UV filtration. Newer construction, easy one-level living and a little fun already waiting out back. For those that want a new, move-in ready, functional floor-plan to enjoy from day one, this is the one for you.

Share Property

Location

14350 Laurentian Drive, Reno, NV 89506

Status

For Sale
Jena Lanini

Jena Lanini

TITLE

Broker Sales Agent

Property Amenities

Interior
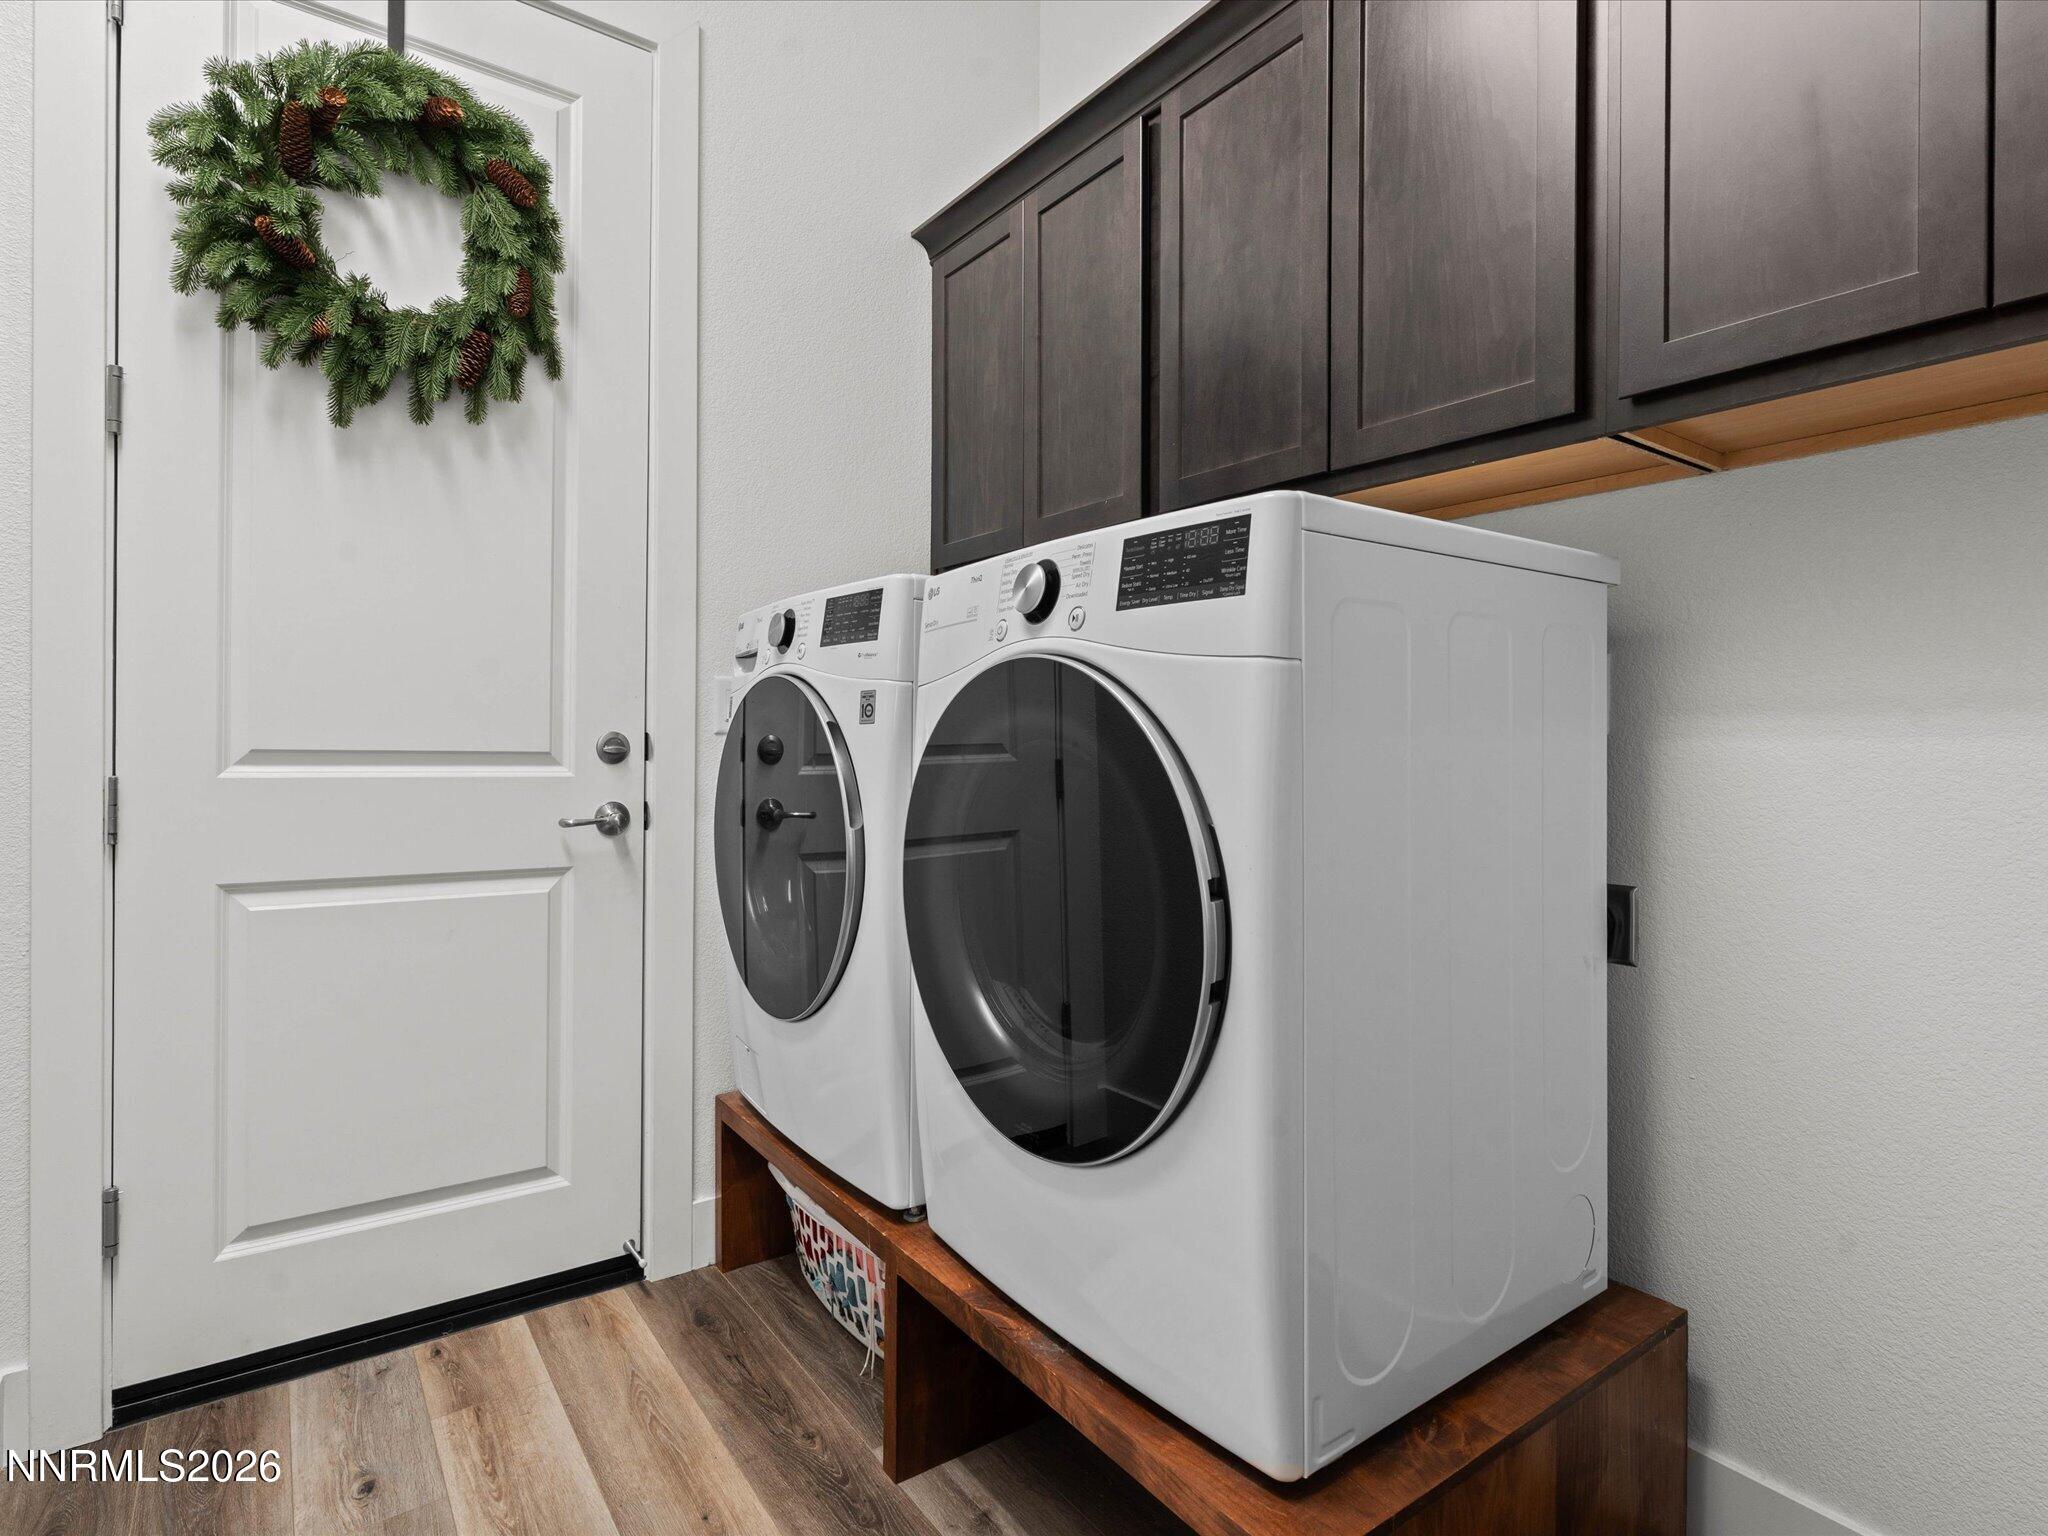
Laundry room Cabinets, Laundry Room, Washer Hookup
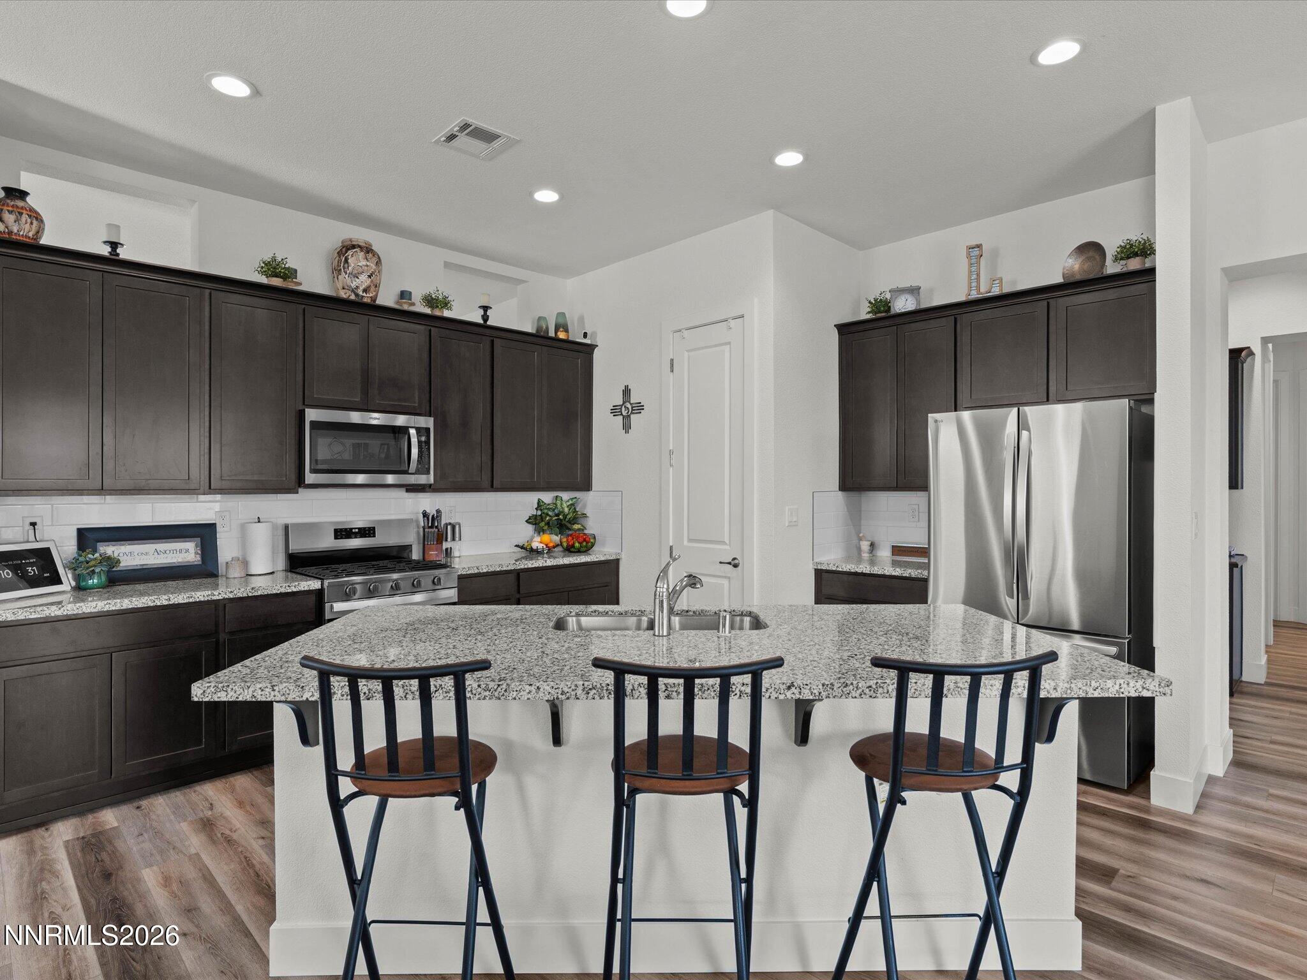
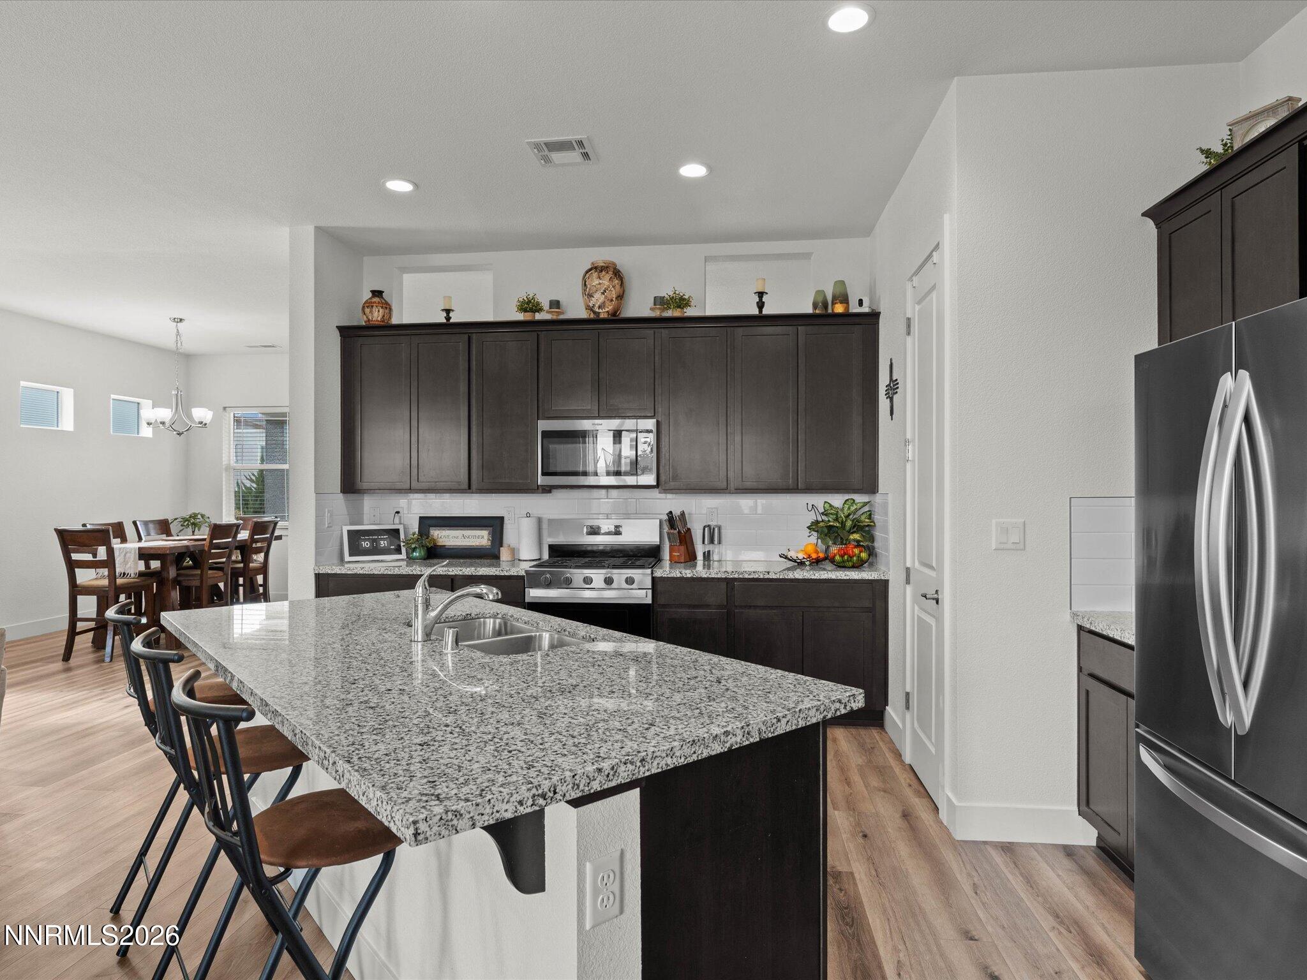
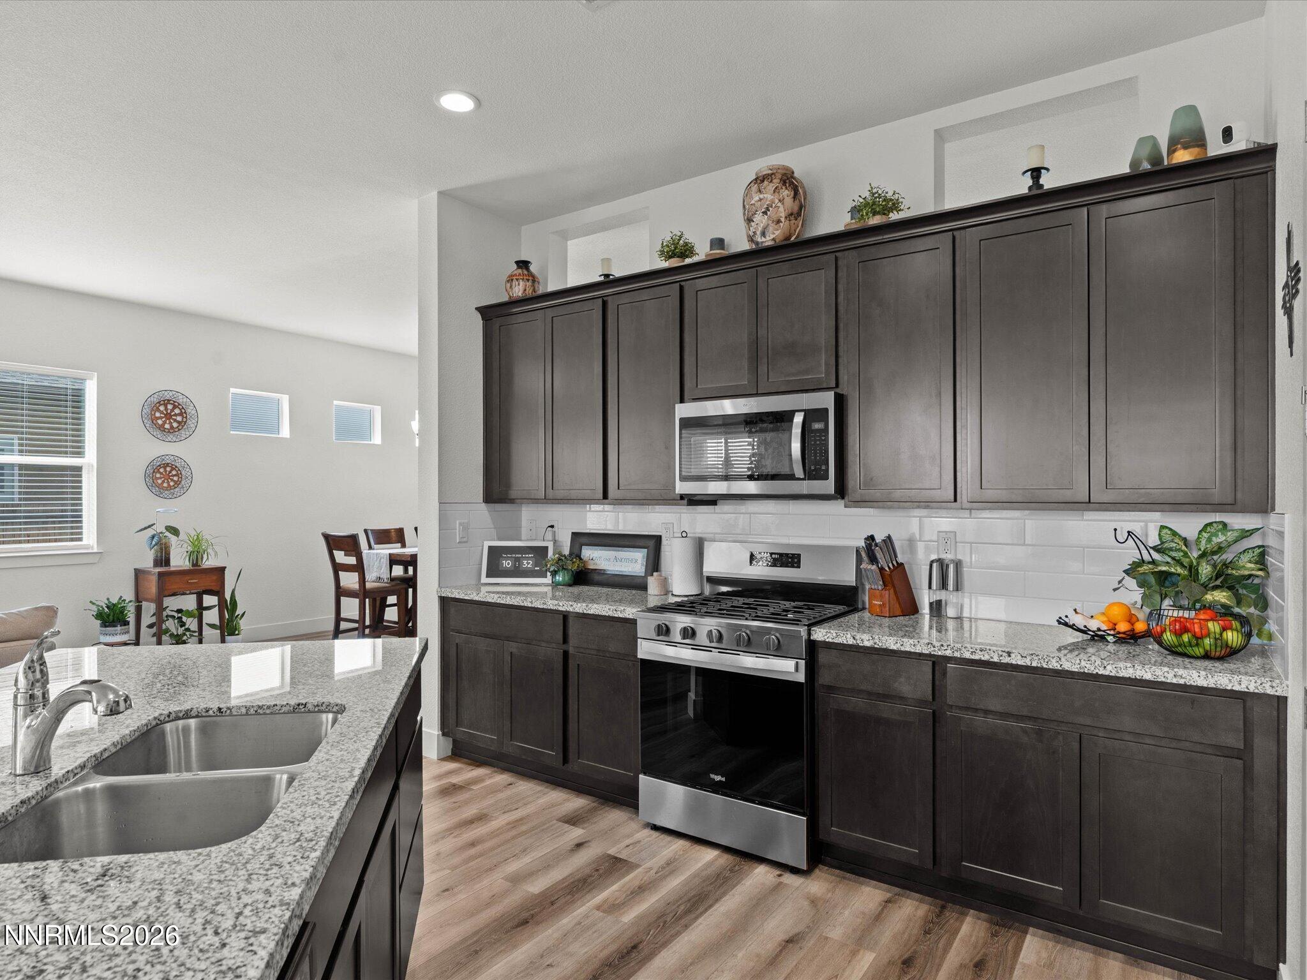
Appliances Dishwasher, Disposal, Gas Range, Microwave, Refrigerator
Flooring Carpet, Laminate
Total Bedrooms: 4
Full Bathrooms: 2
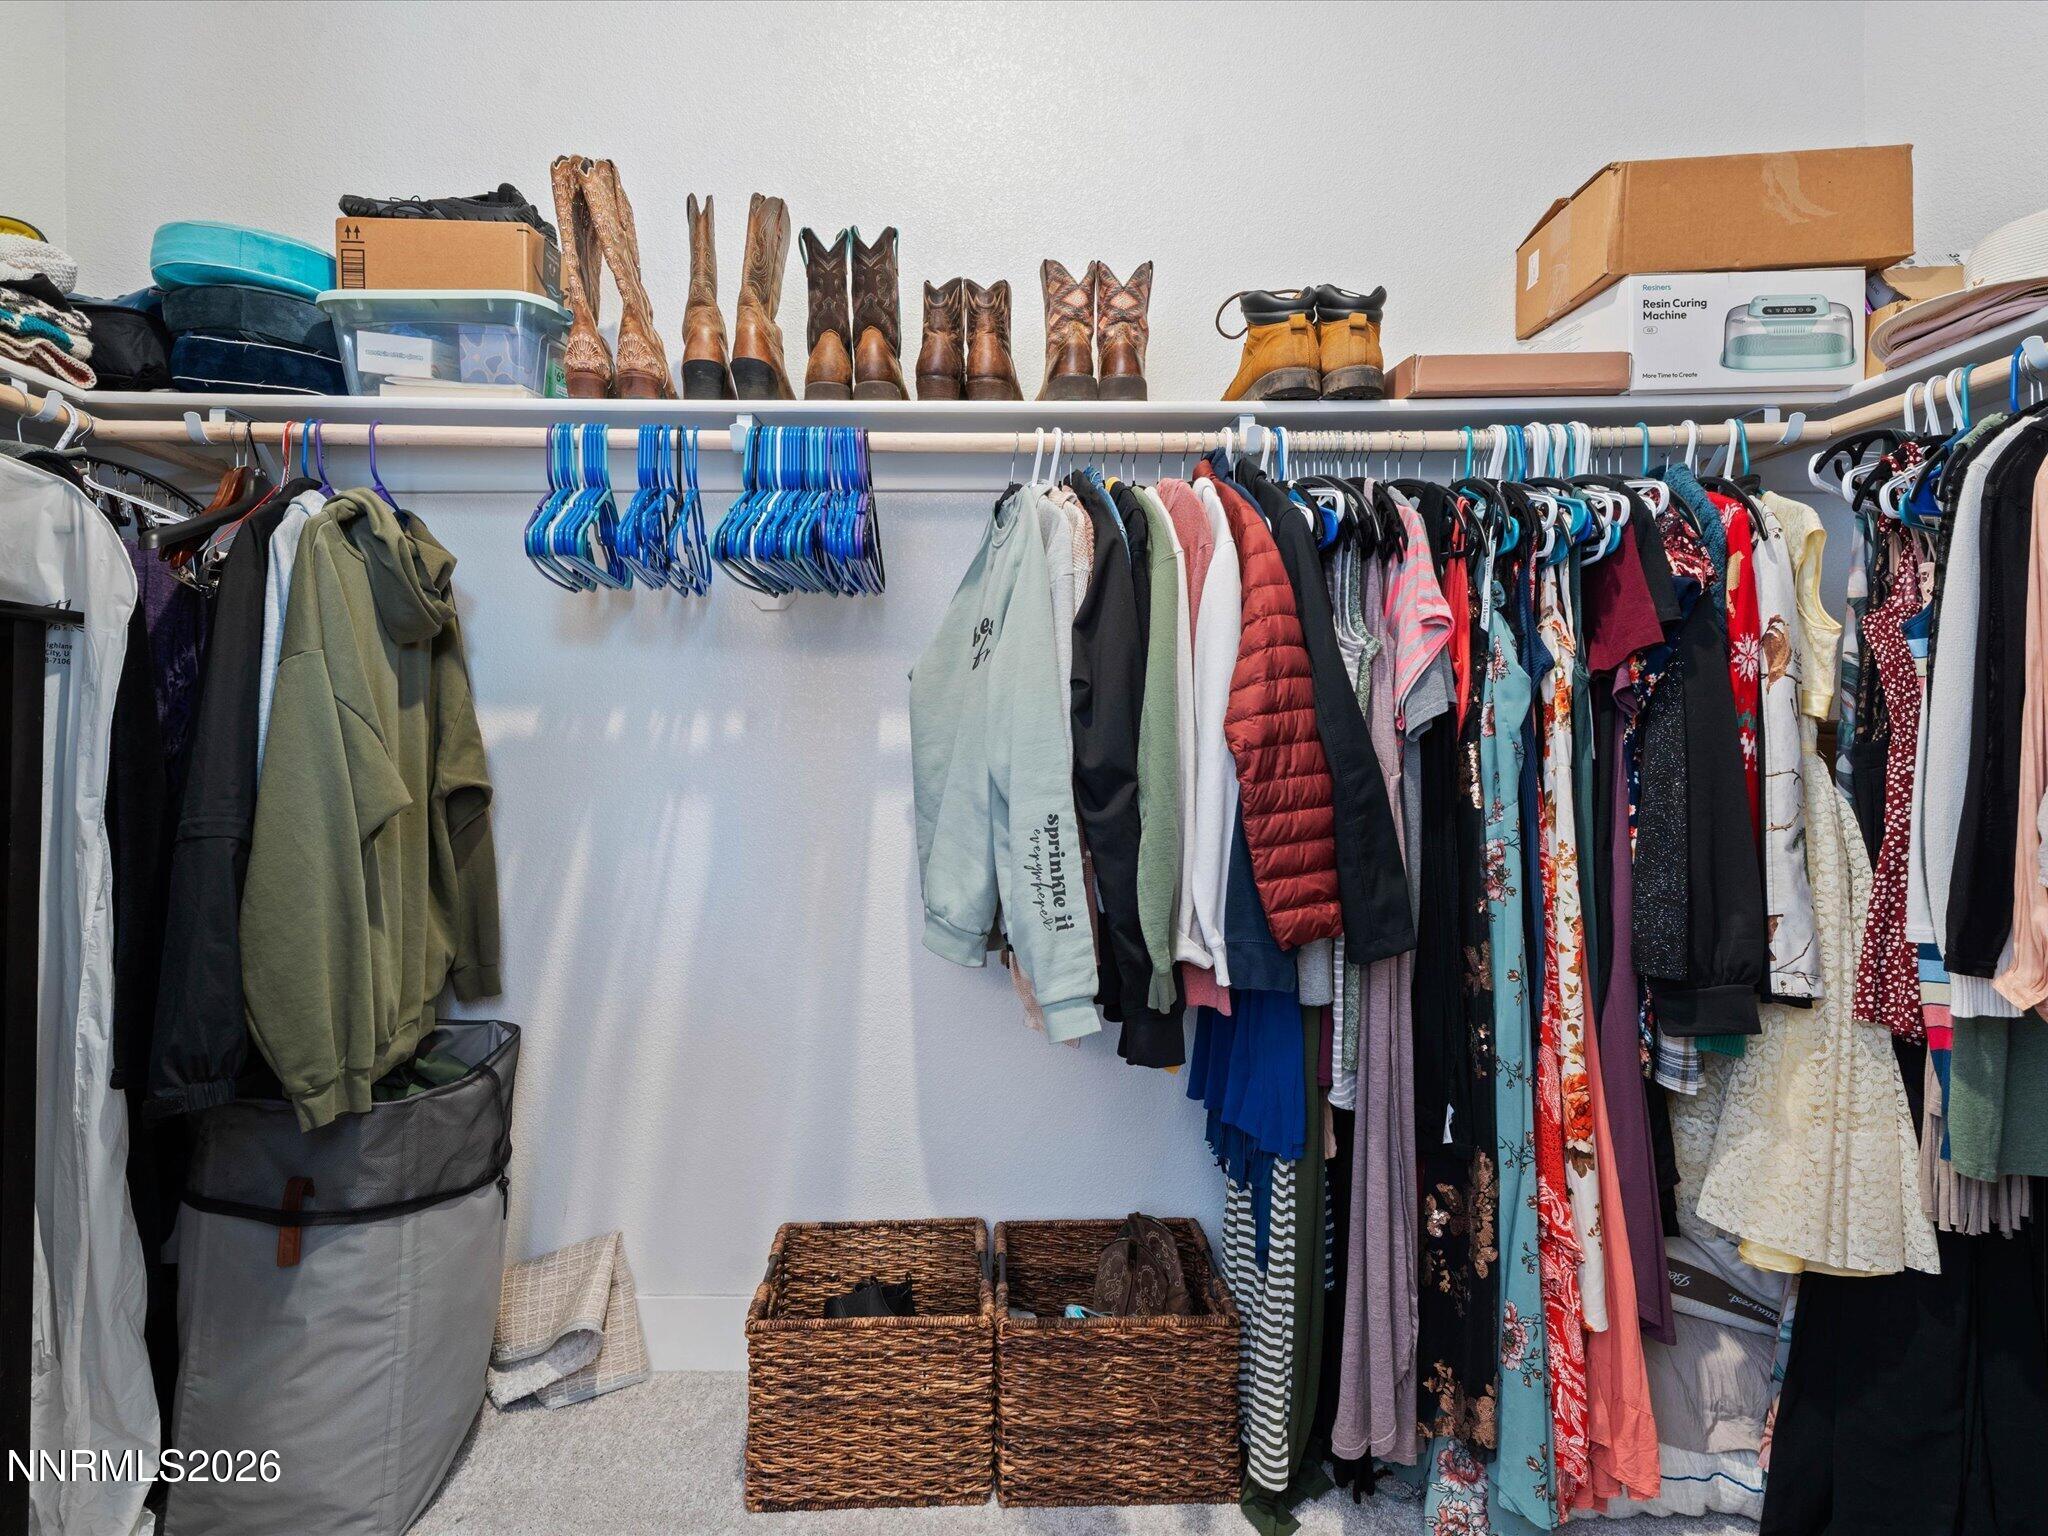
Other Interior Features Entrance Foyer, High Ceilings, Kitchen Island, Pantry, Smart Thermostat, Walk-In Closet(s)
Area & Lot
Total area 2,187 Sq.Ft.
Lot Area 7,616 Sq.Ft.
Living area 2,187 Sq.Ft.
MLS® ID 260013884
Year Built 2025
High School North Valleys
Middle School OBrien
Elementary School Desert Heights
View Description Mountain(s)
Type Residential
Status For Sale
Exterior
Stories 1
Air conditioning Central Air
Heat type Forced Air, Natural Gas
Water Source Public
Garage Space 3.0
Security Features Keyless Entry, Smoke Detector(s)
Sewer Public Sewer
Other Exterior Features Rain Gutters
Parking Additional Parking, Attached, Garage, Garage Door Opener
Lot Features Artificial Turf, Landscaped, Level, Sprinklers In Front, Sprinklers In Rear
Roof Composition, Pitched, Shingle
Utilities Electricity Connected, Natural Gas Connected, Water Connected, Cellular Coverage
Finance
Sales Price $575,000
HOA Fees $34 monthly
Real Estate Tax $5,845 yearly
image

Schedule a Showing

I would love to show you my beautiful property. Please select your preferred date and time below. I will be in touch shortly to confirm your appointment.

Schedule a Showing

I would love to show you my beautiful property. Please select your preferred date and time below. I will be in touch shortly to confirm your appointment.

Thank you for your interest in 14350 Laurentian Drive, Reno, NV 89506. We are reviewing your request and will be in touch shortly!

Mortgage Calculator

Estimate your monthly mortgage payment, including the principal and interest, property taxes, and HOA. Adjust the values to generate a more accurate rate.

All estimates are provided for informational purposes only. Actual amounts may vary.
$0,000 Your Payment 20 15 65
$0,000 Your Payment

South Reno

Let’s Find Your Dream Home

Jena Lanini crafts refined real estate experiences with strategy, heart, and unmatched local insight. From Reno to Lake Tahoe, trust her to navigate your next move with clarity and confidence.
FOLLOW ME