5125 Lorenzo Lane
5125 Lorenzo Lane
5125 Lorenzo Lane
5125 Lorenzo Lane
5125 Lorenzo Lane
5125 Lorenzo Lane
5125 Lorenzo Lane
5125 Lorenzo Lane
5125 Lorenzo Lane
5125 Lorenzo Lane
5125 Lorenzo Lane
5125 Lorenzo Lane
5125 Lorenzo Lane
5125 Lorenzo Lane
5125 Lorenzo Lane
5125 Lorenzo Lane
5125 Lorenzo Lane
5125 Lorenzo Lane
5125 Lorenzo Lane
5125 Lorenzo Lane
5125 Lorenzo Lane
5125 Lorenzo Lane
5125 Lorenzo Lane
5125 Lorenzo Lane
5125 Lorenzo Lane
5125 Lorenzo Lane
5125 Lorenzo Lane
5125 Lorenzo Lane
5125 Lorenzo Lane
5125 Lorenzo Lane
5125 Lorenzo Lane
5125 Lorenzo Lane
5125 Lorenzo Lane
5125 Lorenzo Lane
5125 Lorenzo Lane
5125 Lorenzo Lane
5125 Lorenzo Lane
5125 Lorenzo Lane
5125 Lorenzo Lane
5125 Lorenzo Lane
5125 Lorenzo Lane
5125 Lorenzo Lane
5125 Lorenzo Lane
5125 Lorenzo Lane
5125 Lorenzo Lane
5125 Lorenzo Lane
5125 Lorenzo Lane
5125 Lorenzo Lane
VIEW PHOTOS
$515,000

5125 Lorenzo Lane

3 Beds 2 Baths 1,417 Sq.Ft. 6,186 Sq.Ft.

Description

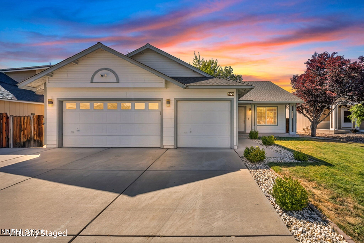
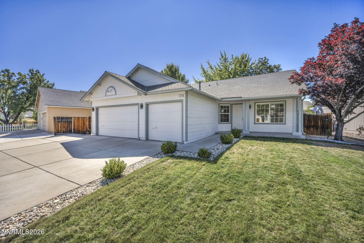
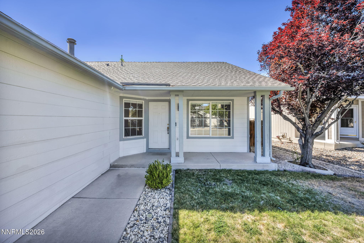
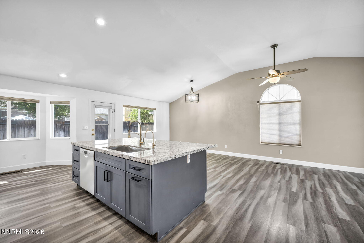
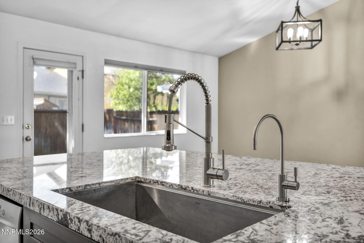
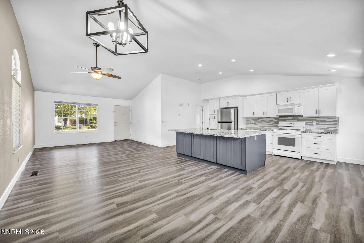
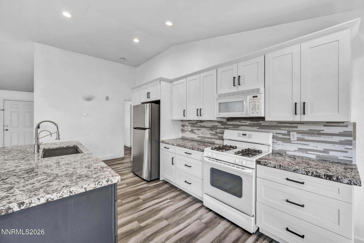
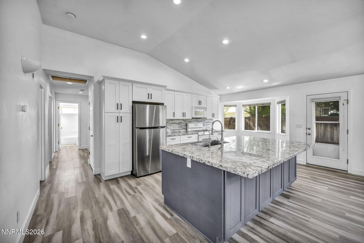
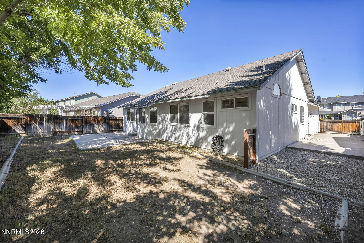
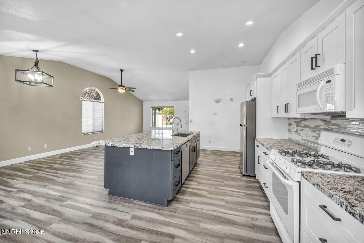
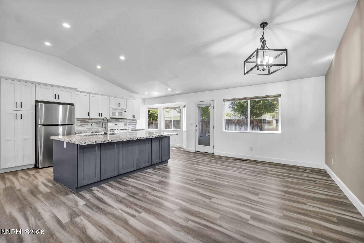
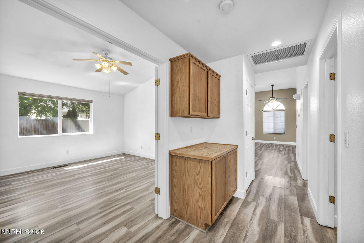
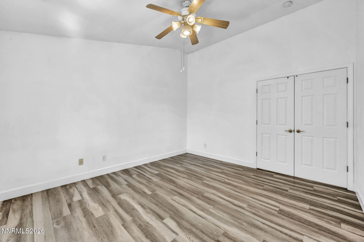
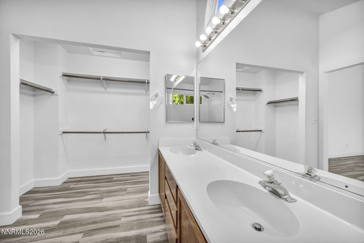
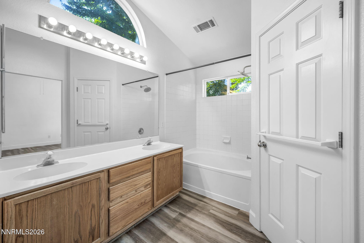
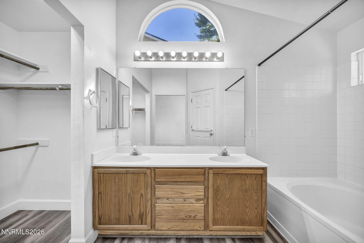
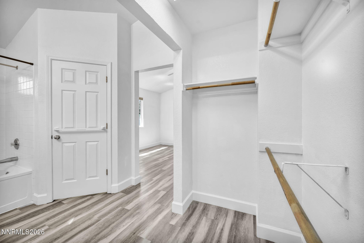
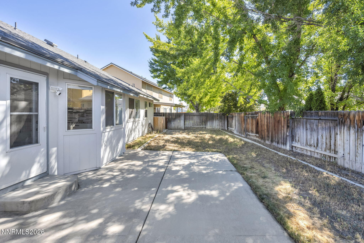
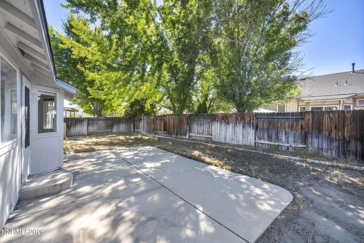
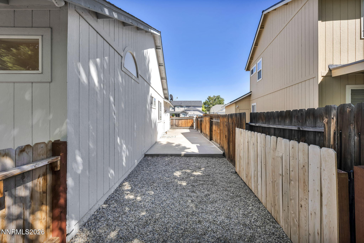
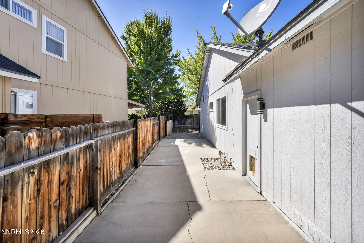
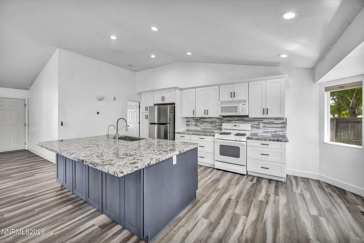
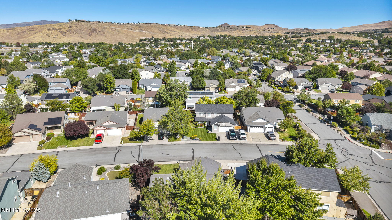
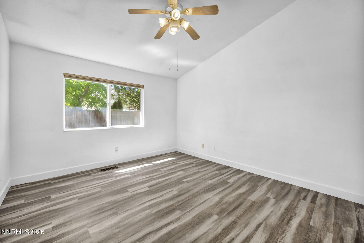
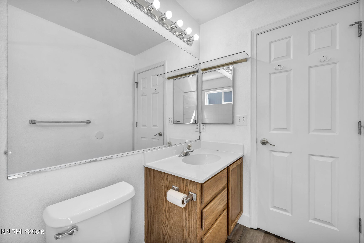
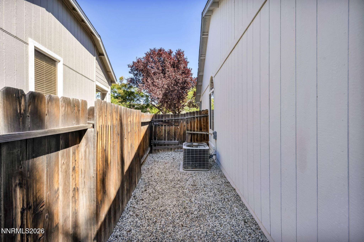
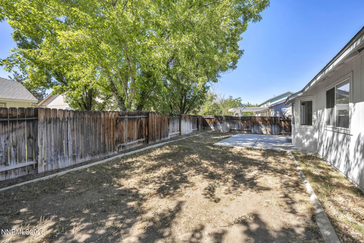
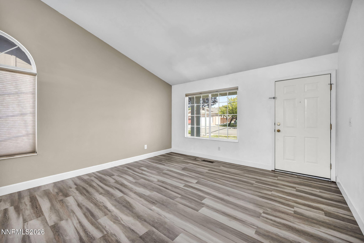
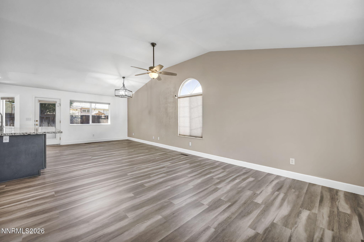
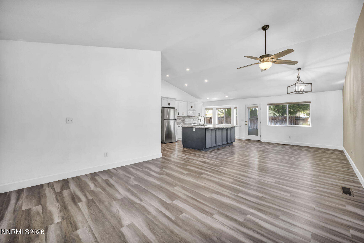
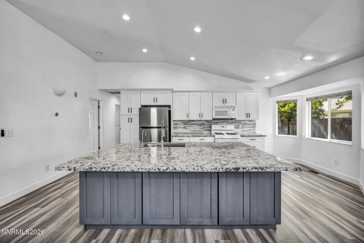
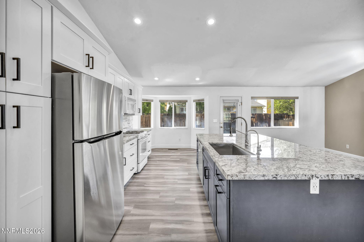
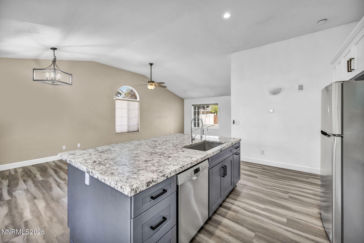
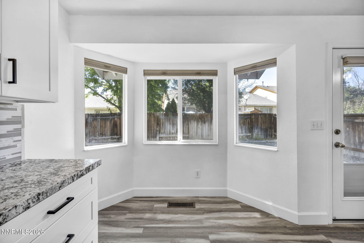
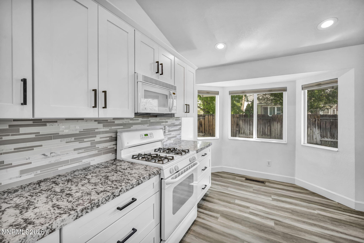
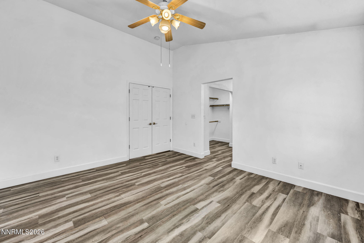
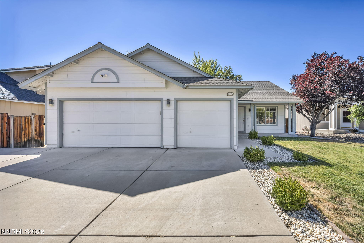
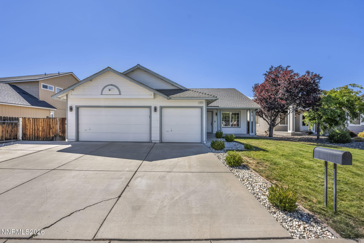
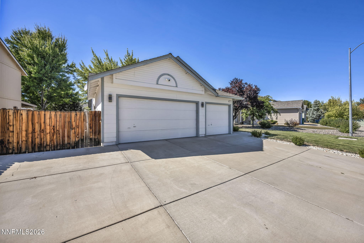
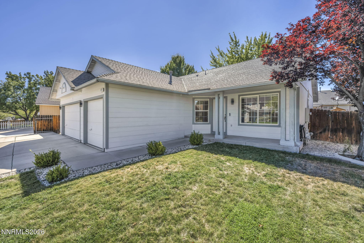
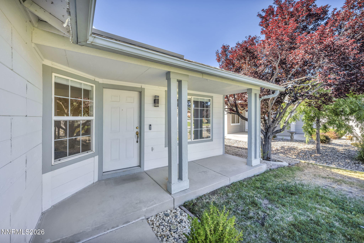
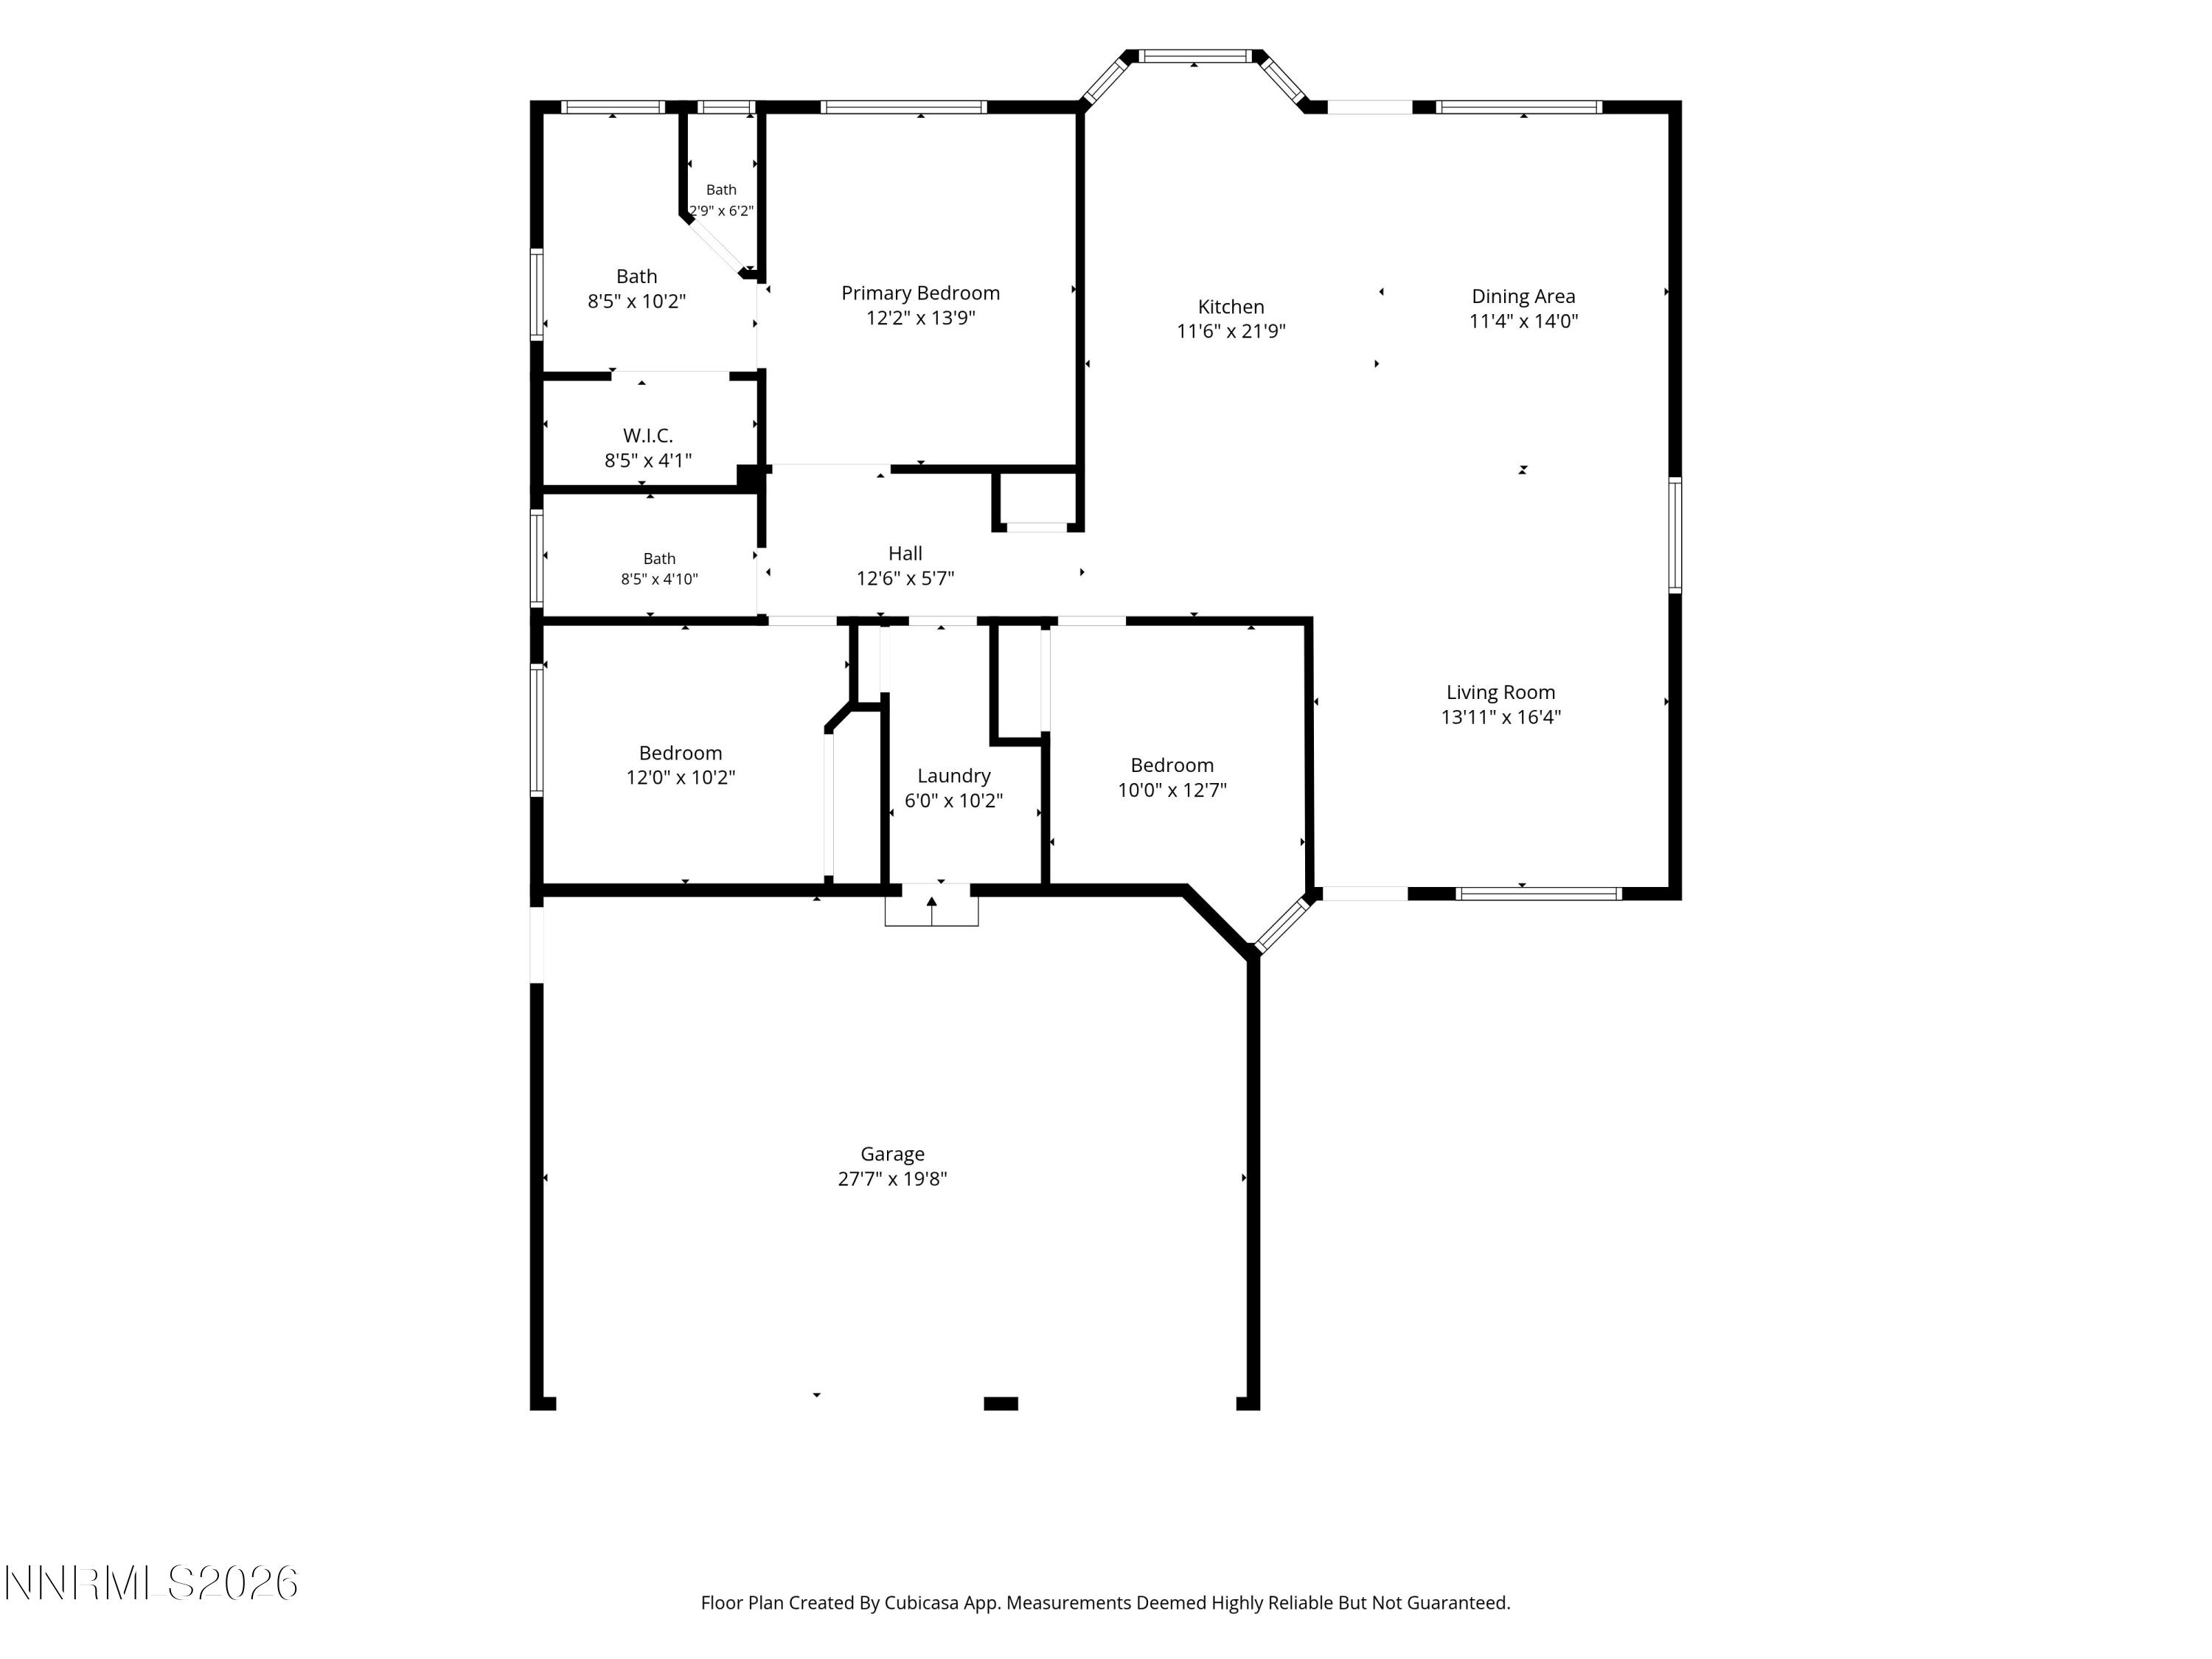
Cozy, move in ready home in a fantastic location! 5125 Lorenzo Lane features an open floor plan with tall-vaulted ceilings, LVP flooring, and a large quartz countertop island that truly sets the stage for easy living! The kitchen also features brand new cabinets. The primary bedroom suite is large and open with tall ceilings as well making it feel even larger. The back yard is an open canvas alongside RV parking giving you space to make it how you want it! This one wont last. Schedule your tour today!

Share Property

Location

5125 Lorenzo Lane, Sparks, NV 89436

Status

Sold

Date Sold

October 14, 2026
Jena Lanini

Jena Lanini

TITLE

Broker Sales Agent

Property Amenities

Interior
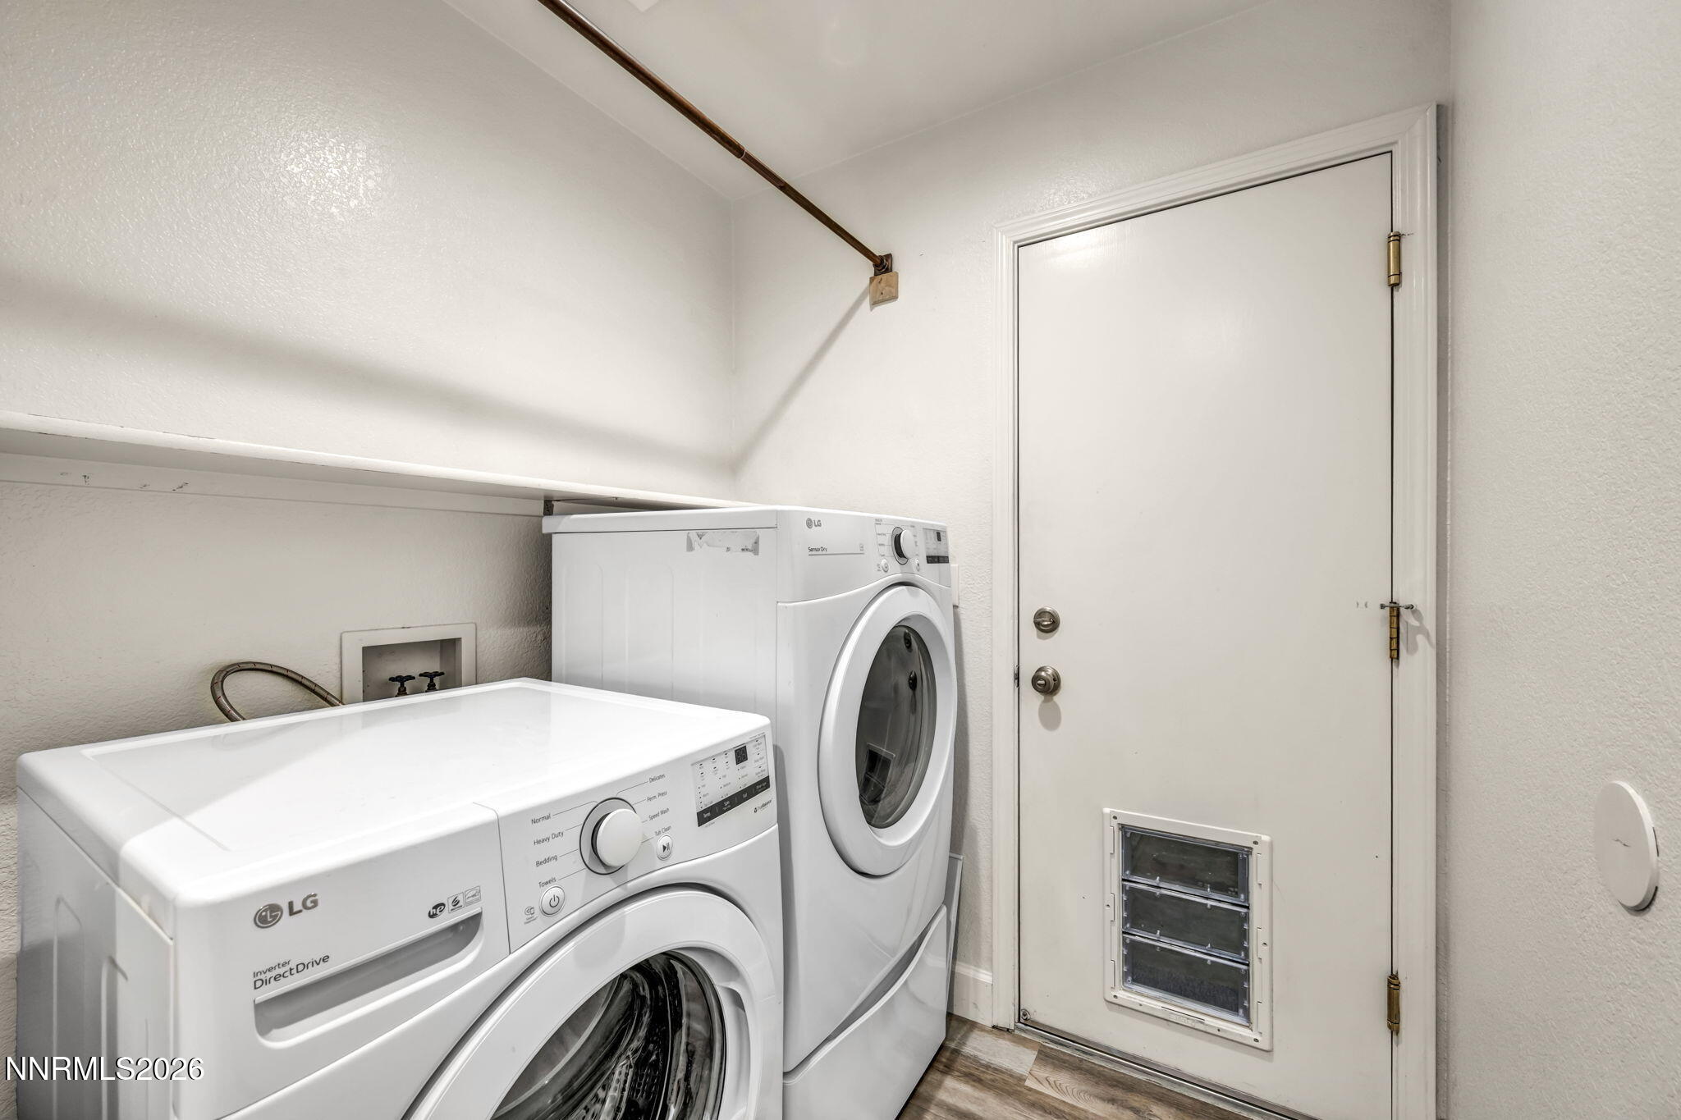
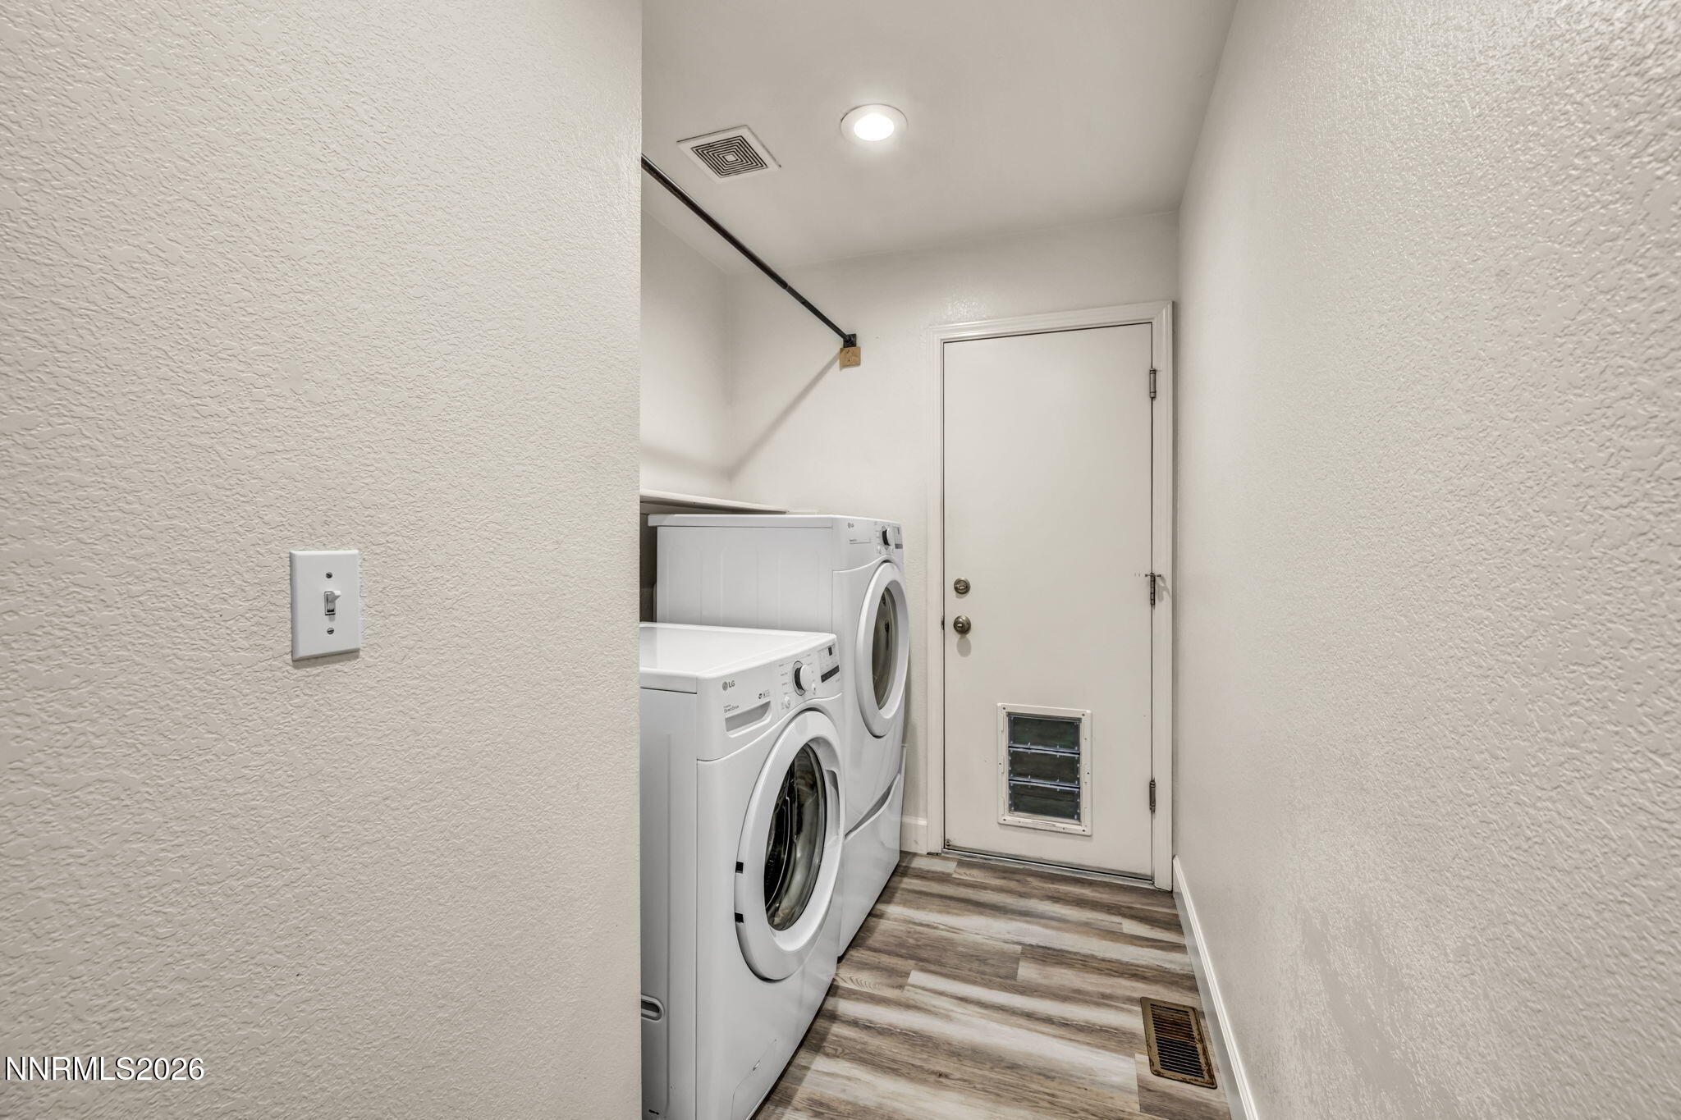
Laundry room Cabinets, Shelves, None
Appliances Dishwasher, Disposal, Gas Range, Microwave, Refrigerator
Flooring Luxury Vinyl, Vinyl
Total Bedrooms: 3
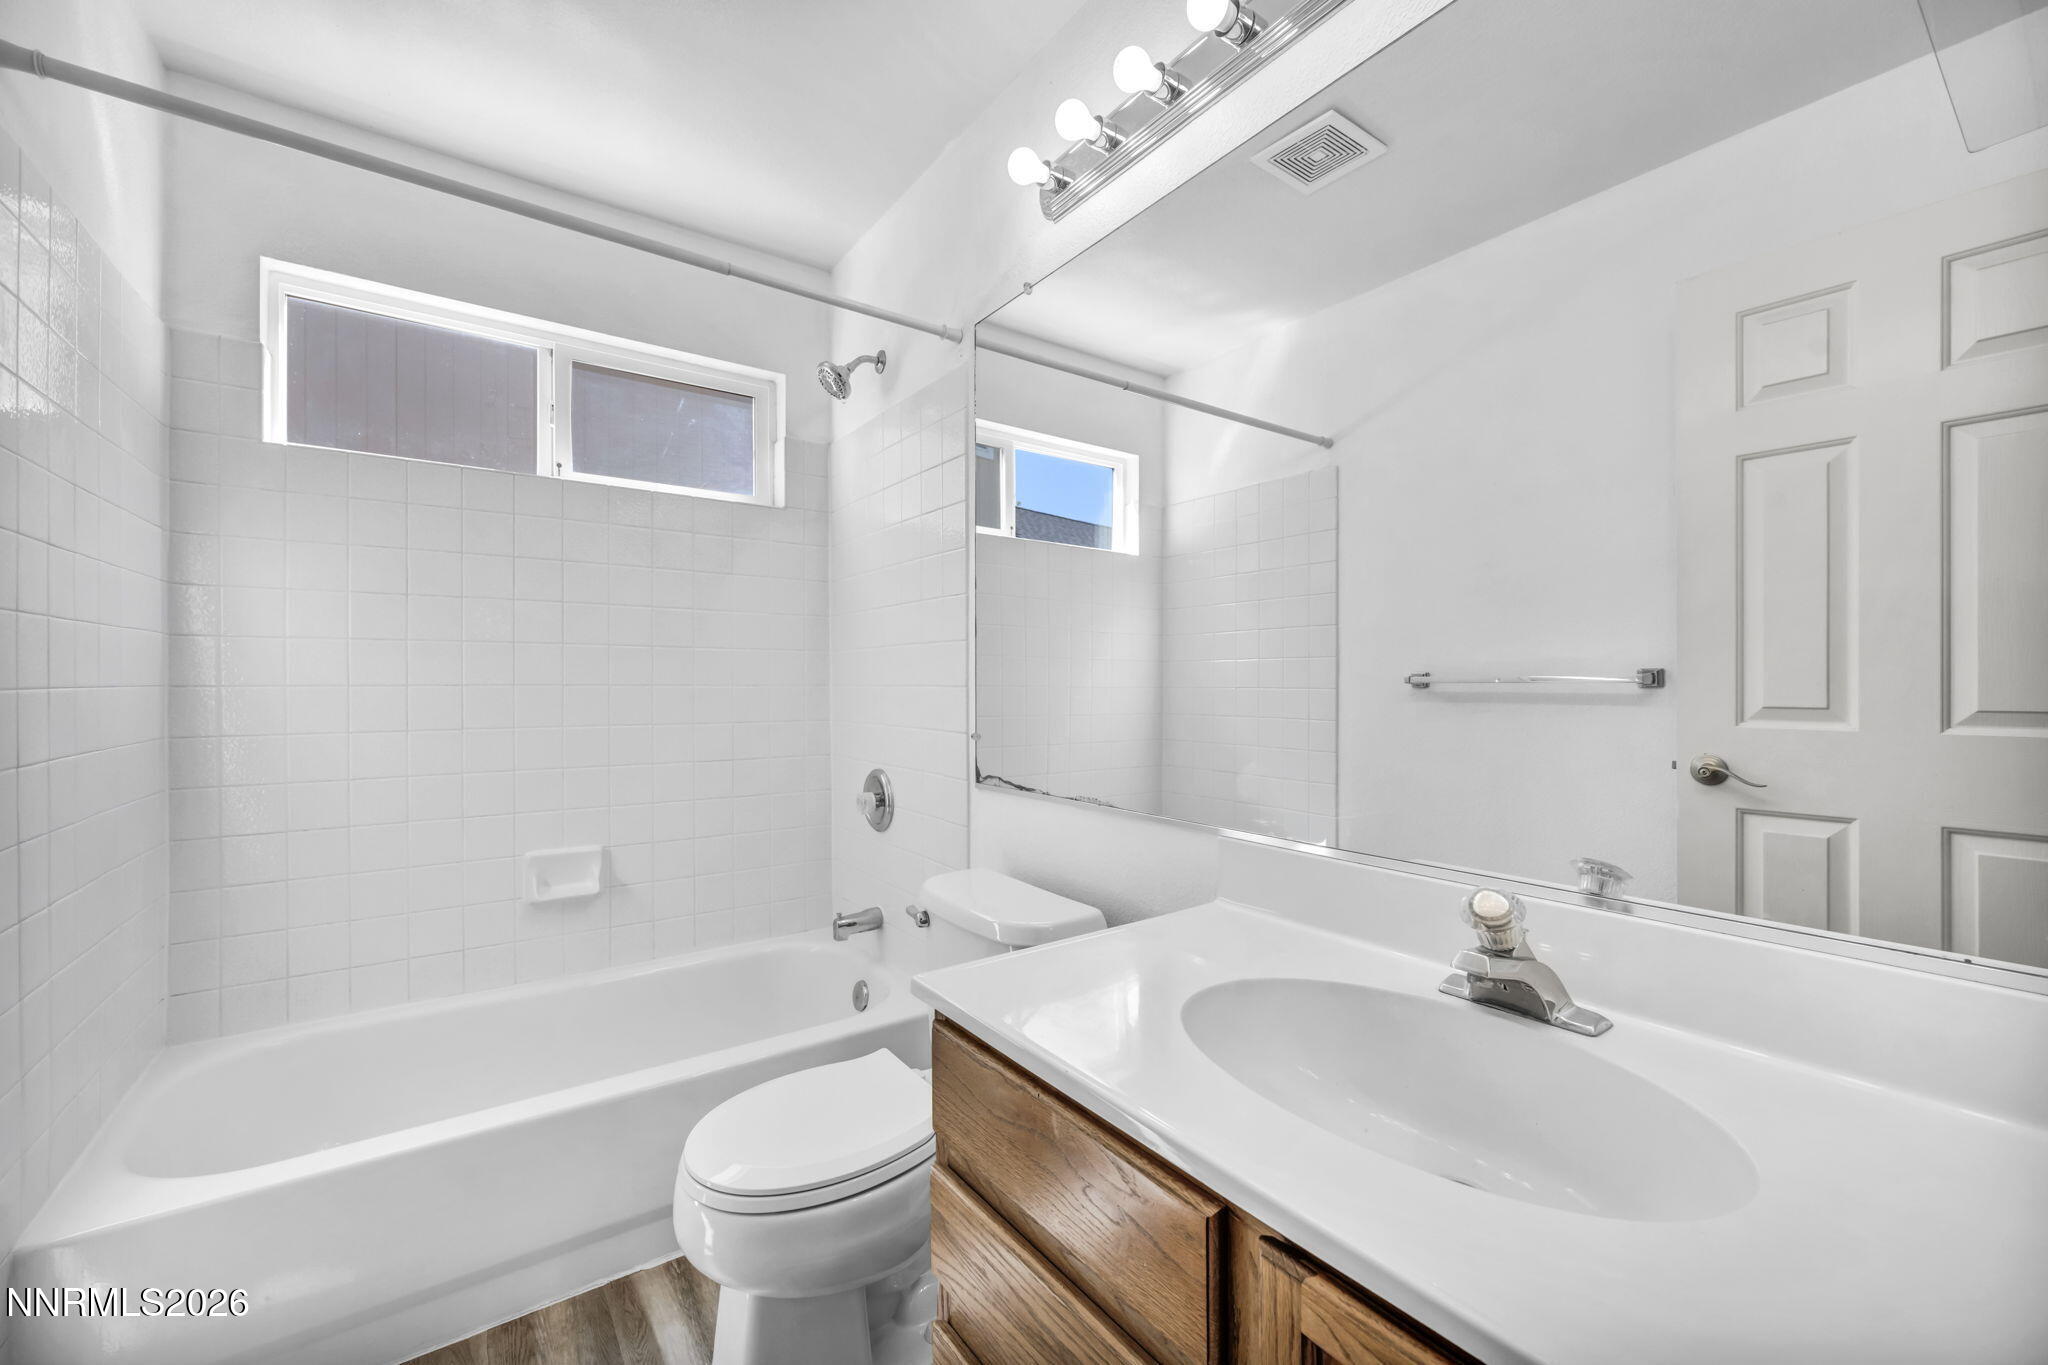
Full Bathrooms: 2
Other Interior Features Breakfast Bar, Ceiling Fan(s), High Ceilings, Kitchen Island, Primary Downstairs, Smart Thermostat, Vaulted Ceiling(s)
Area & Lot
Total area 1,417 Sq.Ft.
Lot Area 6,186 Sq.Ft.
Living area 1,417 Sq.Ft.
MLS® ID 260011617
Year Built 1997
High School Reed
Middle School Mendive
Elementary School Beasley
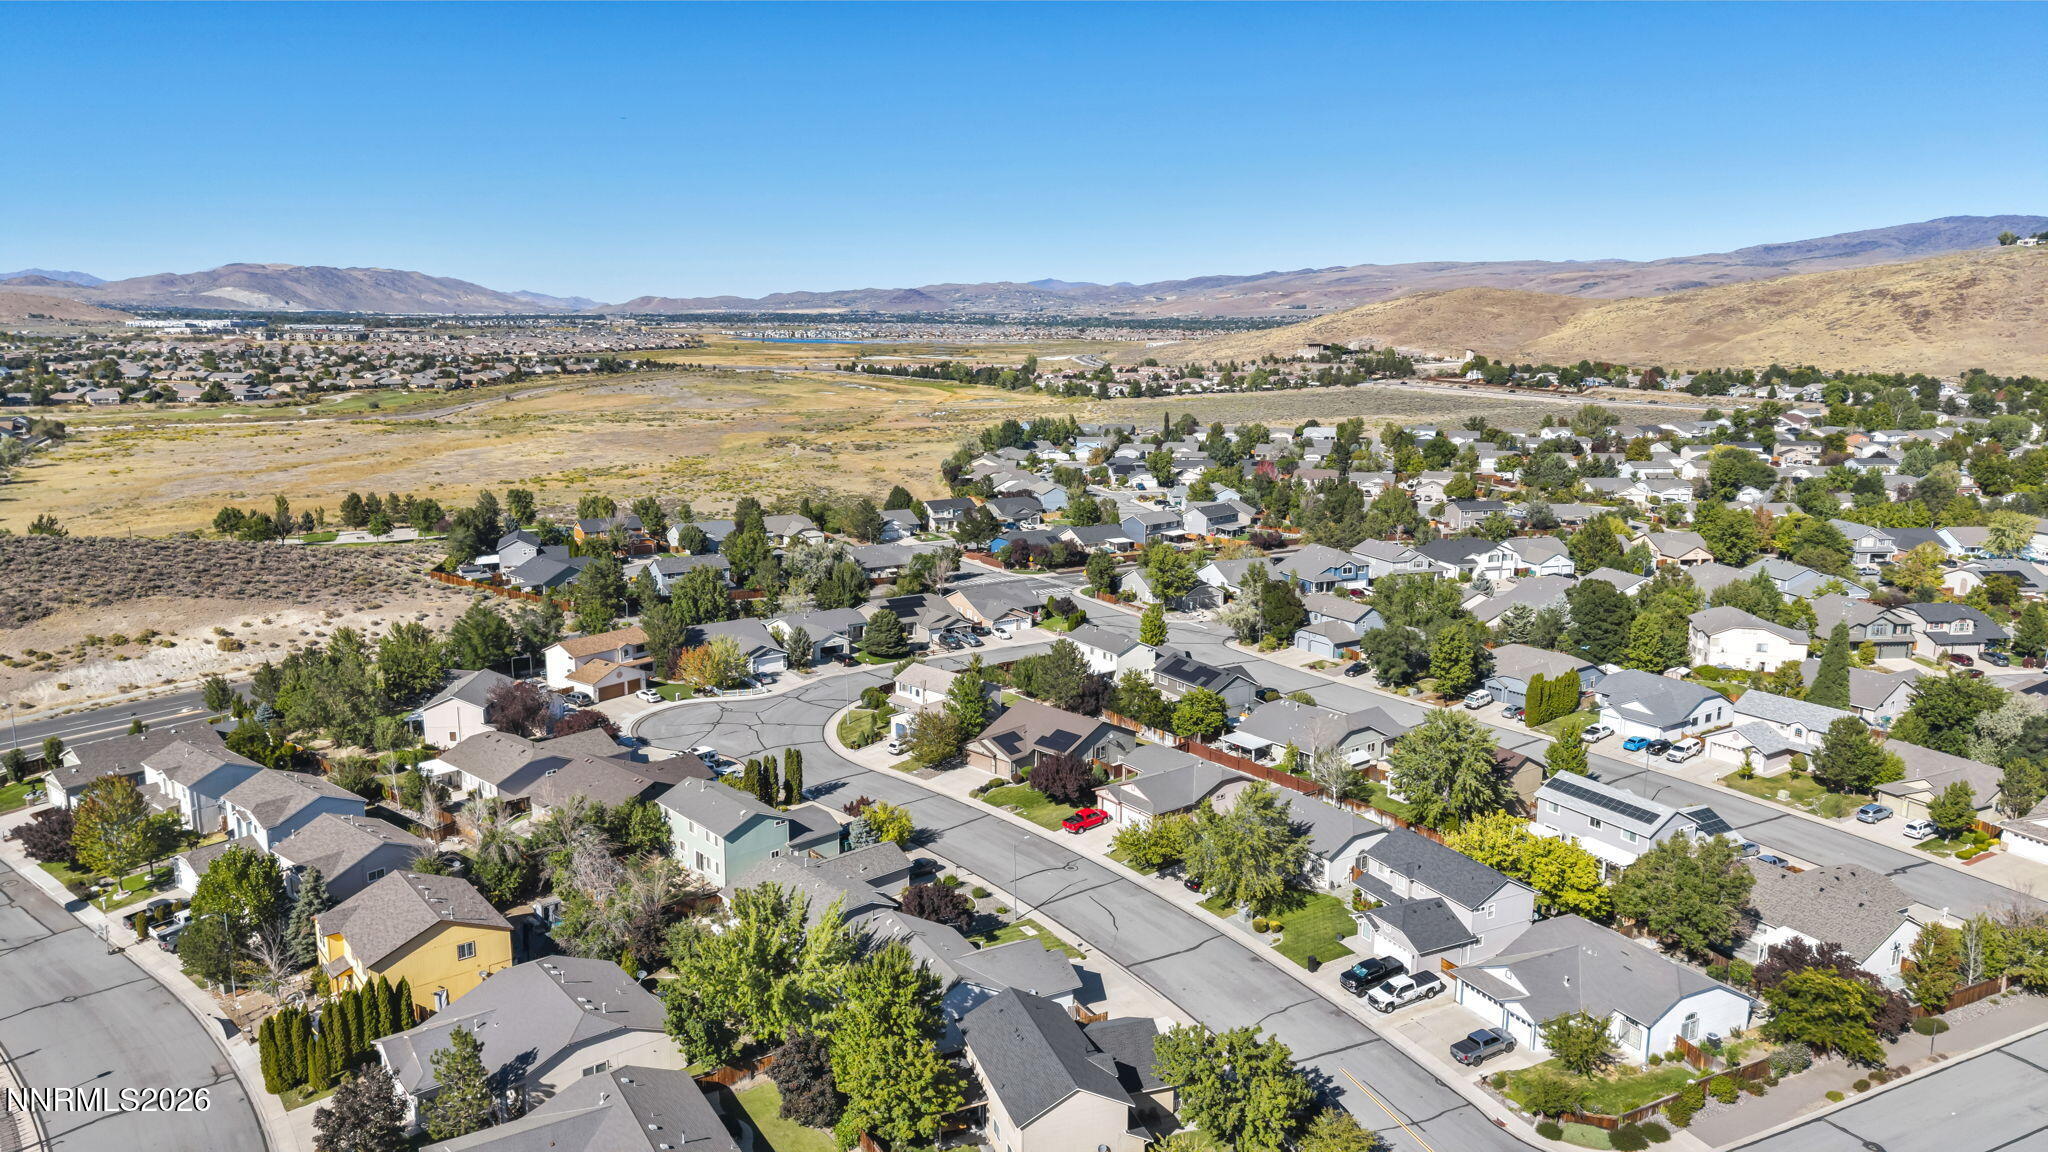
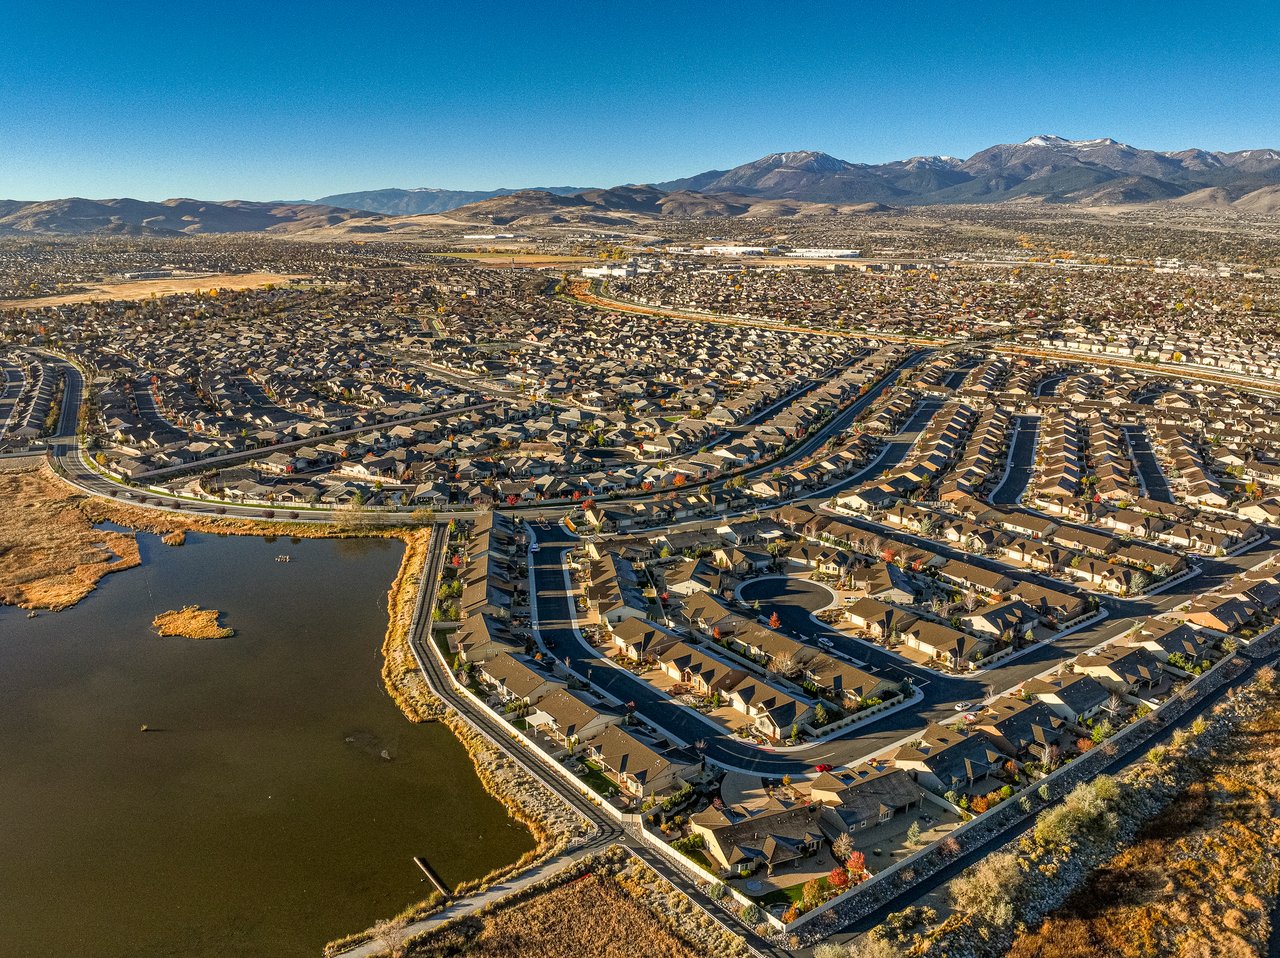
View Description Mountain(s)
Type Residential
Status Sold
Exterior
Stories 1
Air conditioning Central Air
Heat type Forced Air, Natural Gas
Water Source Public
Garage Space 3.0
Security Features Smoke Detector(s)
Sewer Public Sewer
Other Exterior Features Rain Gutters, None
Parking Attached, Garage, RV Access/Parking
Lot Features Landscaped, Level, Sprinklers In Front, Sprinklers In Rear
Roof Composition, Pitched, Shingle
Utilities Cable Available, Electricity Available, Electricity Connected, Natural Gas Available, Natural Gas Connected, Phone Available, Sewer Available, Sewer Connected, Water Available, Water Connected, Cellular Coverage
Finance
Sales Price $515,000
Real Estate Tax $2,501 yearly

South Reno

Let’s Find Your Dream Home

Jena Lanini crafts refined real estate experiences with strategy, heart, and unmatched local insight. From Reno to Lake Tahoe, trust her to navigate your next move with clarity and confidence.
FOLLOW ME