Leave a Message

By providing your contact information to Jena Lanini, your personal information will be processed in accordance with Jena Lanini's Privacy Policy. By checking the box(es) below, you consent to receive communications regarding your real estate inquiries and related marketing and promotional updates in the manner selected by you. For SMS text messages, message frequency varies. Message and data rates may apply. You may opt out of receiving further communications from Jena Lanini at any time. To opt out of receiving SMS text messages, reply STOP to unsubscribe.

Thank you for your message. I will be in touch with you shortly.

6244 Everest Court
6244 Everest Court
6244 Everest Court
6244 Everest Court
6244 Everest Court
6244 Everest Court
6244 Everest Court
6244 Everest Court
6244 Everest Court
6244 Everest Court
6244 Everest Court
6244 Everest Court
6244 Everest Court
6244 Everest Court
6244 Everest Court
6244 Everest Court
6244 Everest Court
6244 Everest Court
6244 Everest Court
6244 Everest Court
6244 Everest Court
6244 Everest Court
6244 Everest Court
6244 Everest Court
6244 Everest Court
6244 Everest Court
6244 Everest Court
6244 Everest Court
6244 Everest Court
6244 Everest Court
6244 Everest Court
6244 Everest Court
6244 Everest Court
6244 Everest Court
6244 Everest Court
6244 Everest Court
6244 Everest Court
6244 Everest Court
6244 Everest Court
6244 Everest Court
6244 Everest Court
6244 Everest Court
6244 Everest Court
6244 Everest Court
6244 Everest Court
6244 Everest Court
6244 Everest Court
6244 Everest Court
6244 Everest Court
6244 Everest Court
6244 Everest Court
6244 Everest Court
6244 Everest Court
6244 Everest Court
6244 Everest Court
6244 Everest Court
6244 Everest Court
6244 Everest Court
6244 Everest Court
VIEW PHOTOS
Courtesy of RE/MAX Professionals-Reno
$565,000

6244 Everest Court

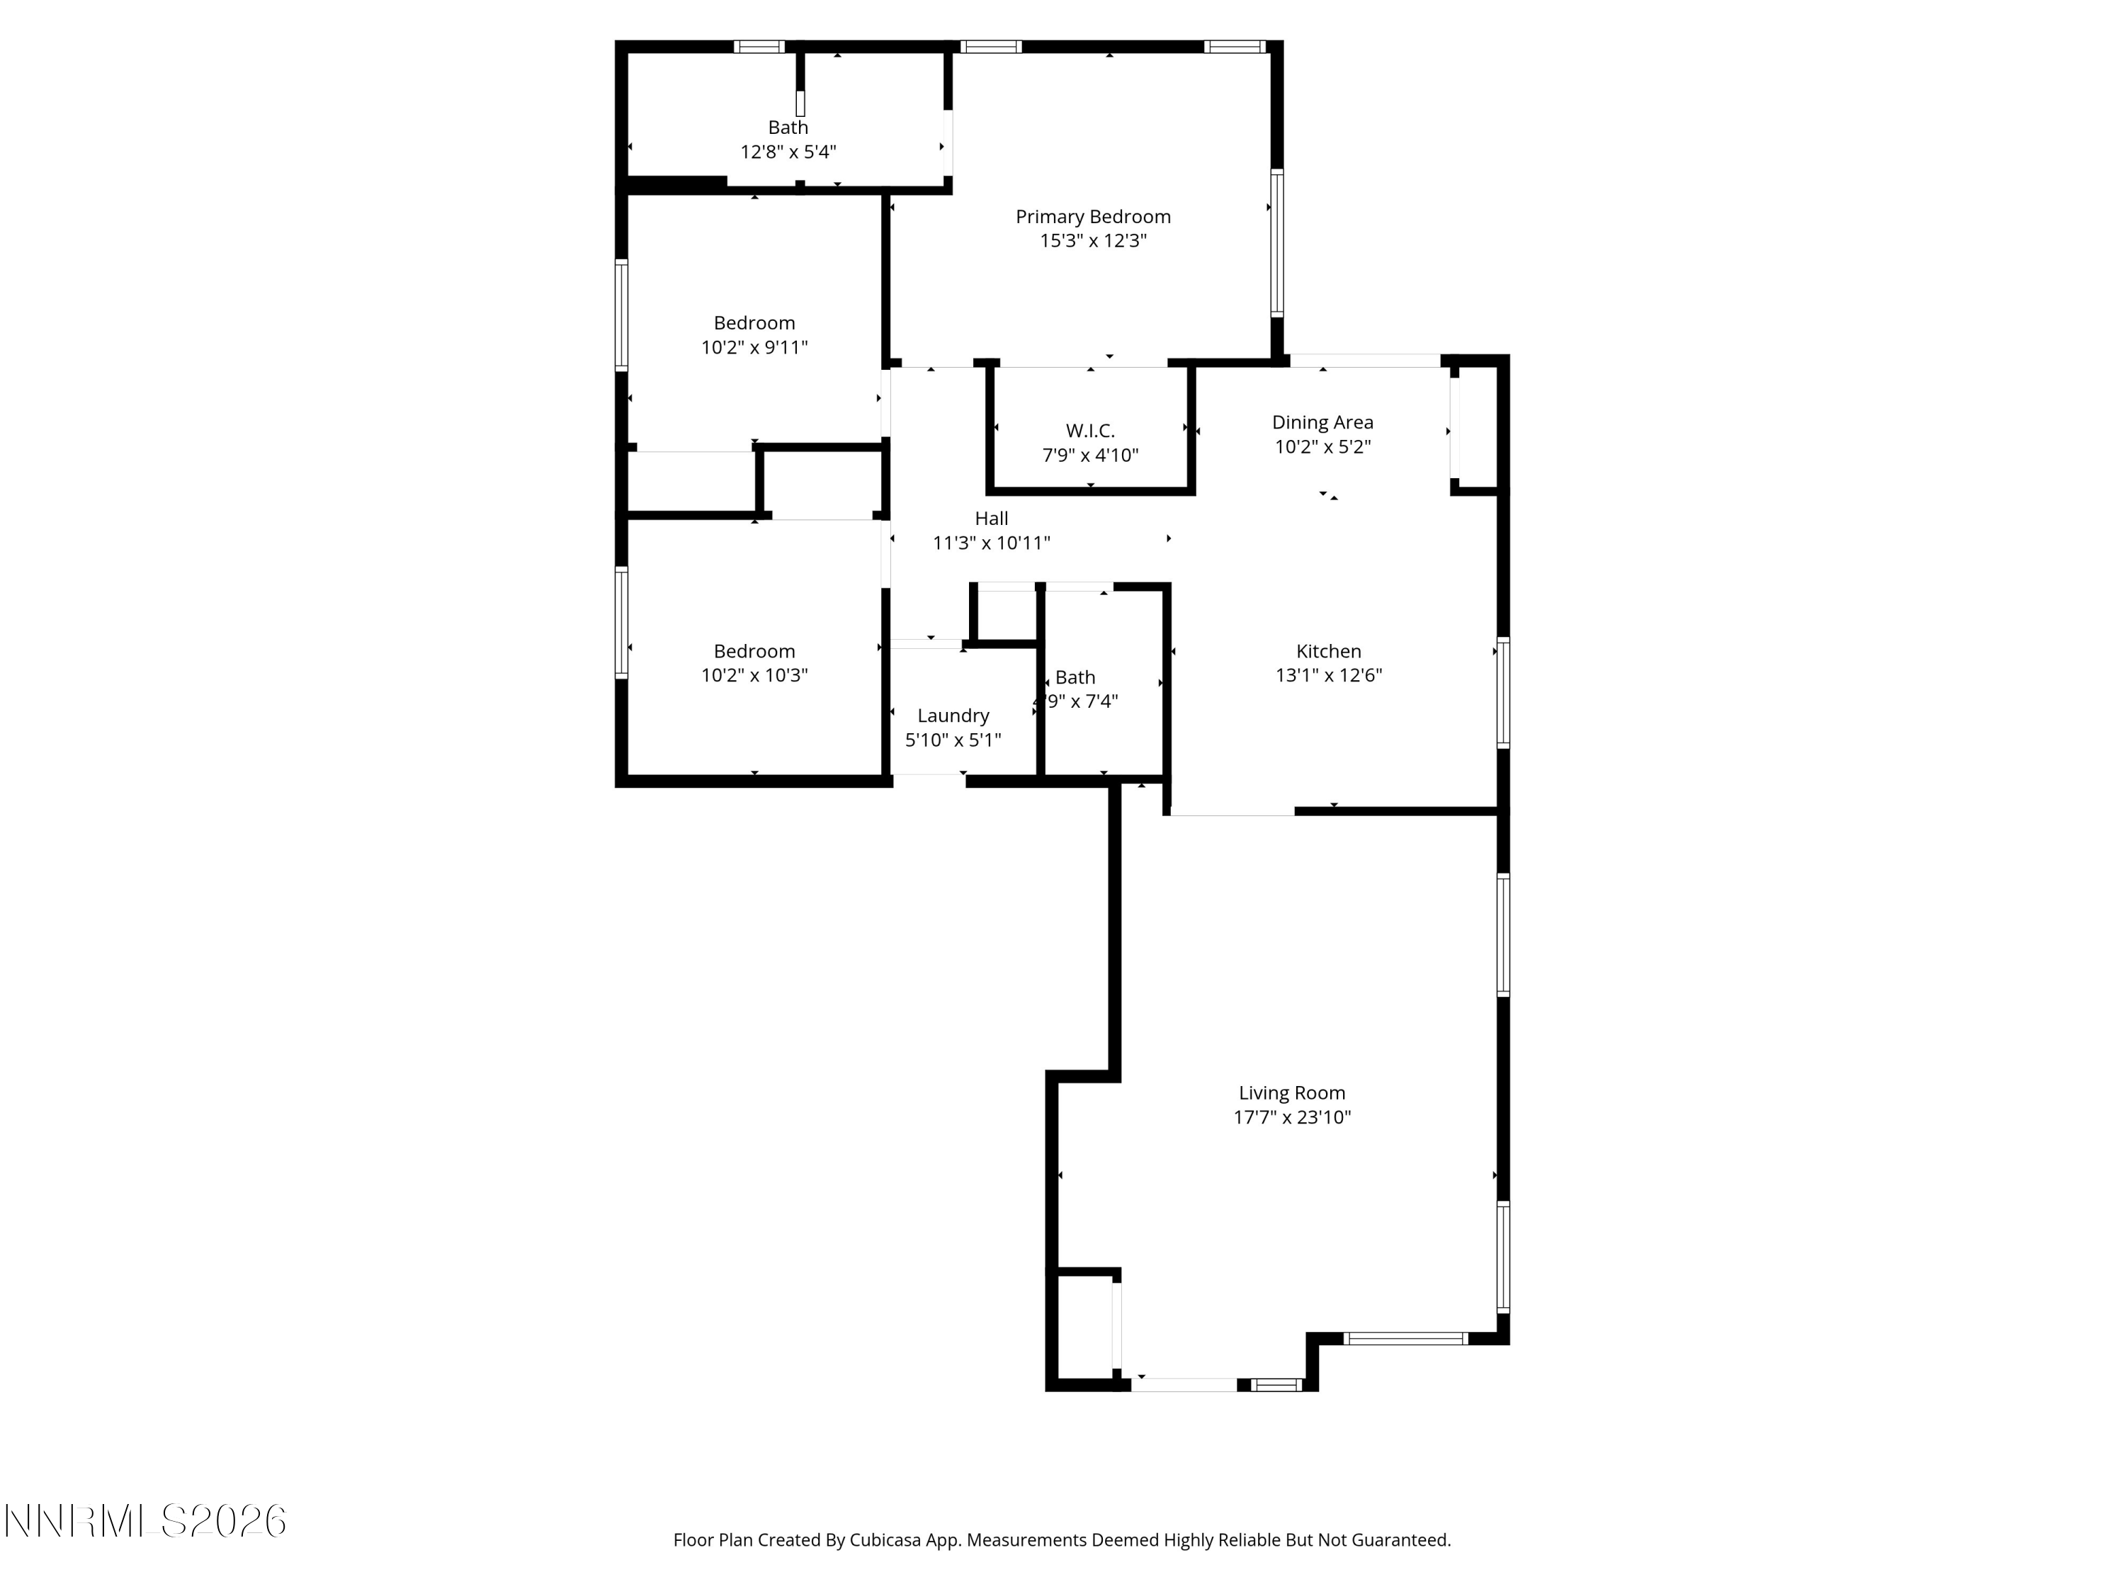
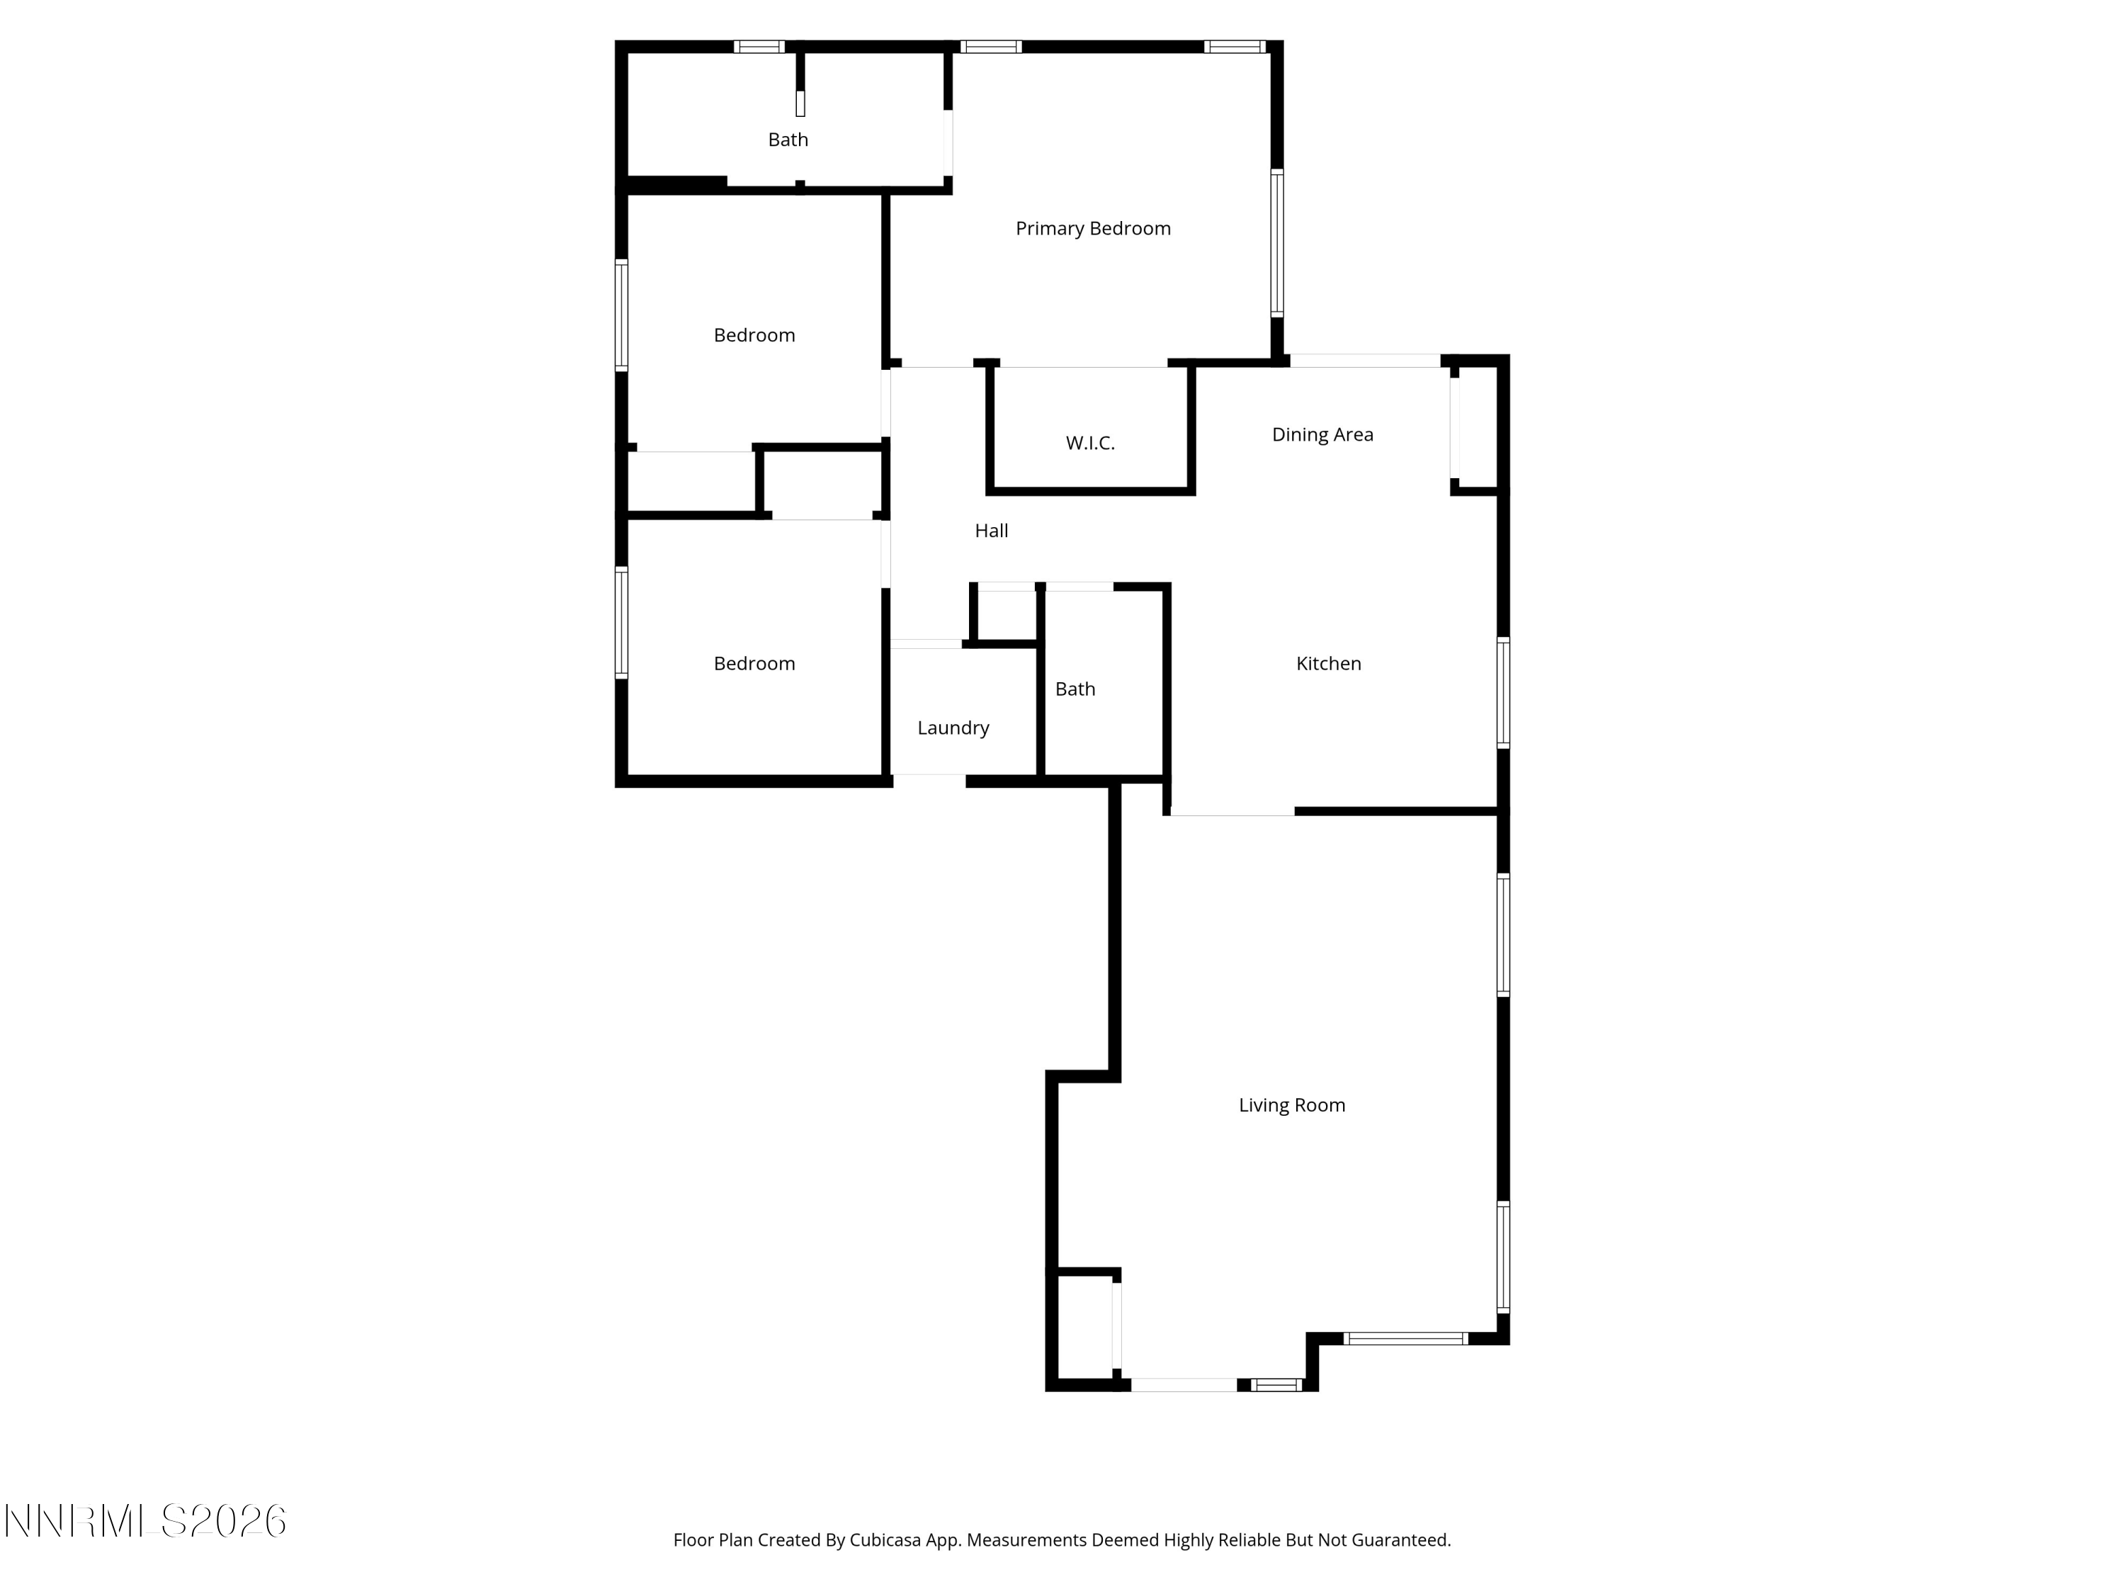
3 Beds 2 Baths 1,320 Sq.Ft. 4,832 Sq.Ft.

Description

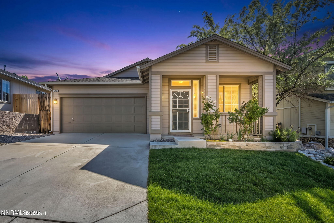
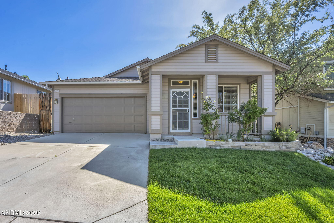
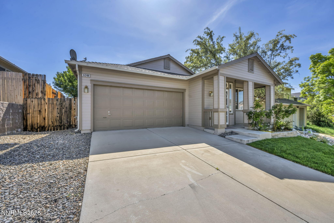
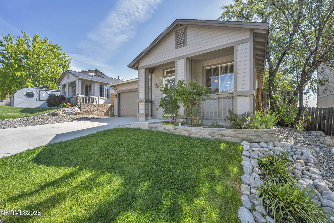
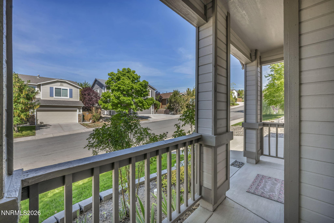
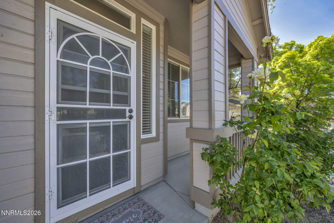
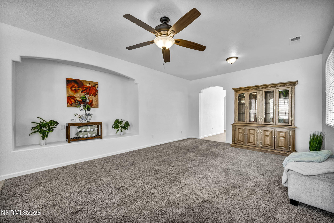
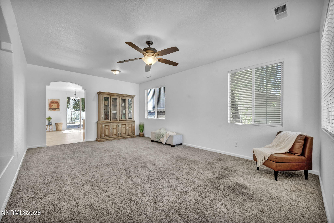
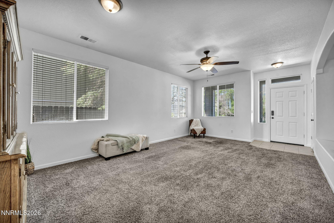
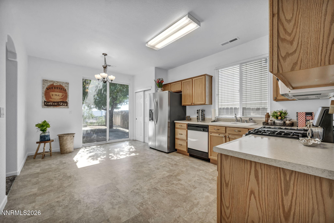
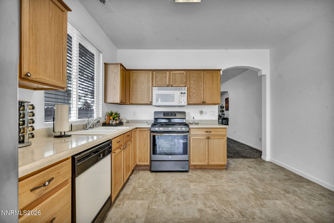
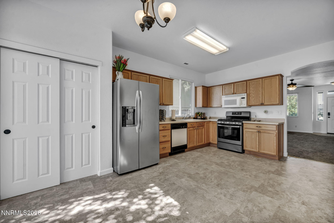
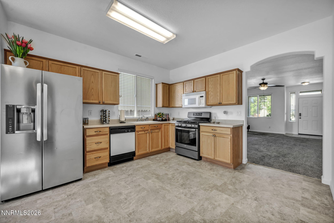
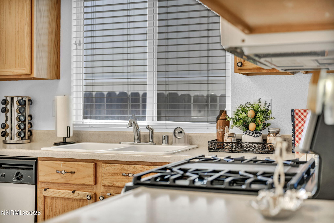
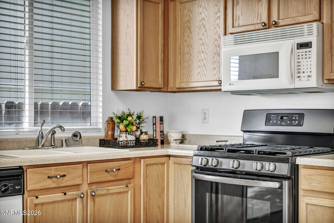
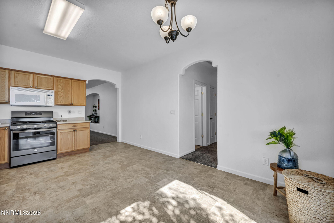
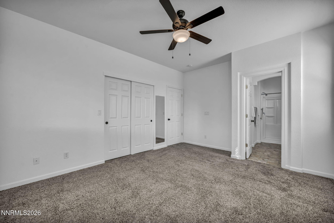
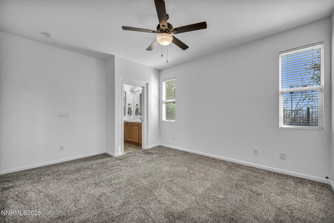
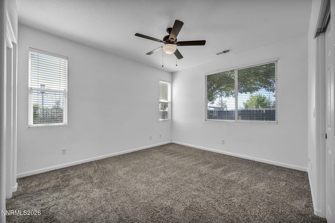
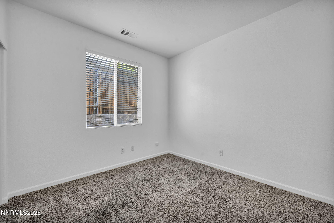
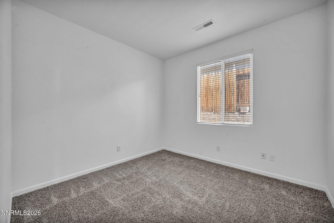
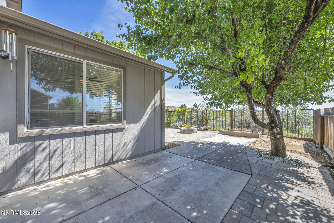
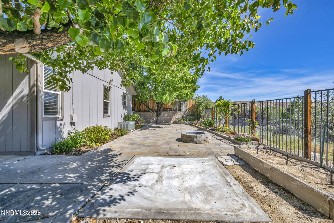
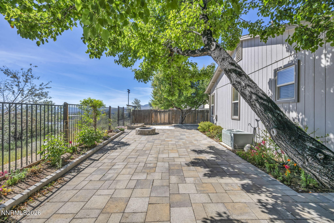
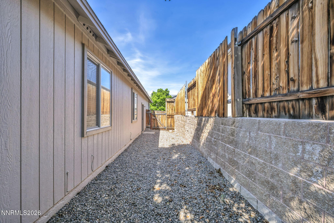
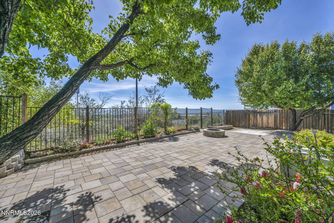
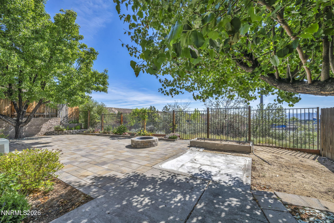
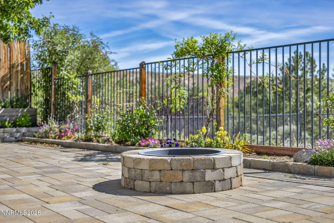
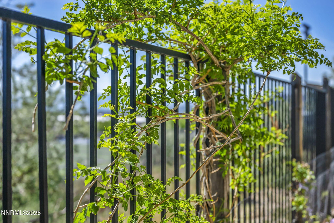
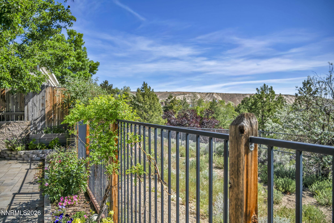
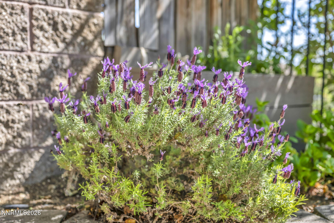
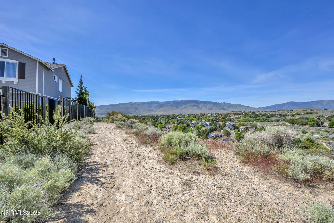
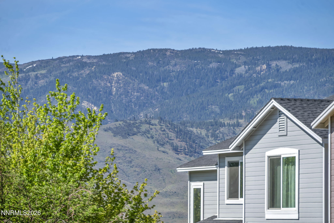
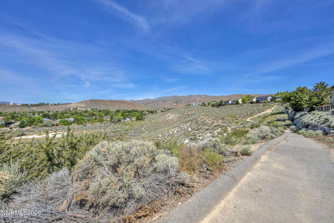
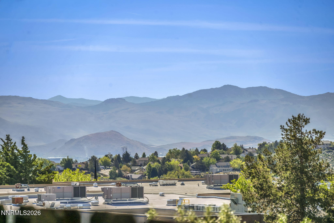
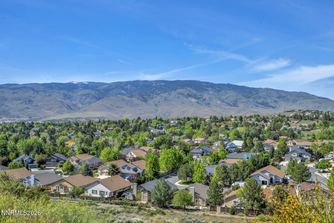
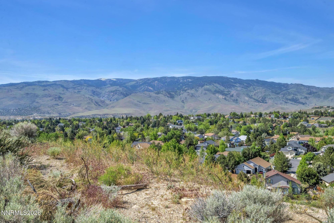
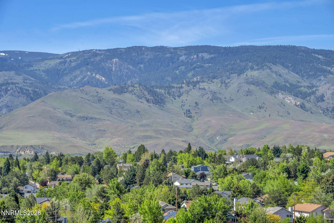
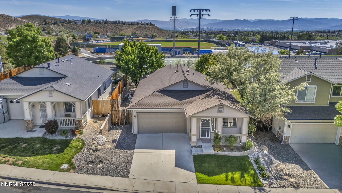
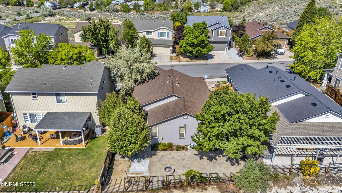
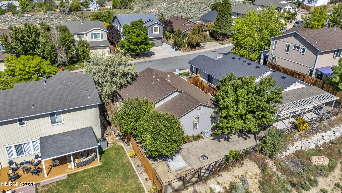
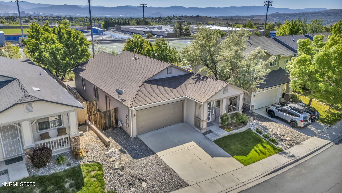
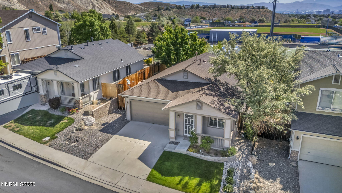
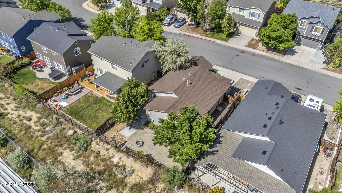
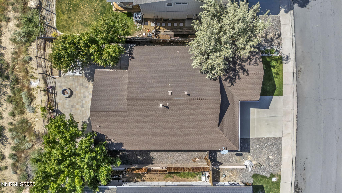
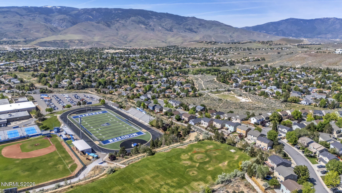
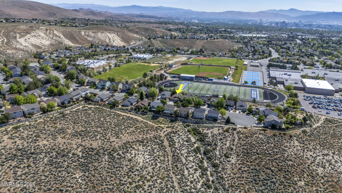
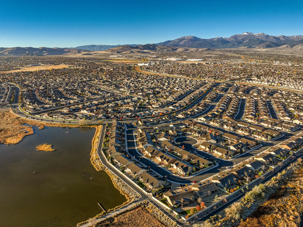
Northwest Reno is popular for a reason. This home is an example of why: The fresh air, open space, and on a cul-de-sac, in a picturesque neighborhood, with an exciting city view, 6244 Everest Ct. offers the kind of everyday ease that so many people are seeking. It's positioned in a unique way, allowing you to feel absolutely delighted to be home. McQueen High School is minutes away and you can truly enjoy the games from the backyard! The library is right around the corner, parks, groceries, restaurants, and shopping are close enough to be convenient without feeling like you're living on top of them. The freeway access? Just right -- easy when you need it, invisible when you don't. And no HOA to disturb. When you first step in, you will notice all of the natural lighting coming through the windows- pulling the outdoors in and filling the home with warmth throughout the day. From the living room through to the kitchen and bedrooms, the home is effortlessly functional. Step outside and it continues to impress. A new sliding door to be installed. And a backyard has been transformed into a private space you'll actually use -- custom pavers set the stage, while a fire pit makes it the kind of place where evenings linger and guests stop checking their phones. Out front, fresh landscaping gives the home real curb appeal and a polished first impression that sets the tone before you even walk through the door. New home enhancements include painting, landscaping and more. See associated documents for comprehensive list. This is a well-kept home in a neighborhood that continues to deliver -- and that combination is harder to find than it looks.

Share Property

Location

6244 Everest Court, Reno, NV 89523

Status

Sold

Date Sold

June 9, 2026
Jena Lanini

Jena Lanini

TITLE

Broker Sales Agent

Property Amenities

Interior
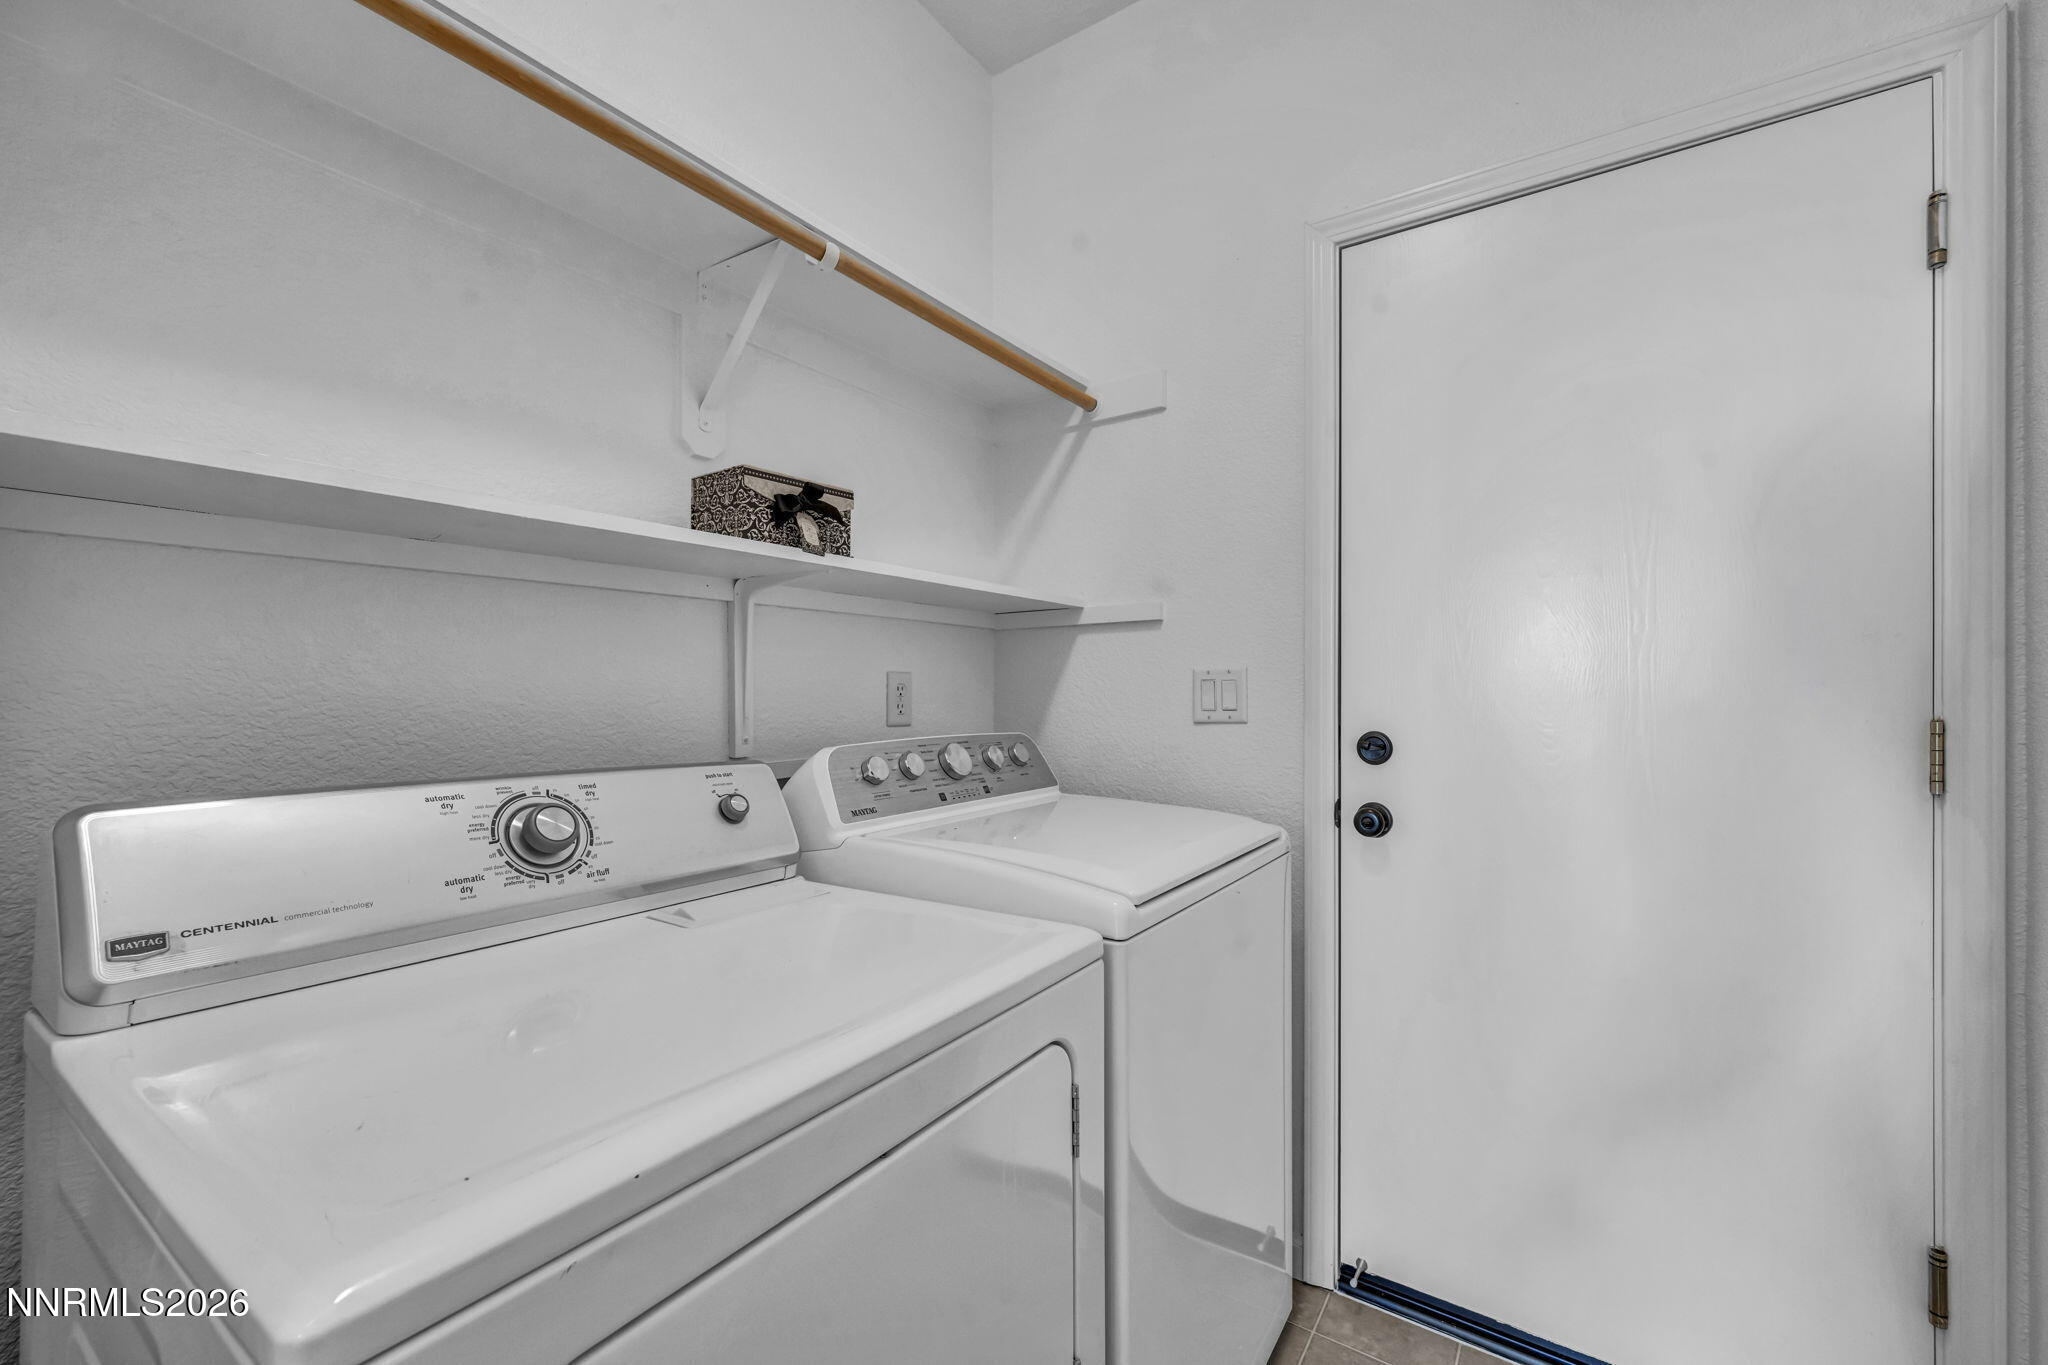
Laundry room In Hall, Laundry Room, Shelves
Appliances Dishwasher, Disposal, Gas Cooktop, Gas Range, Microwave, Oven, Refrigerator
Flooring Carpet, Laminate
Total Bedrooms: 3
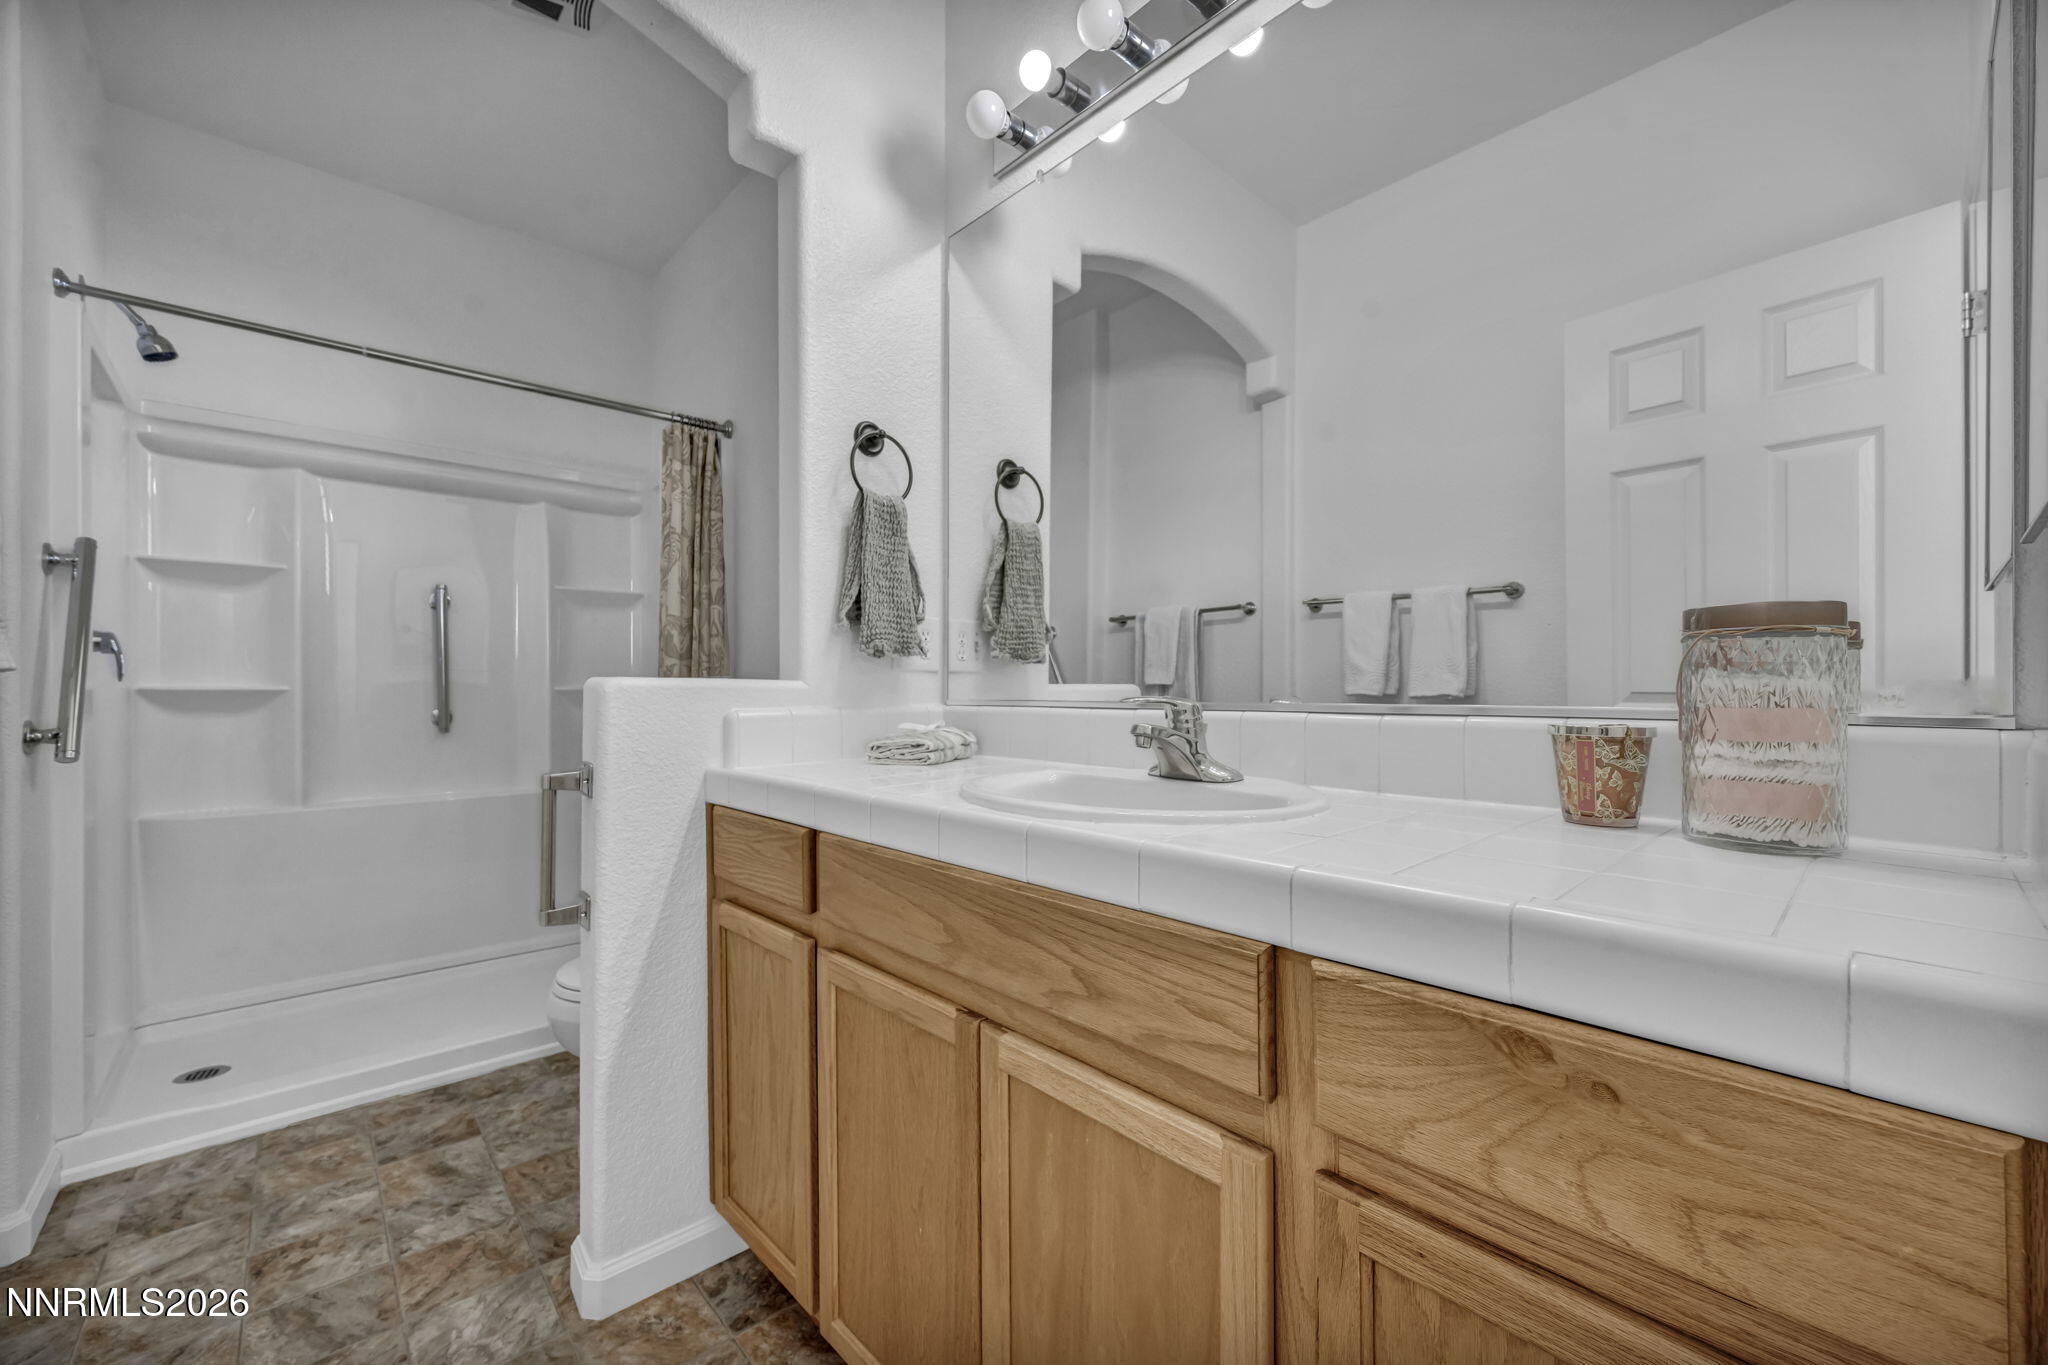
Full Bathrooms: 2
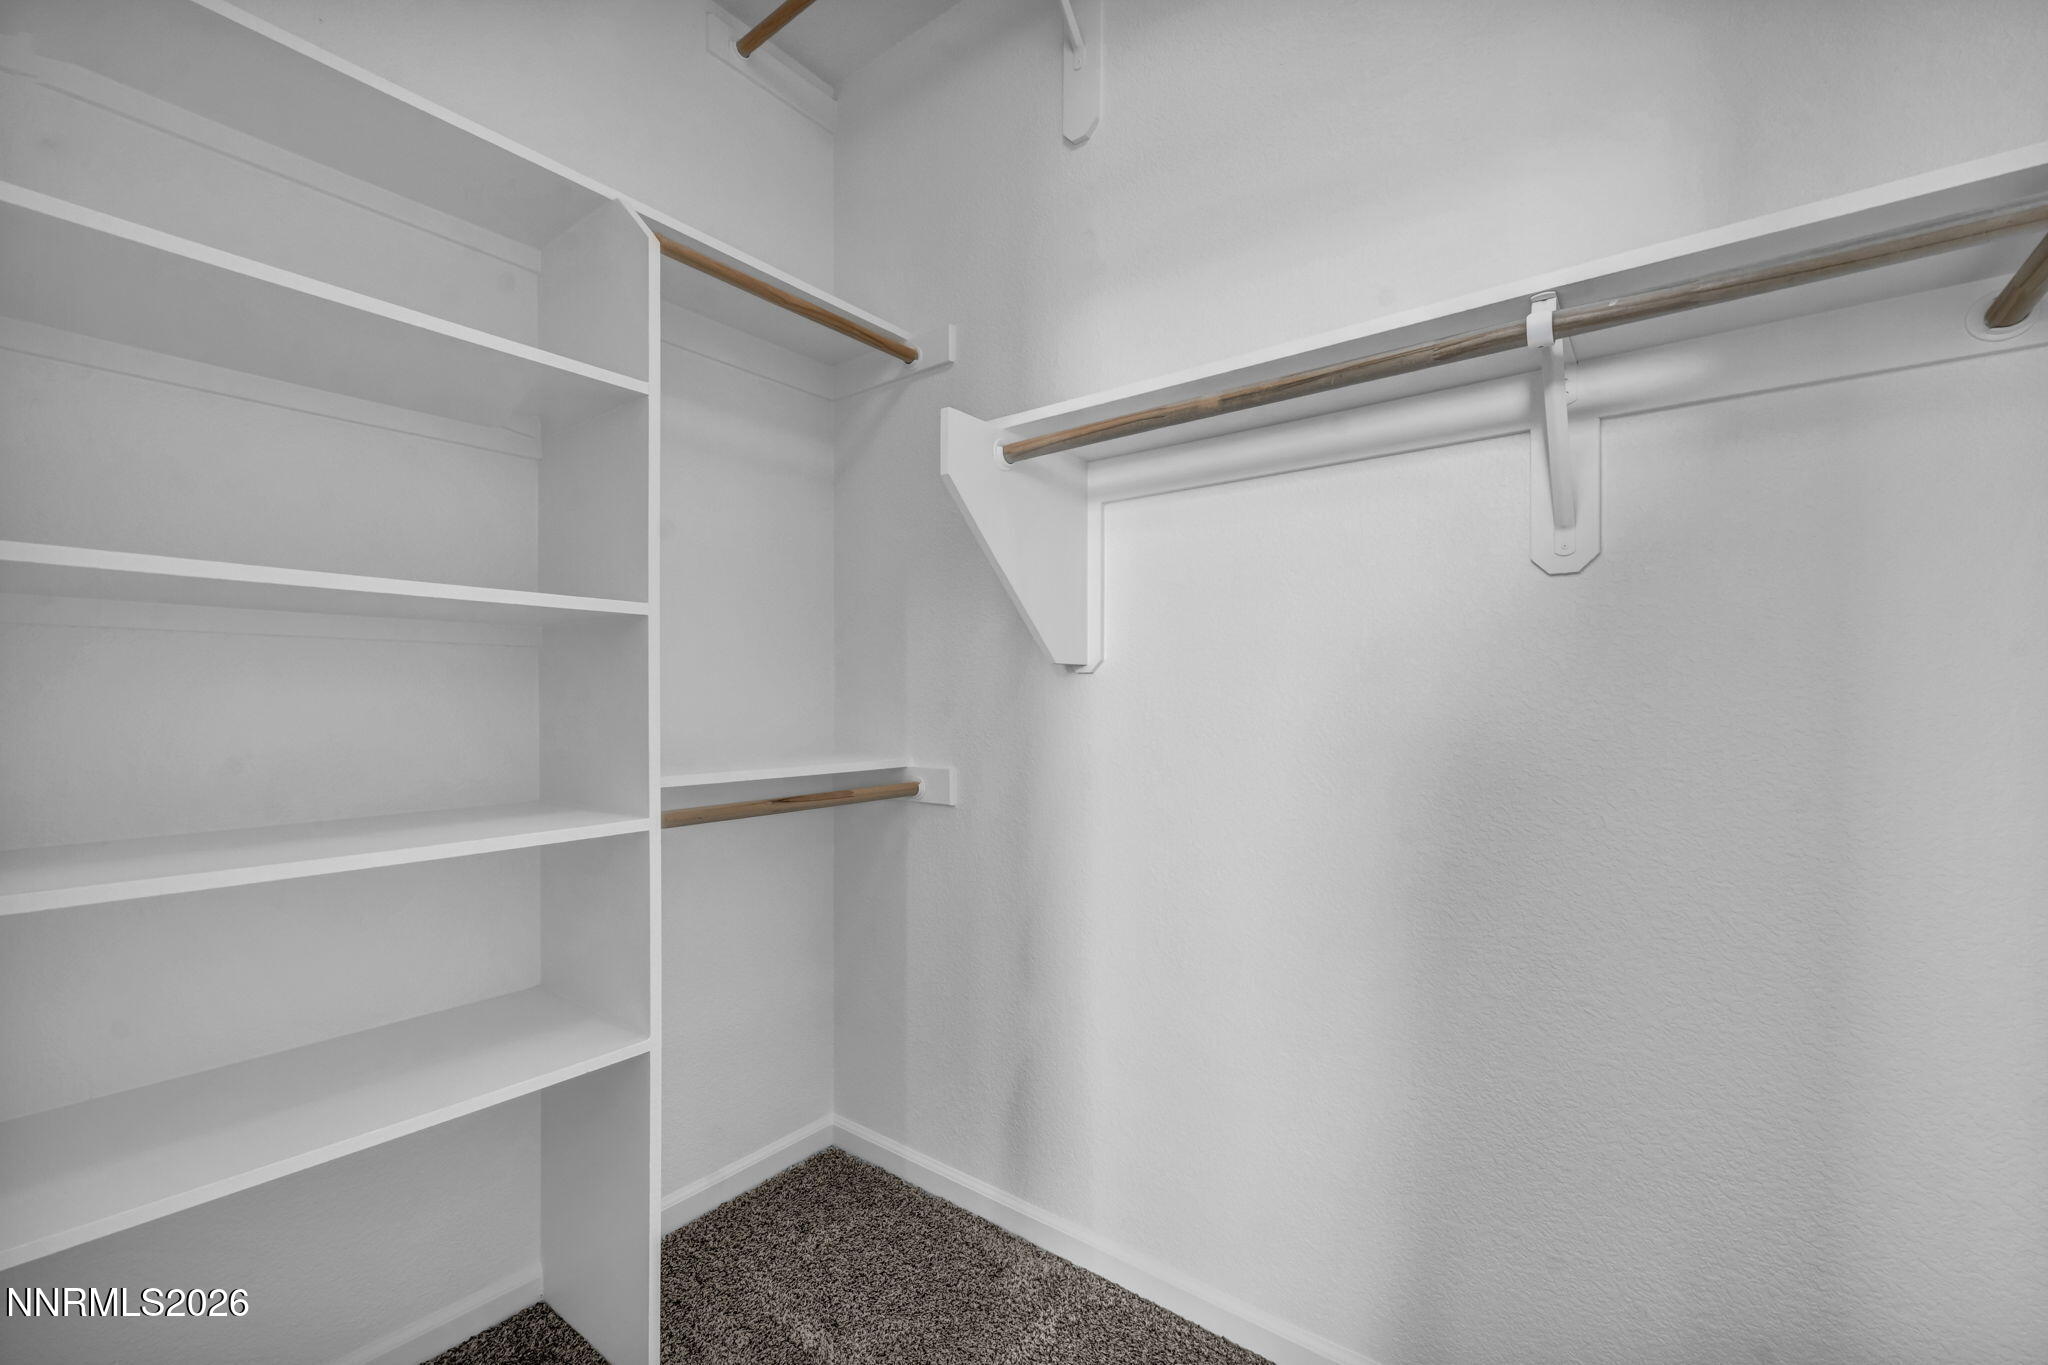
Other Interior Features Ceiling Fan(s), Pantry, Primary Downstairs, Walk-In Closet(s)
Area & Lot
Total area 1,320 Sq.Ft.
Lot Area 4,832 Sq.Ft.
Living area 1,320 Sq.Ft.
MLS® ID 260005958
Year Built 2002
High School McQueen
Middle School Billinghurst
Elementary School Melton
View Description City,Mountain(s)
Type Residential
Status Sold
Exterior
Stories 1
Air conditioning Central Air
Heat type Forced Air, Natural Gas
Water Source Public
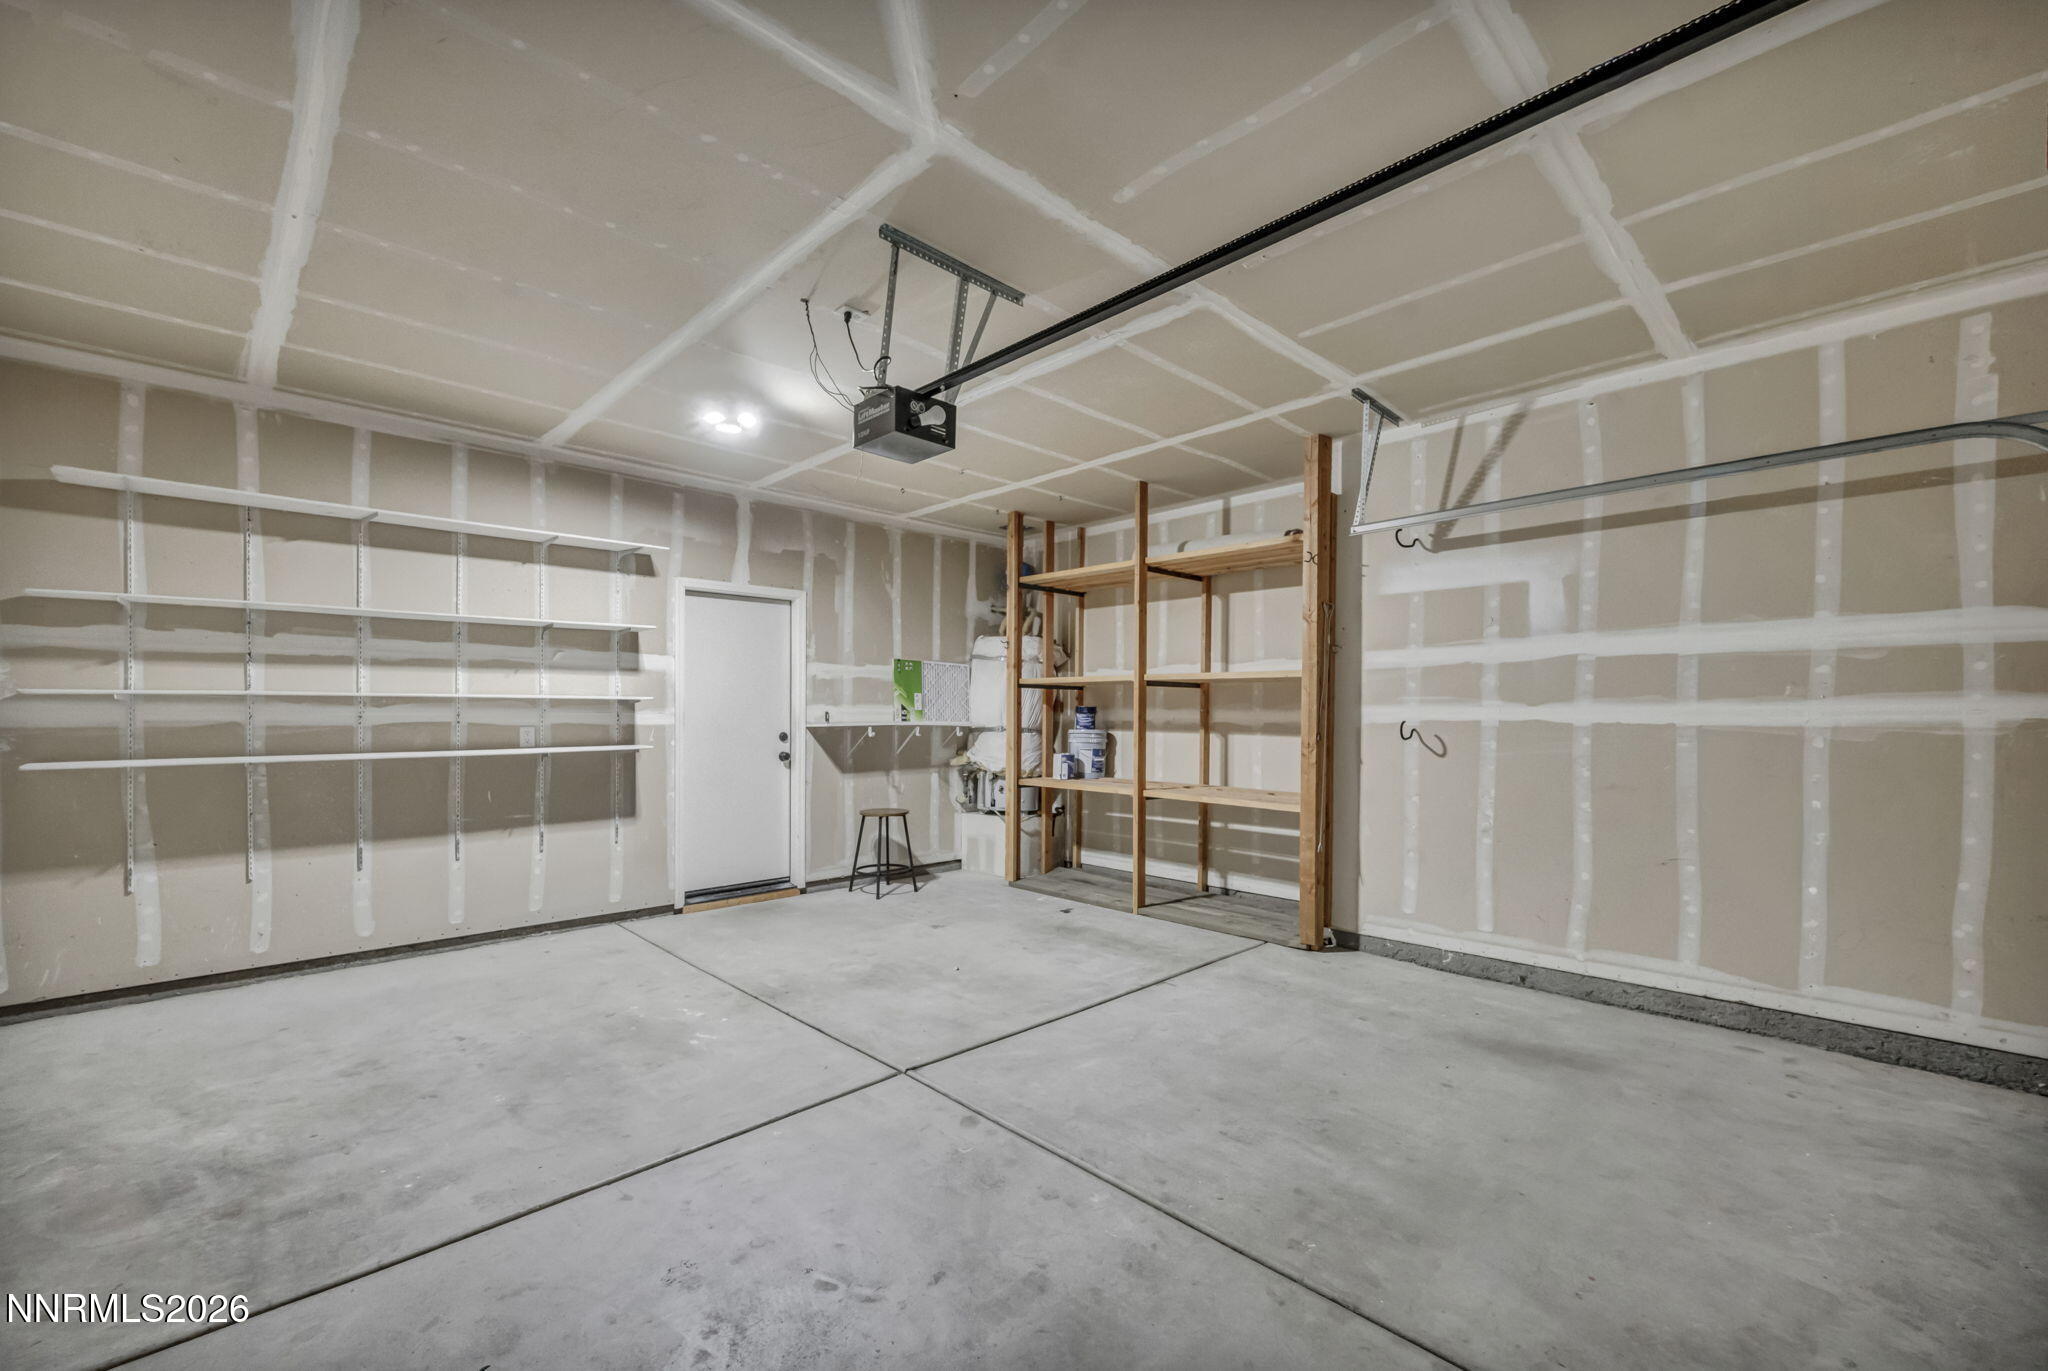
Garage Space 2.0
Security Features Smoke Detector(s)
Sewer Public Sewer
Other Exterior Features Fire Pit, Rain Gutters, None
Parking Attached, Garage, Garage Door Opener
Lot Features Adjoins BLM/BIA Land, Landscaped, Level, Sprinklers In Front, Sprinklers In Rear
Roof Composition, Shingle
Utilities Electricity Connected, Internet Available, Natural Gas Connected, Phone Connected, Sewer Connected, Water Connected
Finance
Sales Price $565,000
Real Estate Tax $1,587 yearly

South Reno

Let’s Find Your Dream Home

Jena Lanini crafts refined real estate experiences with strategy, heart, and unmatched local insight. From Reno to Lake Tahoe, trust her to navigate your next move with clarity and confidence.
FOLLOW ME