7003 Sacred Circle
7003 Sacred Circle
7003 Sacred Circle
7003 Sacred Circle
7003 Sacred Circle
7003 Sacred Circle
7003 Sacred Circle
7003 Sacred Circle
7003 Sacred Circle
7003 Sacred Circle
7003 Sacred Circle
7003 Sacred Circle
7003 Sacred Circle
7003 Sacred Circle
7003 Sacred Circle
7003 Sacred Circle
7003 Sacred Circle
7003 Sacred Circle
7003 Sacred Circle
7003 Sacred Circle
7003 Sacred Circle
7003 Sacred Circle
7003 Sacred Circle
7003 Sacred Circle
7003 Sacred Circle
7003 Sacred Circle
7003 Sacred Circle
7003 Sacred Circle
7003 Sacred Circle
7003 Sacred Circle
7003 Sacred Circle
7003 Sacred Circle
7003 Sacred Circle
7003 Sacred Circle
7003 Sacred Circle
7003 Sacred Circle
7003 Sacred Circle
7003 Sacred Circle
7003 Sacred Circle
7003 Sacred Circle
7003 Sacred Circle
7003 Sacred Circle
7003 Sacred Circle
7003 Sacred Circle
7003 Sacred Circle
7003 Sacred Circle
7003 Sacred Circle
VIEW PHOTOS
$510,000

7003 Sacred Circle

4 Beds 3 Baths 2,085 Sq.Ft. 4,748.04 Sq.Ft.

Description

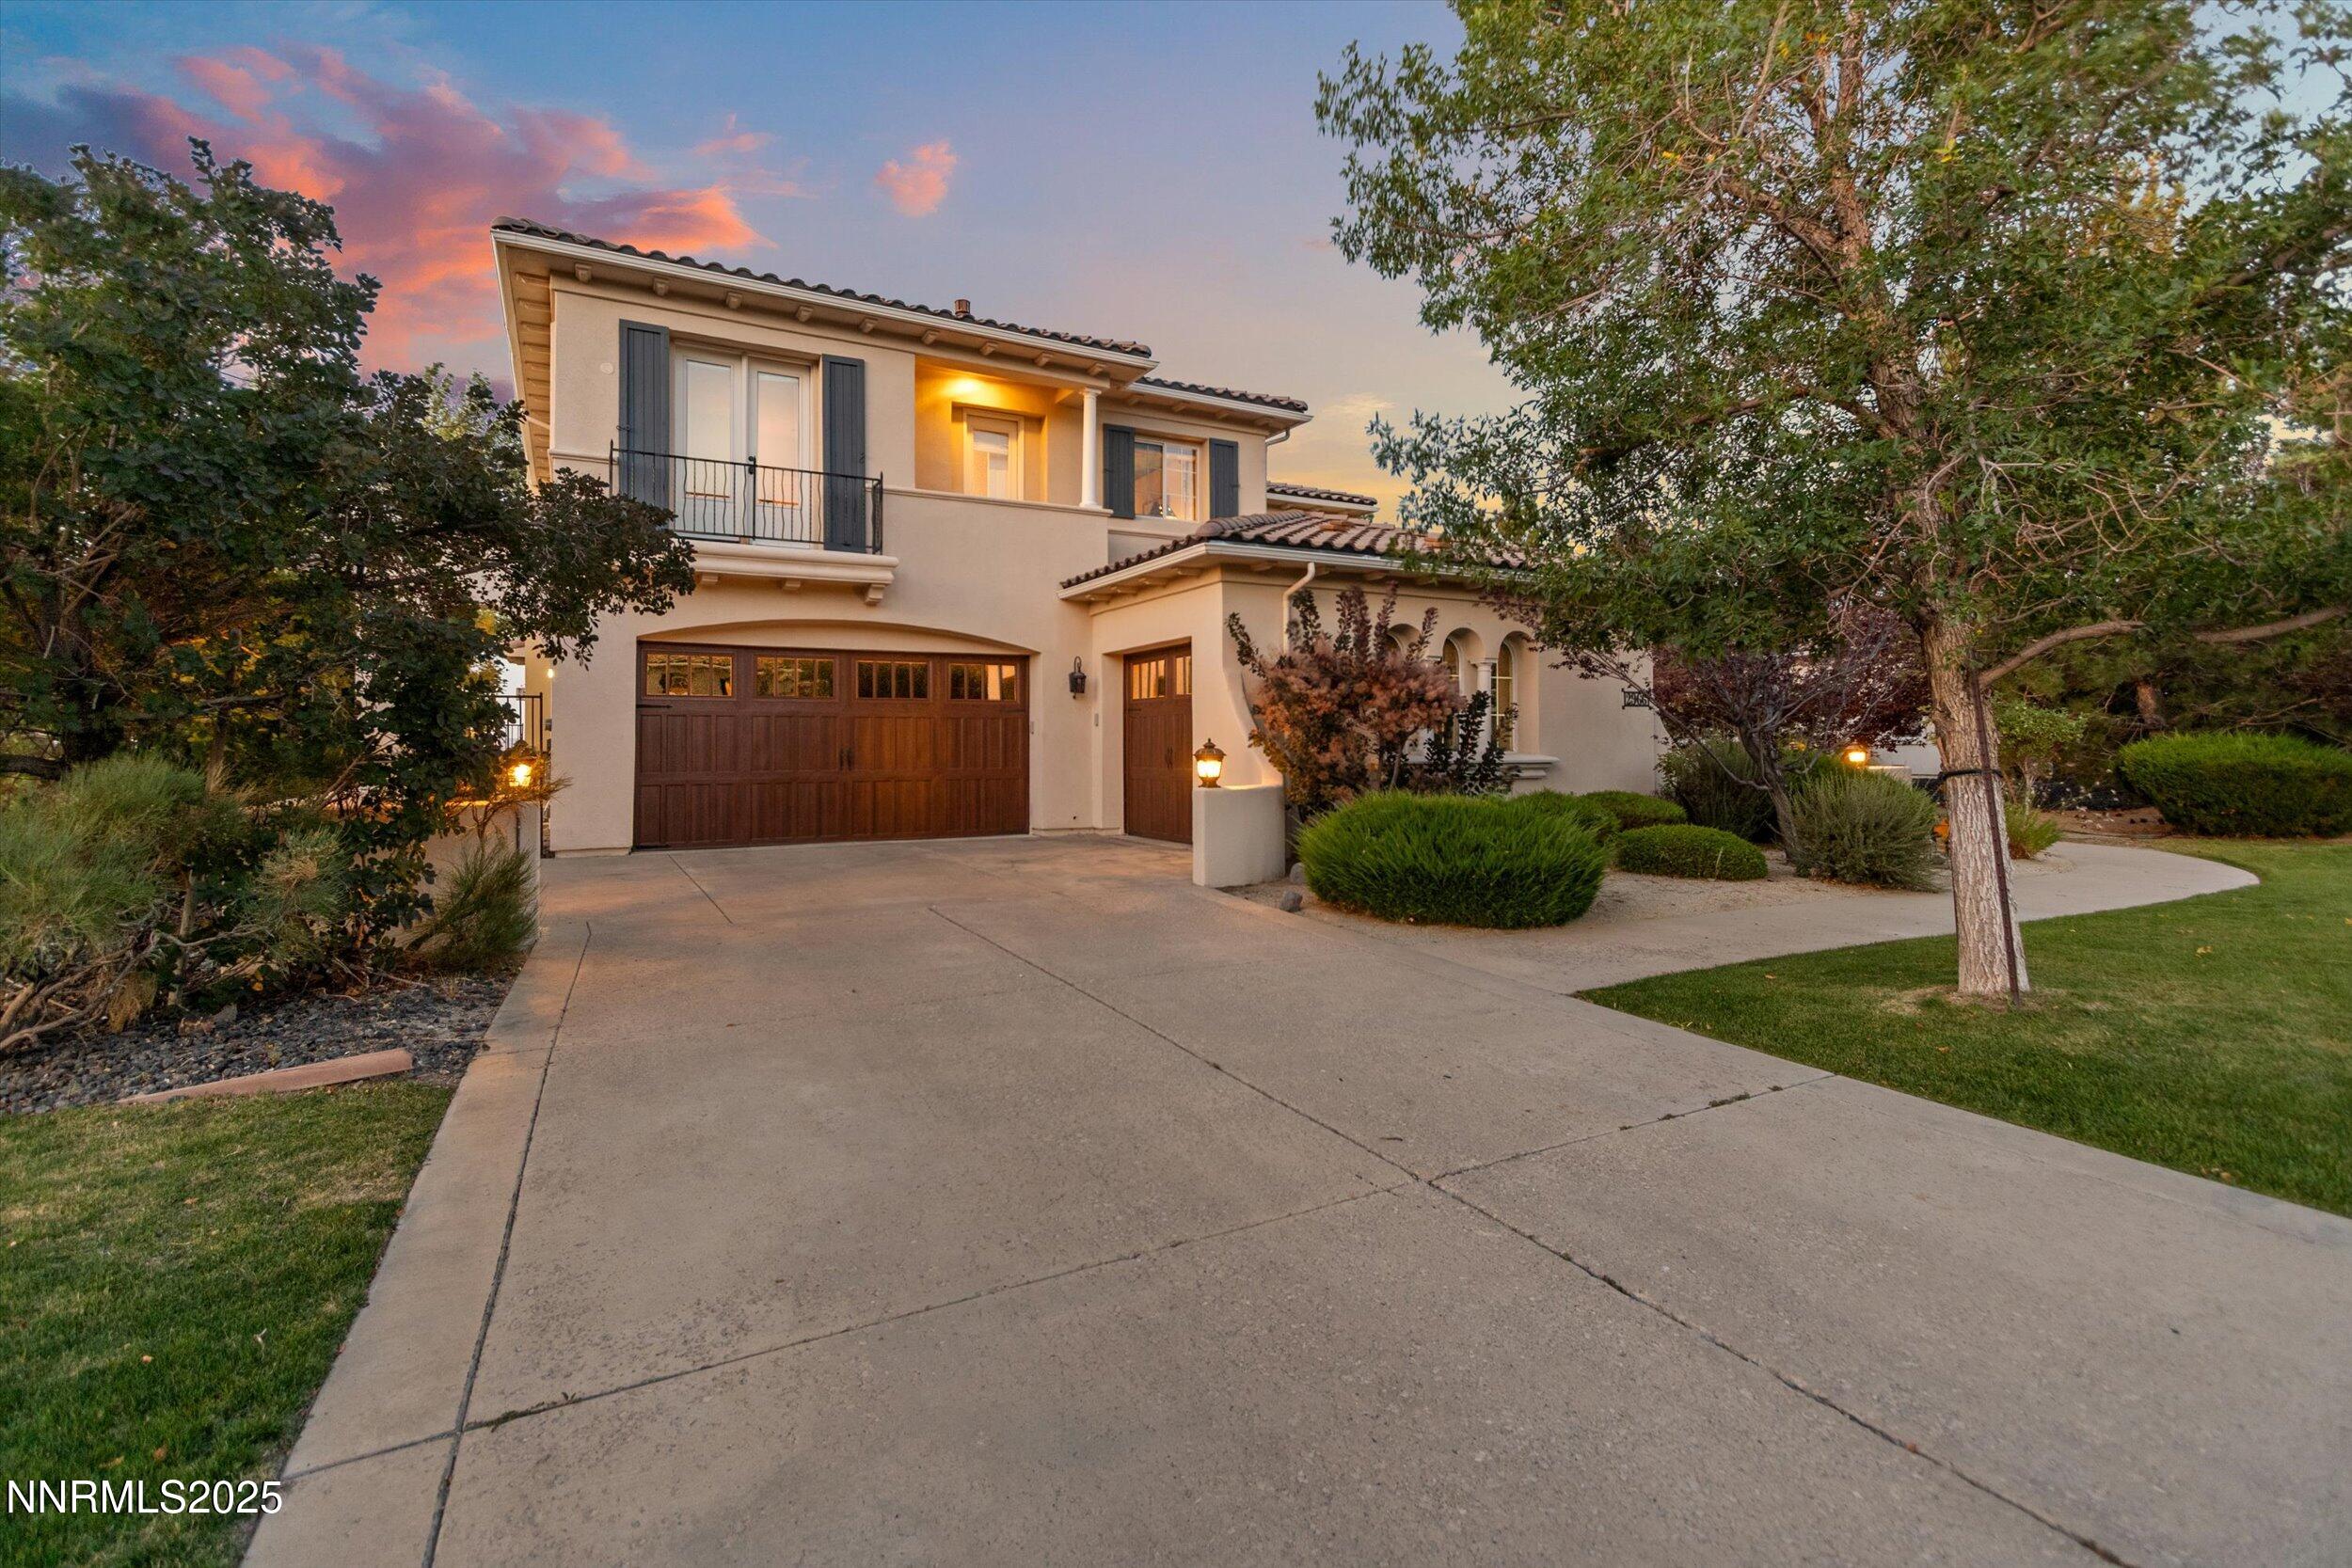
A fresh chance at Wingfield Springs living! This 2,085 sq ft home offers an airy open-concept layout, a bright and spacious kitchen, and light-filled living spaces that instantly feel like home. The private primary suite provides the perfect retreat, while the den/office offers flexibility for work, play or main level bedroom. With a low-maintenance yard and a peaceful neighborhood setting surrounded by world-class golf, parks, and miles of trails, this home delivers the Wingfield lifestyle at an unbeatable value.

Share Property

Location

7003 Sacred Circle, Sparks, NV 89436

Status

Sold

Date Sold

December 24, 2025
Jena Lanini

Jena Lanini

TITLE

Broker Sales Agent

Property Amenities

Interior
Laundry room Cabinets, Laundry Room
Fireplace Gas Log, Insert
Appliances Dishwasher, Disposal, Dryer, Refrigerator, Washer
Flooring Carpet, Laminate
Total Bedrooms: 4
Full Bathrooms: 3
Other Interior Features Breakfast Bar, Pantry, Smart Thermostat, Walk-In Closet(s)
Area & Lot
Total area 2,085 Sq.Ft.
Lot Area 4,748.04 Sq.Ft.
Living area 2,085 Sq.Ft.
MLS® ID 250057899
Year Built 2009
High School Spanish Springs
Middle School Shaw Middle School
Elementary School Spanish Springs
Type Residential
Status Sold
Exterior
Stories 2
Pool None
Air conditioning Central Air, Refrigerated
Heat type Forced Air, Natural Gas
Water Source Public
Garage Space 2.0
Security Features Smoke Detector(s)
Sewer Public Sewer
Other Exterior Features Rain Gutters
Parking Additional Parking, Attached, Garage, Garage Door Opener
Lot Features Sprinklers In Rear
Roof Pitched, Tile
Utilities Cable Available, Electricity Connected, Internet Not Available, Phone Available, Cellular Coverage
Finance
Sales Price $510,000
HOA Fees $70 monthly
Real Estate Tax $2,548 yearly

Let’s Find Your Dream Home

Jena Lanini crafts refined real estate experiences with strategy, heart, and unmatched local insight. From Reno to Lake Tahoe, trust her to navigate your next move with clarity and confidence.

FOLLOW ME